
282 Del Valle Ct, Pleasanton, CA 94566
Local realty services provided by:Better Homes and Gardens Real Estate Royal & Associates
282 Del Valle Ct,Pleasanton, CA 94566
$1,499,000
- 4 Beds
- 3 Baths
- 1,948 sq. ft.
- Single family
- Active
Listed by: sue flashberger, valerie ruby
Office: compass
MLS#:41145439
Source:Bay East, CCAR, bridgeMLS
Price summary
- Price:$1,499,000
- Price per sq. ft.:$769.51
- Monthly HOA dues:$113
About this home
Perfectly situated on a quiet end-of-court location in Pleasanton’s coveted Heritage District, this is a rare opportunity to experience the very best of downtown Pleasanton living. Extensively remodeled and impeccably maintained, this home reflects years of meaningful investment, quality craftsmanship, and pride of ownership. At the heart of the home is a stunningly remodeled kitchen featuring premium appliances, custom cabinetry, stone countertops, and timeless finishes, creating a space that's equally suited for everyday living and memorable gatherings. A desirable main-level bedroom and full bath provide welcome flexibility for guests, extended family, or a private home office, while three beautifully remodeled bathrooms, plantation shutters, new lighting, and quality finishes elevate every space throughout the home. Beyond its striking appearance, the home's extensive improvements offer lasting value and everyday comfort. A newer HVAC system with air scrubber, whole-home water softener, reverse osmosis drinking water system, Anderson sliding door, hardwired AT&T Fiber, smart home features, and numerous additional upgrades ensure this home is truly move-in ready. Outside, the inviting grounds are equally memorable. Relax on the welcoming front porch, enjoy the privacy of the spacious backyard, or harvest fresh fruit from your own collection of mature orange, tangerine, apple, lemon, and peach trees. Equally special is the neighborhood itself, where a close-knit community and an exceptional walk-to-downtown location create a lifestyle that's hard to match. From boutique shopping and acclaimed restaurants to the weekly Farmers' Market and Meadowlark Dairy, everything that makes downtown Pleasanton so beloved is just moments away. Add in top-rated Pleasanton schools, and you have a home that offers far more than beautiful living spaces—it offers an exceptional way of life....
Contact an agent
Home facts
- Year built:1998
- Subdivision & Development:Downtown Pleas.
- Listing ID #:41145439
- Added:9 day(s) ago
- Updated:August 28, 2026 at 02:39 PM
Rooms and interior
- Bedrooms:4
- Total bathrooms:3
- Full bathrooms:3
- Rooms Total:8
- Flooring:Carpet, Tile, Vinyl
- Bathrooms Description:Master Bath - Stall Shower, Shower Over Tub, Updated Baths
- Kitchen Description:Breakfast Nook, Dishwasher, Updated Kitchens
- Living area:1,948 sq. ft.
Heating and cooling
- Cooling:Central Air
- Heating:Forced Air
- Central air:Yes
Structure and exterior
- Roof:Composition Shingles
- Year built:1998
- Building area:1,948 sq. ft.
- Lot area:0.13 Acres
- Lot Features:Court, Landscaped, Premium Lot
- Architectural Style:Contemporary
- Construction Materials:Stucco, Wood Siding
Utilities
- Water:Public
Finances and disclosures
- Price:$1,499,000
- Price per sq. ft.:$769.51
Features and amenities
- Appliances:Dishwasher, Water Softener
- Laundry features:Laundry Closet
- Amenities:Park, Water Softener
- Smart home:Yes
Parking
- Parking description:Attached, Garage Door Opener
- Garage:Yes
- Garage spaces:2
 Bay East 2026. CCAR 2026 bridgeMLS 2026. Information Deemed Reliable But Not Guaranteed. This information is being provided by the Bay East MLS, or CCAR MLS, or bridgeMLS. The listings presented here may or may not be listed by the Broker/Agent operating this website. This information is intended for the personal use of consumers and may not be used for any purpose other than to identify prospective properties consumers may be interested in purchasing. Data last updated at August 28, 2026
New listings near 282 Del Valle Ct
- Coming Soon
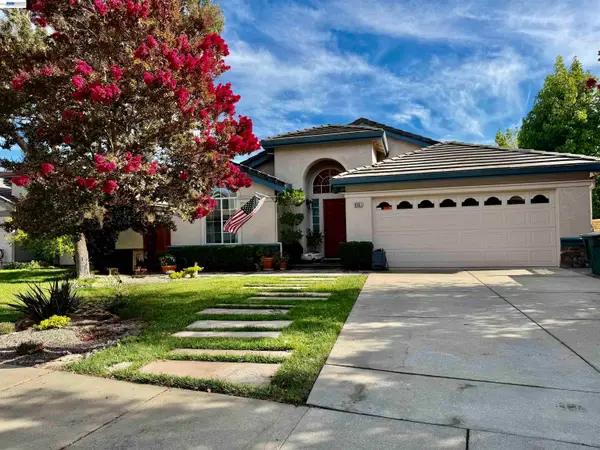 $1,400,000Coming Soon4 beds 3 baths2,279 sq. ft.
8051 Canyon Creek Cir, Pleasanton, CA 94588
MLS# 41146182Listed by: RE/MAX ACCORD - Coming Soon
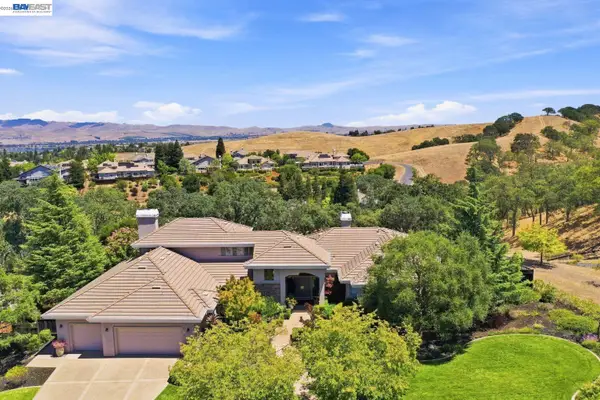 $3,450,000Coming Soon5 beds 5 baths4,026 sq. ft.
3758 Smallwood Ct, Pleasanton, CA 94566
MLS# 41143170Listed by: REDFIN - Coming Soon
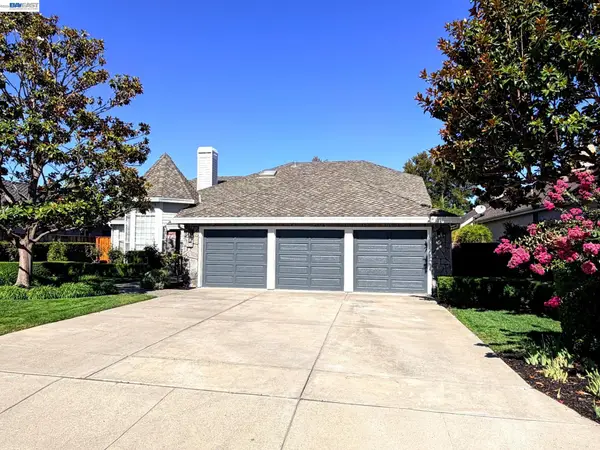 $2,299,000Coming Soon4 beds 3 baths2,771 sq. ft.
2956 Amoroso Ct, Pleasanton, CA 94566
MLS# 41145133Listed by: REDFIN - Coming Soon
 $610,000Coming Soon3 beds 2 baths1,257 sq. ft.
8020 Mountain View Dr #G, Pleasanton, CA 94588
MLS# 41144811Listed by: REALTY ONE GROUP FUTURE - Coming Soon
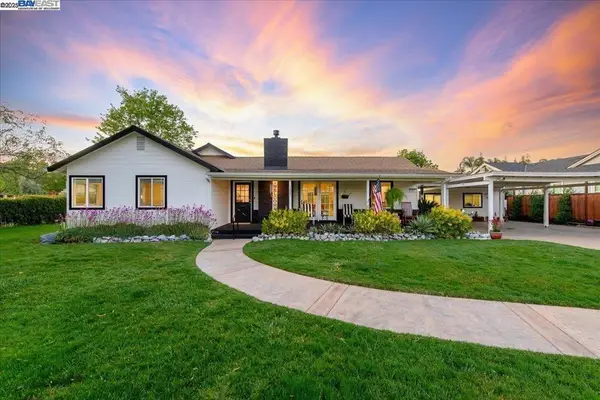 $1,950,000Coming Soon4 beds 3 baths2,287 sq. ft.
1027 Rose Ave, Pleasanton, CA 94566
MLS# 41093067Listed by: PARK46 REAL ESTATE - New
 $1,425,000Active3 beds 2 baths1,877 sq. ft.
5525 San Antonio St, Pleasanton, CA 94566
MLS# 41146447Listed by: COLDWELL BANKER REALTY - New
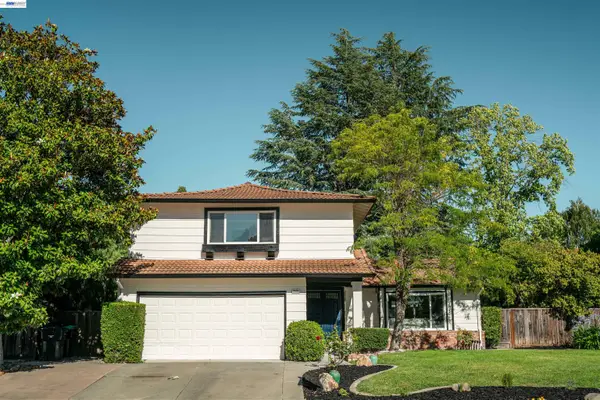 $1,700,000Active4 beds 3 baths2,125 sq. ft.
2603 Laramie Gate Cir, Pleasanton, CA 94566
MLS# 41146386Listed by: KELLER WILLIAMS TRI-VALLEY - Open Sun, 2 to 4pmNew
 $2,088,000Active4 beds 3 baths2,918 sq. ft.
2798 Vista Diablo Ct, Pleasanton, CA 94566
MLS# 41146323Listed by: COMPASS - New
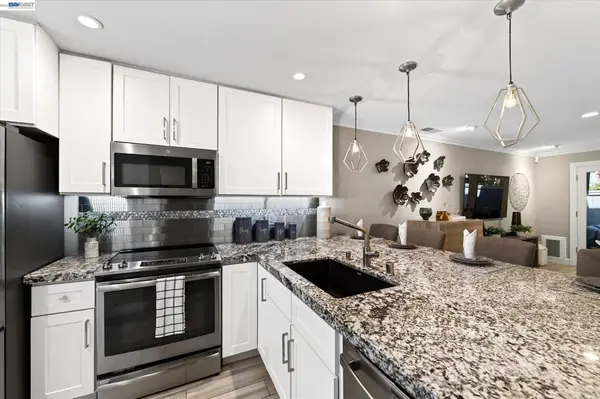 $820,000Active2 beds 3 baths1,190 sq. ft.
4125 Amberwood Cir, Pleasanton, CA 94588
MLS# 41146319Listed by: KELLER WILLIAMS TRI-VALLEY - New
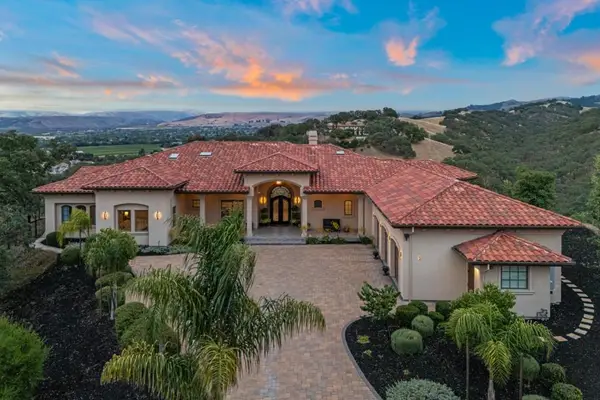 $6,495,888Active4 beds 4 baths5,761 sq. ft.
5 Winding Oaks Drive, Pleasanton, CA 94566
MLS# ML82059150Listed by: COMPASS


Protect your home and budget from life's surprises with an Assurant Home Warranty, backed by a partner that supports you through every step of homeownership. Explore Plans.
© 2026 Better Homes and Gardens Real Estate LLC. An Anywhere Real Estate company. All rights reserved. Better Homes and Gardens® Real Estate is a registered trademark owned by Meredith Operations Corporation, licensed to Better Homes and Gardens Real Estate LLC and used with permission. Better Homes and Gardens Real Estate LLC fully supports the principles of the Fair Housing Act and the Equal Opportunity Act. Listing information is deemed reliable but is not guaranteed accurate.
Each office is independently owned and operated.
Any services or products provided by third parties are not provided by, affiliated with or related to Better Homes and Gardens Real Estate LLC, or its affiliated companies.