
3868 Stanley Blvd, Pleasanton, CA 94566
Local realty services provided by:Better Homes and Gardens Real Estate Royal & Associates
Listed by: stephany jenkins, ashley kenitzer
Office: park46 real estate925-519-8226
MLS#:41143725
Source:Bay East, CCAR, bridgeMLS
Price summary
- Price:$1,550,000
- Price per sq. ft.:$673.62
- Monthly HOA dues:$209
About this home
Built in 2021 and offering over 2,300 square feet of living space just outside Downtown Pleasanton, this spacious 4-bedroom, 3-bath home combines newer construction, a flexible floorplan and low-maintenance living in desirable Irby Ranch by Meritage Homes. Enjoy nearby community green space, a park and picnic area, along with easy access to the restaurants, shops, farmers market and events of Downtown Pleasanton. The home features a full bedroom and bathroom on the main level, ideal for guests, a home office or multi-generational living. The spacious kitchen features quartz countertops, a large island with breakfast bar, gas cooktop, walk-in pantry and abundant storage. Just off the kitchen, the inviting family room opens to a low-maintenance side yard with pavers, offering a comfortable space for outdoor dining or relaxing. A covered front porch provides additional outdoor space. Upstairs, the spacious primary suite features a walk-in closet and bath with dual sinks. Two additional bedrooms and a large loft provide flexible space for an office, movie room or playroom, with the potential to convert the loft into a fifth bedroom. The upstairs laundry room includes a utility sink. Smart home features include 220V electric for EV charging, app-controlled garage access, dimmable lighting throughout and a programmable front door lock. Enjoy the convenience of newer construction near Downtown Pleasanton, with easy access to BART, I-680, shopping and top-rated Pleasanton schools....
Contact an agent
Home facts
- Year built:2021
- Subdivision & Development:Not Listed
- Listing ID #:41143725
- Added:46 day(s) ago
- Updated:September 29, 2026 at 03:01 PM
Rooms and interior
- Bedrooms:4
- Total bathrooms:3
- Full bathrooms:3
- Rooms Total:7
- Flooring:Hardwood
- Kitchen Description:Dishwasher, Gas Range, Microwave, Pantry
- Living area:2,301 sq. ft.
Heating and cooling
- Cooling:Central Air
- Heating:Forced Air
- Central air:Yes
Structure and exterior
- Year built:2021
- Building area:2,301 sq. ft.
- Lot area:0.06 Acres
- Lot Features:Front Yard
- Architectural Style:Single Family Residence
- Construction Materials:Wood Siding
- Exterior Features:Front Yard, Side Yard
- Levels:2 Story
Utilities
- Water:Public
Finances and disclosures
- Price:$1,550,000
- Price per sq. ft.:$673.62
Features and amenities
- Appliances:Dishwasher, Gas Range, Gas Water Heater, Microwave
- Laundry features:Laundry Room
- Amenities:Carbon Monoxide Detector(s), Double Strapped Water Heater, Smoke Detector(s)
- Smart home:Yes
Parking
- Parking description:Attached, Garage Door Opener, Guest, Side Yard Access
- Garage:Yes
- Garage spaces:2
 Bay East 2026. CCAR 2026 bridgeMLS 2026. Information Deemed Reliable But Not Guaranteed. This information is being provided by the Bay East MLS, or CCAR MLS, or bridgeMLS. The listings presented here may or may not be listed by the Broker/Agent operating this website. This information is intended for the personal use of consumers and may not be used for any purpose other than to identify prospective properties consumers may be interested in purchasing. Data last updated at September 29, 2026
New listings near 3868 Stanley Blvd
- Coming Soon
 $1,198,000Coming Soon2 beds 2 baths1,000 sq. ft.
194 Kottinger Dr, Pleasanton, CA 94566
MLS# 41149520Listed by: INVESTMENT REAL ESTATE - Coming Soon
 $339,000Coming Soon3 beds 2 baths1,507 sq. ft.
3263 Vineyard Ave #180, Pleasanton, CA 94566
MLS# 41148647Listed by: KELLER WILLIAMS TRI-VALLEY - Coming Soon
 $2,298,880Coming Soon5 beds 4 baths3,003 sq. ft.
430 Adams Way, Pleasanton, CA 94566
MLS# 41147859Listed by: REDFIN - Coming Soon
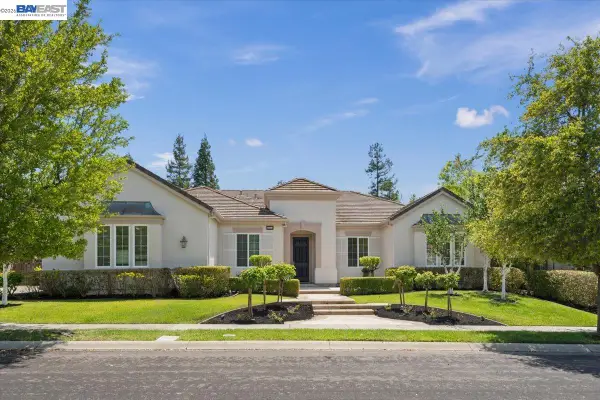 $3,100,000Coming Soon5 beds 4 baths3,446 sq. ft.
875 Sunny Brook Way, Pleasanton, CA 94566
MLS# 41147091Listed by: LEGACY REAL ESTATE & ASSOC. - Coming Soon
 $1,950,000Coming Soon4 beds 3 baths2,287 sq. ft.
1027 Rose Ave, Pleasanton, CA 94566
MLS# 41093067Listed by: PARK46 REAL ESTATE - New
 $1,825,000Active5 beds 3 baths2,469 sq. ft.
6740 Via San Blas, PLEASANTON, CA 94566
MLS# 41149543Listed by: THE AGENCY - New
 $685,000Active2 beds 3 baths1,221 sq. ft.
3861 Vine St, Pleasanton, CA 94566
MLS# 41149419Listed by: COMPASS - New
 $538,000Active2 beds 2 baths859 sq. ft.
3839 Vineyard Ave #E, Pleasanton, CA 94566
MLS# 41149392Listed by: INTERO REAL ESTATE SERVICES - New
 $159,000Active2 beds 1 baths800 sq. ft.
3231 Vineyard Ave #99, Pleasanton, CA 94566
MLS# 41149380Listed by: CONNECT CALIFORNIA HOMES - New
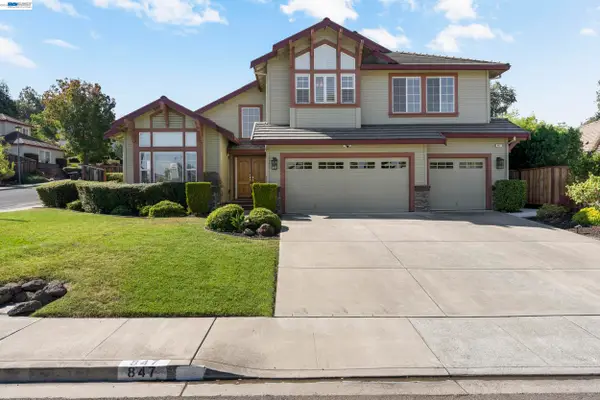 $2,598,000Active5 beds 4 baths3,303 sq. ft.
847 Angela St, PLEASANTON, CA 94566
MLS# 41149368Listed by: CONNECT CALIFORNIA HOMES


Protect your home and budget from life's surprises with an Assurant Home Warranty, backed by a partner that supports you through every step of homeownership. Explore Plans.
© 2026 Better Homes and Gardens Real Estate LLC. An Anywhere Real Estate company. All rights reserved. Better Homes and Gardens® Real Estate is a registered trademark owned by Meredith Operations Corporation, licensed to Better Homes and Gardens Real Estate LLC and used with permission. Better Homes and Gardens Real Estate LLC fully supports the principles of the Fair Housing Act and the Equal Opportunity Act. Listing information is deemed reliable but is not guaranteed accurate.
Each office is independently owned and operated.
Any services or products provided by third parties are not provided by, affiliated with or related to Better Homes and Gardens Real Estate LLC, or its affiliated companies.