
4046 Alvarado St, Pleasanton, CA 94566
Local realty services provided by:Better Homes and Gardens Real Estate Property Shoppe
Listed by: sirisha sinha
Office: skye residentials510-757-6196
MLS#:41143271
Source:CRMLS
Price summary
- Price:$1,350,000
- Price per sq. ft.:$993.38
About this home
Beautiful North facing rancher in the heart of Pleasanton, close to downtown, parks, shopping, restaurants and award winning schools. Expansive front yard with possibility of an ADU. Updated kitchen with white quartz counters, white cabinets new hardware and stainless steel appliances, updated baths with NEW vanities, NEW sinks, NEW mirrors, NEW lights and NEW hardware, NEW fans in bedrooms. All appliances convey including *AC*. Good sized backyard with fruit trees - citrus, grape, figs, walnut, magnolia, bottle brush and lavender, rose trees, hydrangeas in the front. Dual Pane windows, newer paint, hardwood floors all through. Located in a quiet neighborhood, close to parks and Amador Valley High, which is a National Blue Ribbon School! This is one home you don't want to miss!!
Contact an agent
Home facts
- Year built:1964
- Subdivision & Development:AMADOR ESTATES
- Listing ID #:41143271
- Added:36 day(s) ago
- Updated:August 28, 2026 at 02:39 PM
Rooms and interior
- Bedrooms:4
- Total bathrooms:2
- Full bathrooms:2
- Flooring:Wood
- Kitchen Description:Washer
- Living area:1,359 sq. ft.
Heating and cooling
- Cooling:Central Air
- Heating:Forced Air
- Central air:Yes
Structure and exterior
- Roof:Shingle
- Year built:1964
- Building area:1,359 sq. ft.
- Lot area:0.15 Acres
- Lot Features:Back Yard, Front Yard, Garden, Street Level
- Architectural Style:Ranch
- Construction Materials:Stucco, Wood Siding
- Levels:1 Story
Finances and disclosures
- Price:$1,350,000
- Price per sq. ft.:$993.38
Features and amenities
- Appliances:Dryer, Gas Water Heater, Washer
- Laundry features:Dryer, Washer
Parking
- Total parking spaces:2
- Parking description:Garage
- Garage:Yes
- Garage spaces:2
New listings near 4046 Alvarado St
- Coming Soon
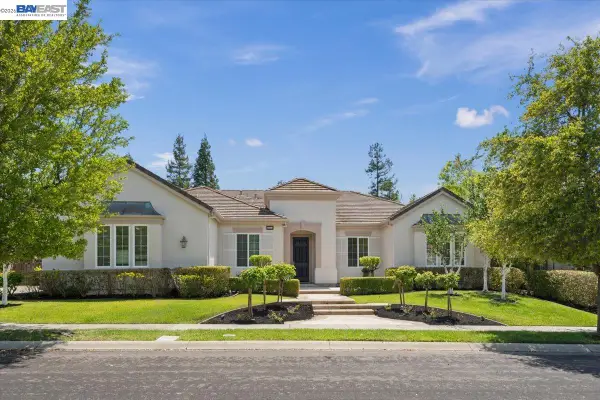 $3,100,000Coming Soon5 beds 4 baths3,446 sq. ft.
875 Sunny Brook Way, Pleasanton, CA 94566
MLS# 41147091Listed by: LEGACY REAL ESTATE & ASSOC.
- Coming Soon
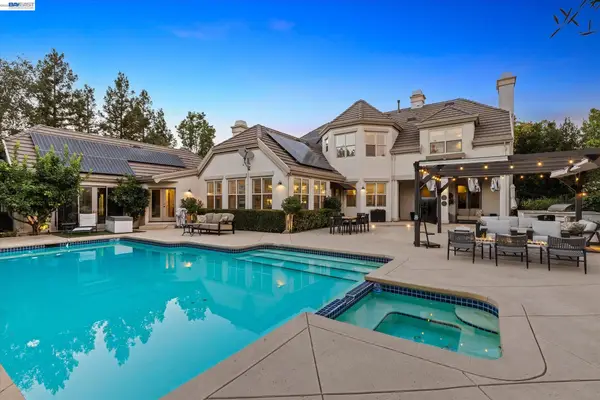 $4,295,000Coming Soon4 beds 5 baths5,258 sq. ft.
3019 E Ruby Hill Dr, Pleasanton, CA 94566
MLS# 41147041Listed by: KELLER WILLIAMS TRI-VALLEY - Coming Soon
 $688,888Coming Soon3 beds 2 baths1,132 sq. ft.
3153 Cochise Way, Pleasanton, CA 94588
MLS# 41147030Listed by: INTERO REAL ESTATE SERVICES - Coming Soon
 $2,299,000Coming Soon4 beds 3 baths2,771 sq. ft.
2956 Amoroso Ct, Pleasanton, CA 94566
MLS# 41145133Listed by: REDFIN - Coming Soon
 $1,950,000Coming Soon4 beds 3 baths2,287 sq. ft.
1027 Rose Ave, Pleasanton, CA 94566
MLS# 41093067Listed by: PARK46 REAL ESTATE - Open Sat, 1:30 to 4:30pmNew
 $1,348,888Active4 beds 2 baths1,359 sq. ft.
4046 Alvarado St, Pleasanton, CA 94566
MLS# 41147103Listed by: SKYE RESIDENTIALS - New
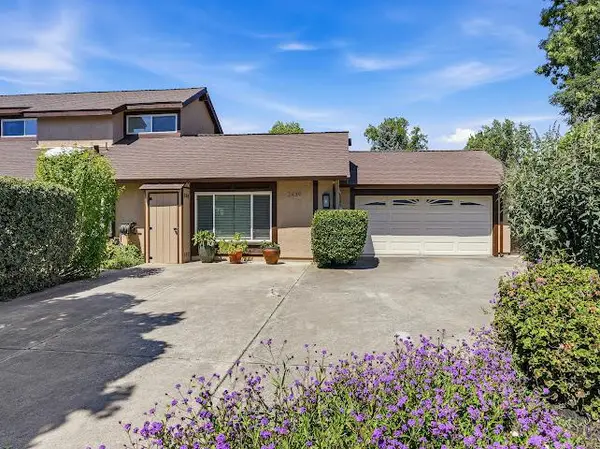 $1,399,000Active3 beds 2 baths1,862 sq. ft.
2439 Bay Meadows Circle, Pleasanton, CA 94566
MLS# 226110092Listed by: REALTY ONE GROUP COMPLETE - Open Sat, 1 to 4pmNew
 $2,050,000Active4 beds 3 baths2,371 sq. ft.
2680 Turnstone Dr, Pleasanton, CA 94566
MLS# 41147012Listed by: COMPASS - New
 $99,900Active2 beds 2 baths
3263 Vineyard Ave #165, Pleasanton, CA 94566
MLS# 41147014Listed by: ADVANTAGE HOMES - Open Sat, 2 to 4pmNew
 $849,000Active4 beds 3 baths1,474 sq. ft.
3159 Saginaw Court, Pleasanton, CA 94588
MLS# 41146995Listed by: COMPASS


Protect your home and budget from life's surprises with an Assurant Home Warranty, backed by a partner that supports you through every step of homeownership. Explore Plans.
© 2026 Better Homes and Gardens Real Estate LLC. An Anywhere Real Estate company. All rights reserved. Better Homes and Gardens® Real Estate is a registered trademark owned by Meredith Operations Corporation, licensed to Better Homes and Gardens Real Estate LLC and used with permission. Better Homes and Gardens Real Estate LLC fully supports the principles of the Fair Housing Act and the Equal Opportunity Act. Listing information is deemed reliable but is not guaranteed accurate.
Each office is independently owned and operated.
Any services or products provided by third parties are not provided by, affiliated with or related to Better Homes and Gardens Real Estate LLC, or its affiliated companies.