
4055 Nice Ct, Pleasanton, CA 94588
Local realty services provided by:Better Homes and Gardens Real Estate Royal & Associates
4055 Nice Ct,Pleasanton, CA 94588
$875,000
- 2 Beds
- 3 Baths
- 1,316 sq. ft.
- Townhouse
- Pending
Listed by: jason phuong pham
Office: intero real estate services510-651-6500
MLS#:41149239
Source:Bay East, CCAR, bridgeMLS
Price summary
- Price:$875,000
- Price per sq. ft.:$664.89
- Monthly HOA dues:$315
About this home
Welcome to 4055 Nice Ct., an inviting Pleasanton townhome where soaring ceilings, abundant natural light and spacious indoor-outdoor living come together beautifully. This elegant 2-bedroom, 2.5-bath residence showcases a bright and airy floor plan with impressive ceiling heights that enhance the home’s sense of openness and scale. At the heart of the home, the kitchen enjoys picturesque views of the expansive private backyard, creating a seamless connection to the outdoors and an ideal setting for entertaining, dining al fresco, or simply unwinding in your own peaceful retreat. Generously proportioned bedrooms provide comfort and privacy, while the thoughtfully designed layout offers effortless everyday living. Recent upgrades include a new furnace and A/C system, providing modern comfort and peace of mind. An attached 2-car garage offers convenient parking and additional storage. With its light-filled interiors, spacious backyard, and desirable Pleasanton setting, 4055 Nice Ct. presents a wonderful opportunity to enjoy refined townhome living in one of the Tri-Valley’s most sought-after communities....
Contact an agent
Home facts
- Year built:1996
- Subdivision & Development:SIENA
- Listing ID #:41149239
- Added:1 day(s) ago
- Updated:September 25, 2026 at 04:40 AM
Rooms and interior
- Bedrooms:2
- Total bathrooms:3
- Full bathrooms:2
- Rooms Total:5
- Flooring:Carpet, Vinyl
- Kitchen Description:Dishwasher
- Living area:1,316 sq. ft.
Heating and cooling
- Cooling:Central Air
- Heating:Forced Air
- Central air:Yes
Structure and exterior
- Year built:1996
- Building area:1,316 sq. ft.
- Lot area:0.02 Acres
- Architectural Style:Townhouse
- Construction Materials:Stucco
- Exterior Features:Back Yard, Unit Faces Street
- Foundation Description:Slab
- Levels:2 Story
Utilities
- Water:Public
- Sewer:Public Sewer
Finances and disclosures
- Price:$875,000
- Price per sq. ft.:$664.89
Features and amenities
- Appliances:Dishwasher, Dryer, Washer
- Laundry features:Dryer, Laundry Closet, Washer
- Pool features:Community, In Ground
Parking
- Parking description:Attached
- Garage:Yes
- Garage spaces:2
 Bay East 2026. CCAR 2026 bridgeMLS 2026. Information Deemed Reliable But Not Guaranteed. This information is being provided by the Bay East MLS, or CCAR MLS, or bridgeMLS. The listings presented here may or may not be listed by the Broker/Agent operating this website. This information is intended for the personal use of consumers and may not be used for any purpose other than to identify prospective properties consumers may be interested in purchasing. Data last updated at September 25, 2026
New listings near 4055 Nice Ct
- Coming Soon
 $339,000Coming Soon3 beds 2 baths1,507 sq. ft.
3263 Vineyard Ave #180, Pleasanton, CA 94566
MLS# 41148647Listed by: KELLER WILLIAMS TRI-VALLEY - Coming Soon
 $2,298,880Coming Soon5 beds 4 baths3,003 sq. ft.
430 Adams Way, Pleasanton, CA 94566
MLS# 41147859Listed by: REDFIN - Coming Soon
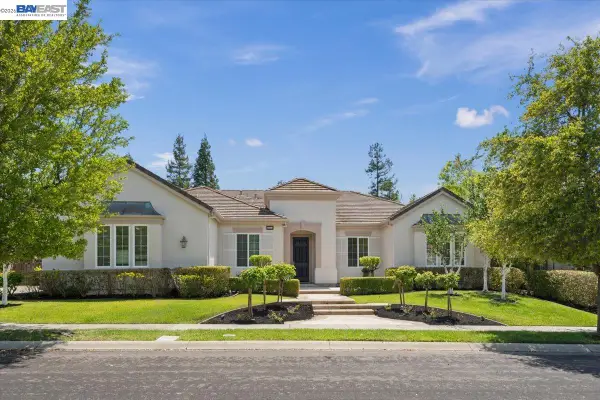 $3,100,000Coming Soon5 beds 4 baths3,446 sq. ft.
875 Sunny Brook Way, Pleasanton, CA 94566
MLS# 41147091Listed by: LEGACY REAL ESTATE & ASSOC. - Coming Soon
 $1,950,000Coming Soon4 beds 3 baths2,287 sq. ft.
1027 Rose Ave, Pleasanton, CA 94566
MLS# 41093067Listed by: PARK46 REAL ESTATE - New
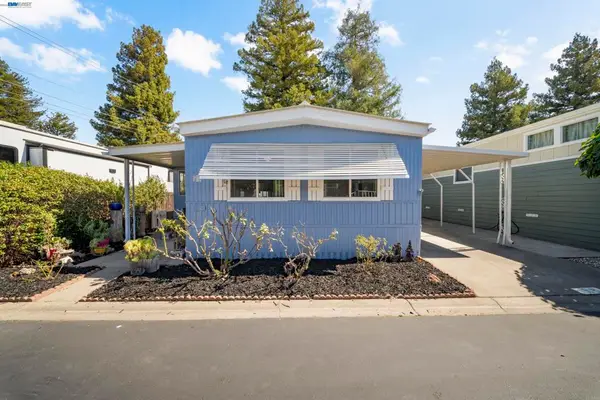 $159,000Active2 beds 1 baths
3231 Vineyard Ave, Pleasanton, CA 94566
MLS# 41149380Listed by: CONNECT CALIFORNIA HOMES - Open Sat, 1 to 4pmNew
 $2,598,000Active5 beds 4 baths3,303 sq. ft.
847 E Angela St, Pleasanton, CA 94566
MLS# 41149368Listed by: CONNECT CALIFORNIA HOMES - New
 $12,900,000Active6 beds 8 baths12,570 sq. ft.
1515 Germano Way, Pleasanton, CA 94566
MLS# 41148082Listed by: COMPASS - Open Sat, 1 to 4pmNew
 $1,798,888Active4 beds 3 baths2,353 sq. ft.
2644 Calle Morelia, Pleasanton, CA 94566
MLS# 41149316Listed by: BLUEBIRD REALTY - New
 $849,000Active3 beds 2 baths1,372 sq. ft.
4377 Denker Dr, Pleasanton, CA 94588
MLS# 41149337Listed by: COMPASS - New
 $479,000Active2 beds 1 baths903 sq. ft.
8104 Ensenada #2, Pleasanton, CA 94588
MLS# 41149295Listed by: COLDWELL BANKER REALTY


Protect your home and budget from life's surprises with an Assurant Home Warranty, backed by a partner that supports you through every step of homeownership. Explore Plans.
© 2026 Better Homes and Gardens Real Estate LLC. An Anywhere Real Estate company. All rights reserved. Better Homes and Gardens® Real Estate is a registered trademark owned by Meredith Operations Corporation, licensed to Better Homes and Gardens Real Estate LLC and used with permission. Better Homes and Gardens Real Estate LLC fully supports the principles of the Fair Housing Act and the Equal Opportunity Act. Listing information is deemed reliable but is not guaranteed accurate.
Each office is independently owned and operated.
Any services or products provided by third parties are not provided by, affiliated with or related to Better Homes and Gardens Real Estate LLC, or its affiliated companies.