
4408 Comanche Way, Pleasanton, CA 94588
Local realty services provided by:Better Homes and Gardens Real Estate Reliance Partners
4408 Comanche Way,Pleasanton, CA 94588
$595,000
- 2 Beds
- 2 Baths
- 988 sq. ft.
- Townhouse
- Active
Listed by: masoud dehdari
Office: berkshire hathaway home services
MLS#:41136009
Source:Bay East, CCAR, bridgeMLS
Price summary
- Price:$595,000
- Price per sq. ft.:$602.23
- Monthly HOA dues:$365
About this home
Moving condition End unit Townhouse in Las Positas Gardens has updated kitchen with granite countertop and updated cabinetry, updated bathrooms, Laminate flooring throughout, ceiling fan in dining area and master bedroom, dual pane window, laundry located in closet downstairs, Enclosed patio with storage, and 2 designated covered parking space with access door to patio. Conveniently located close to top-rated school, parks, shopping, Hospital and public transportation. You can not find a better townhouse in Pleasanton with this price. The staging on the picture has been removed from the property. Just reduced price on 7/27 t0 $595,000, Open house Sunday August 9, from 1pm - 4pm
Contact an agent
Home facts
- Year built:1971
- Subdivision & Development:Las Positas Gdns
- Listing ID #:41136009
- Added:93 day(s) ago
- Updated:August 28, 2026 at 02:39 PM
Rooms and interior
- Bedrooms:2
- Total bathrooms:2
- Full bathrooms:1
- Rooms Total:4
- Flooring:Laminate, Tile
- Bathrooms Description:Granite, Master Bath - Shower Over Tub, Solid Surface, Tile, Updated Baths
- Kitchen Description:220 Volt Outlet, Breakfast Bar, Built-in Range/Oven, Dishwasher, Electric Range, Electric Range/Cooktop, Microwave, Range, Refrigerator, Updated Kitchens
- Living area:988 sq. ft.
Heating and cooling
- Cooling:Ceiling Fan(s), Central Air, Whole House Fan
- Heating:Forced Air
- Central air:Yes
Structure and exterior
- Roof:Tile
- Year built:1971
- Building area:988 sq. ft.
- Lot area:0.02 Acres
- Lot Features:Level
- Architectural Style:Contemporary
- Construction Materials:Stucco, Wood Shingles
- Foundation Description:Slab
Utilities
- Water:Public
Finances and disclosures
- Price:$595,000
- Price per sq. ft.:$602.23
Features and amenities
- Appliances:Dishwasher, Dryer, Electric Range, Microwave, Range, Refrigerator, Washer
- Laundry features:Dryer, Laundry Closet, Washer
- Amenities:Greenbelt, Guest Parking, Park, Picnic Area, Playground
Parking
- Parking description:2 Or More Carports, 2 Parking Spaces/Unit, Assigned, Covered, Guest
 Bay East 2026. CCAR 2026 bridgeMLS 2026. Information Deemed Reliable But Not Guaranteed. This information is being provided by the Bay East MLS, or CCAR MLS, or bridgeMLS. The listings presented here may or may not be listed by the Broker/Agent operating this website. This information is intended for the personal use of consumers and may not be used for any purpose other than to identify prospective properties consumers may be interested in purchasing. Data last updated at August 28, 2026
New listings near 4408 Comanche Way
- Coming Soon
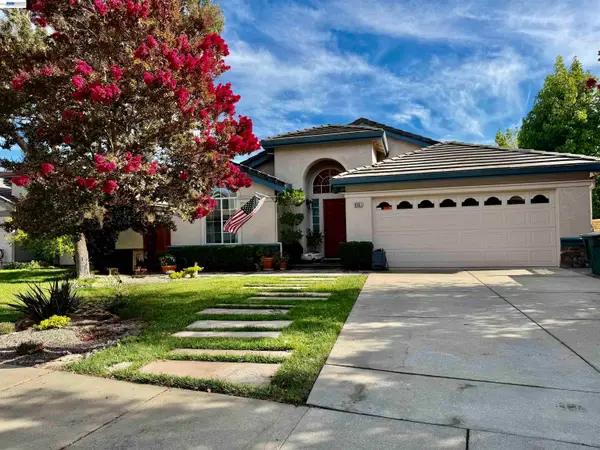 $1,400,000Coming Soon4 beds 3 baths2,279 sq. ft.
8051 Canyon Creek Cir, Pleasanton, CA 94588
MLS# 41146182Listed by: RE/MAX ACCORD - Coming Soon
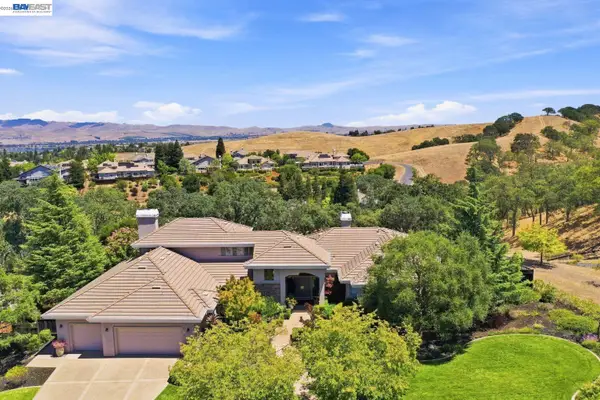 $3,450,000Coming Soon5 beds 5 baths4,026 sq. ft.
3758 Smallwood Ct, Pleasanton, CA 94566
MLS# 41143170Listed by: REDFIN - Coming Soon
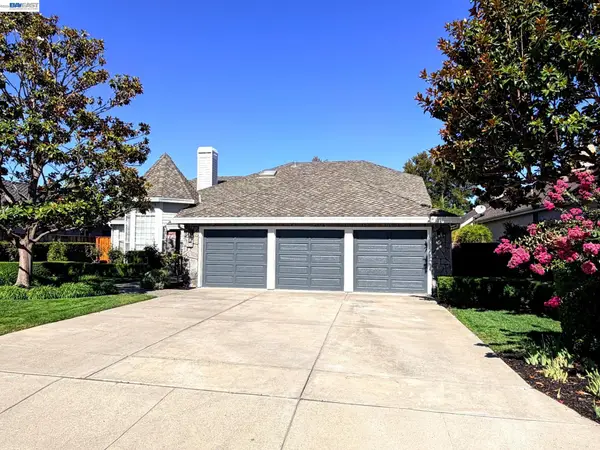 $2,299,000Coming Soon4 beds 3 baths2,771 sq. ft.
2956 Amoroso Ct, Pleasanton, CA 94566
MLS# 41145133Listed by: REDFIN - Coming Soon
 $610,000Coming Soon3 beds 2 baths1,257 sq. ft.
8020 Mountain View Dr #G, Pleasanton, CA 94588
MLS# 41144811Listed by: REALTY ONE GROUP FUTURE - Coming Soon
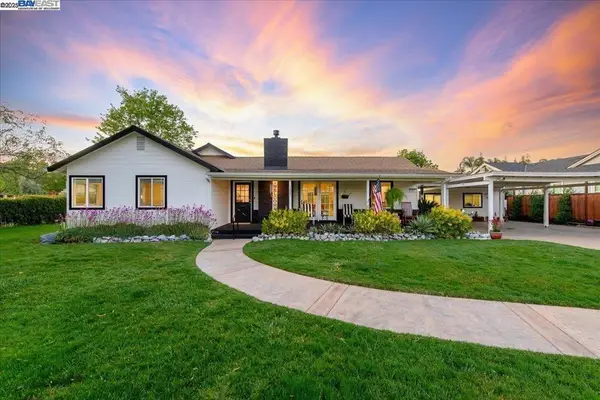 $1,950,000Coming Soon4 beds 3 baths2,287 sq. ft.
1027 Rose Ave, Pleasanton, CA 94566
MLS# 41093067Listed by: PARK46 REAL ESTATE - Open Sat, 1 to 4pmNew
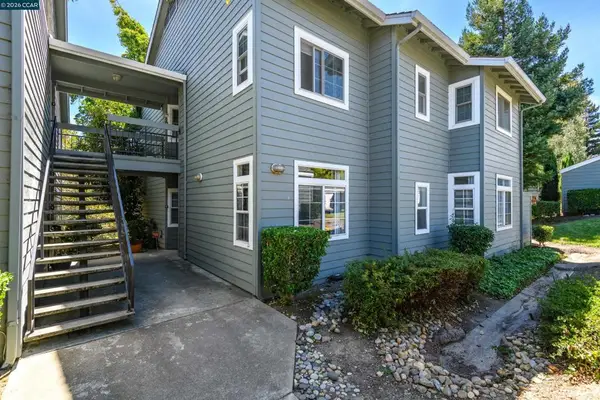 $610,000Active3 beds 2 baths1,257 sq. ft.
8020 Mountain View Dr #G, Pleasanton, CA 94588
MLS# 41144811Listed by: REALTY ONE GROUP FUTURE - Open Sat, 2 to 4pmNew
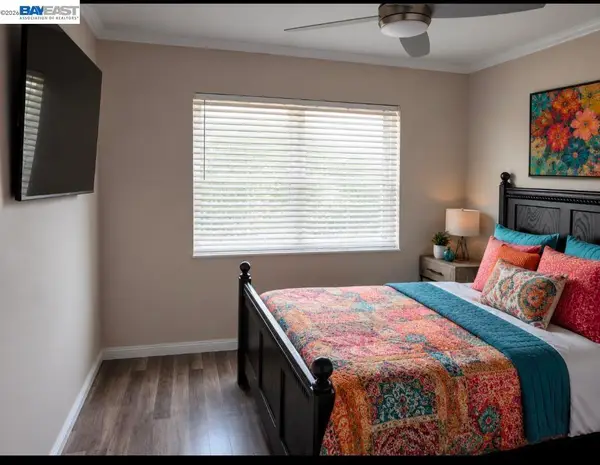 $1,399,000Active4 beds 2 baths2,100 sq. ft.
4017 Silver St, Pleasanton, CA 94566
MLS# 41145991Listed by: EXP REALTY OF CALIFORNIA, INC - New
 $1,425,000Active3 beds 2 baths1,877 sq. ft.
5525 San Antonio St, Pleasanton, CA 94566
MLS# 41146447Listed by: COLDWELL BANKER REALTY - New
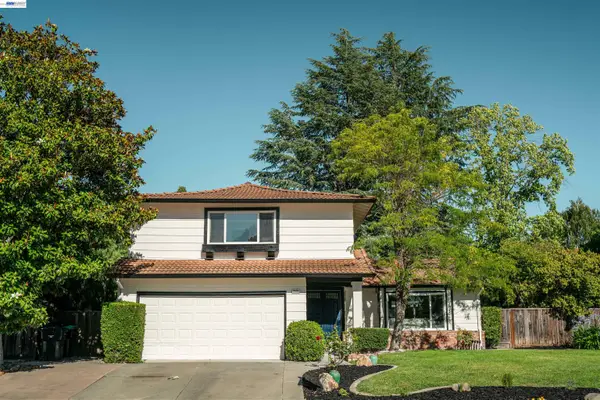 $1,700,000Active4 beds 3 baths2,125 sq. ft.
2603 Laramie Gate Cir, Pleasanton, CA 94566
MLS# 41146386Listed by: KELLER WILLIAMS TRI-VALLEY - Open Sun, 2 to 4pmNew
 $2,088,000Active4 beds 3 baths2,918 sq. ft.
2798 Vista Diablo Ct, Pleasanton, CA 94566
MLS# 41146323Listed by: COMPASS


Protect your home and budget from life's surprises with an Assurant Home Warranty, backed by a partner that supports you through every step of homeownership. Explore Plans.
© 2026 Better Homes and Gardens Real Estate LLC. An Anywhere Real Estate company. All rights reserved. Better Homes and Gardens® Real Estate is a registered trademark owned by Meredith Operations Corporation, licensed to Better Homes and Gardens Real Estate LLC and used with permission. Better Homes and Gardens Real Estate LLC fully supports the principles of the Fair Housing Act and the Equal Opportunity Act. Listing information is deemed reliable but is not guaranteed accurate.
Each office is independently owned and operated.
Any services or products provided by third parties are not provided by, affiliated with or related to Better Homes and Gardens Real Estate LLC, or its affiliated companies.