
5805 San Carlos Way, Pleasanton, CA 94566
Local realty services provided by:Better Homes and Gardens Real Estate Royal & Associates
Listed by: kelly mckaig, blaise lofland
Office: keller williams tri-valley925-397-4200
MLS#:41144184
Source:Bay East, CCAR, bridgeMLS
Price summary
- Price:$1,799,000
- Price per sq. ft.:$656.57
About this home
1st time on the market! Owned by original owners! Come see this EAST facing beautifully maintained custom home offering 2740 sq ft of living space w/ 4 bedrooms & 3 full bathrooms, tucked into a peaceful and quiet Mission Park court location. Gorgeous curb appeal welcomes you into an open floor plan with soaring volume ceilings, formal living & dining rooms and a convenient main level bedroom w/ full bath perfect for guests. Retreat to the huge private primary suite, complete with an ENORMOUS CUSTOM BUILT WALK-IN CLOSET... you have to see to believe! Generously sized secondary bedrooms offer spacious closets throughout and there is a bonus upstairs loft/workstation area. The professionally landscaped grounds are truly stunning, showcasing accent lighting, paver walkways, and all easily maintained with a B-Hyve smart irrigation system for effortless curb appeal. Some other key features are the presidential asphalt roof, ewood floors, custom shutters, dual pane windows, brand new luxury carpet, and fresh interior paint. Zoned for desirable school attendance areas and ideally located near Downtown Pleasanton, Patelco Sports Park, Oak Hills Shopping Center, and quick access to freeways. This special home won't last long!...
Contact an agent
Home facts
- Year built:1985
- Subdivision & Development:MISSION PARK
- Listing ID #:41144184
- Added:47 day(s) ago
- Updated:September 29, 2026 at 03:01 PM
Rooms and interior
- Bedrooms:4
- Total bathrooms:3
- Full bathrooms:3
- Rooms Total:8
- Flooring:Carpet, Hardwood
- Kitchen Description:Dishwasher, Electric Range, Microwave, Pantry, Trash Compactor
- Basement Description:Crawl Space
- Living area:2,740 sq. ft.
Heating and cooling
- Cooling:Ceiling Fan(s), Central Air
- Heating:Zoned
- Central air:Yes
Structure and exterior
- Roof:Shingle
- Year built:1985
- Building area:2,740 sq. ft.
- Lot area:0.17 Acres
- Lot Features:Court
- Architectural Style:Custom, Single Family Residence
- Construction Materials:Siding - Stone, Stucco, Wood Siding
- Exterior Features:Back Yard, Front Yard, Landscape Back, Landscape Front, Side Yard, Sprinklers Automatic
- Levels:2 Story
Utilities
- Water:Public
- Sewer:Public Sewer
Finances and disclosures
- Price:$1,799,000
- Price per sq. ft.:$656.57
Features and amenities
- Appliances:Dishwasher, Dryer, Electric Range, Gas Water Heater, Microwave, Trash Compactor, Washer
- Laundry features:Dryer, Laundry Room, Washer
- Amenities:Breakfast Nook, Carbon Monoxide Detector(s), Fire Alarm, Security Alarm - Owned, Smoke Detector(s), Storage
Parking
- Parking description:Attached, Garage Door Opener
- Garage:Yes
- Garage spaces:2
 Bay East 2026. CCAR 2026 bridgeMLS 2026. Information Deemed Reliable But Not Guaranteed. This information is being provided by the Bay East MLS, or CCAR MLS, or bridgeMLS. The listings presented here may or may not be listed by the Broker/Agent operating this website. This information is intended for the personal use of consumers and may not be used for any purpose other than to identify prospective properties consumers may be interested in purchasing. Data last updated at September 29, 2026
New listings near 5805 San Carlos Way
- Coming Soon
 $1,198,000Coming Soon2 beds 2 baths1,000 sq. ft.
194 Kottinger Dr, Pleasanton, CA 94566
MLS# 41149520Listed by: INVESTMENT REAL ESTATE - Coming Soon
 $339,000Coming Soon3 beds 2 baths1,507 sq. ft.
3263 Vineyard Ave #180, Pleasanton, CA 94566
MLS# 41148647Listed by: KELLER WILLIAMS TRI-VALLEY - Coming Soon
 $2,298,880Coming Soon5 beds 4 baths3,003 sq. ft.
430 Adams Way, Pleasanton, CA 94566
MLS# 41147859Listed by: REDFIN - Coming Soon
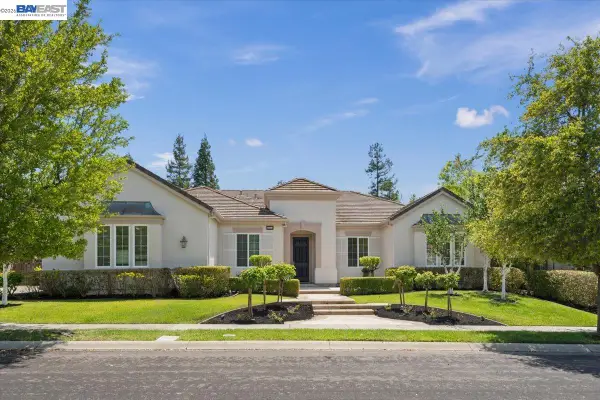 $3,100,000Coming Soon5 beds 4 baths3,446 sq. ft.
875 Sunny Brook Way, Pleasanton, CA 94566
MLS# 41147091Listed by: LEGACY REAL ESTATE & ASSOC. - Coming Soon
 $1,950,000Coming Soon4 beds 3 baths2,287 sq. ft.
1027 Rose Ave, Pleasanton, CA 94566
MLS# 41093067Listed by: PARK46 REAL ESTATE - New
 $1,825,000Active5 beds 3 baths2,469 sq. ft.
6740 Via San Blas, PLEASANTON, CA 94566
MLS# 41149543Listed by: THE AGENCY - New
 $685,000Active2 beds 3 baths1,221 sq. ft.
3861 Vine St, Pleasanton, CA 94566
MLS# 41149419Listed by: COMPASS - New
 $538,000Active2 beds 2 baths859 sq. ft.
3839 Vineyard Ave #E, Pleasanton, CA 94566
MLS# 41149392Listed by: INTERO REAL ESTATE SERVICES - New
 $159,000Active2 beds 1 baths800 sq. ft.
3231 Vineyard Ave #99, Pleasanton, CA 94566
MLS# 41149380Listed by: CONNECT CALIFORNIA HOMES - New
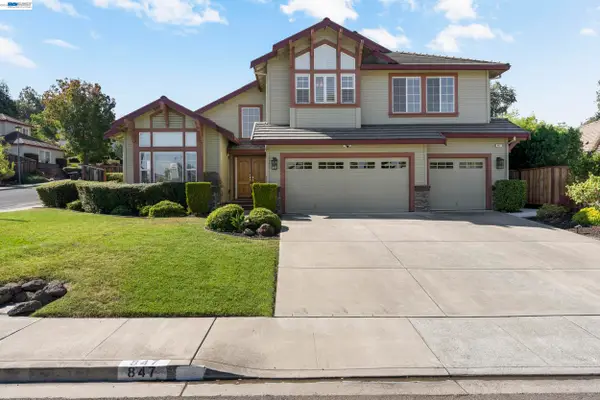 $2,598,000Active5 beds 4 baths3,303 sq. ft.
847 Angela St, PLEASANTON, CA 94566
MLS# 41149368Listed by: CONNECT CALIFORNIA HOMES


Protect your home and budget from life's surprises with an Assurant Home Warranty, backed by a partner that supports you through every step of homeownership. Explore Plans.
© 2026 Better Homes and Gardens Real Estate LLC. An Anywhere Real Estate company. All rights reserved. Better Homes and Gardens® Real Estate is a registered trademark owned by Meredith Operations Corporation, licensed to Better Homes and Gardens Real Estate LLC and used with permission. Better Homes and Gardens Real Estate LLC fully supports the principles of the Fair Housing Act and the Equal Opportunity Act. Listing information is deemed reliable but is not guaranteed accurate.
Each office is independently owned and operated.
Any services or products provided by third parties are not provided by, affiliated with or related to Better Homes and Gardens Real Estate LLC, or its affiliated companies.