
694 Peters Ave, Pleasanton, CA 94566
Local realty services provided by:Better Homes and Gardens Real Estate Haven Properties
Listed by: jay frost
Office: livermore valley realestate925-250-5757
MLS#:41140719
Source:CRMLS
Price summary
- Price:$649,950
- Price per sq. ft.:$674.22
- Monthly HOA dues:$250
About this home
Upstairs single level unit boasting more than 1,600 square feet of combined indoor and outdoor living space, this one-of-a-kind DOWNTOWN Pleasanton condo is designed to embrace California living. The true showpiece is its over 700 square feet of exceptional outdoor living, featuring three private balconies and one spectacular oversized deck—an incredible extension of the home that's perfect for entertaining, morning coffee, grilling, dining, or relaxing under the beautiful historic tree. Inside, the beautifully updated residence offers a bright, open living space with stylish laminate flooring, a remodeled kitchen with modern appliances, updated bathrooms, spacious bedrooms, a cozy wood-burning fireplace, air conditioning, and in-unit laundry. Just steps from downtown Pleasanton's charming boutiques, acclaimed restaurants, coffee shops, and parks, this rare home offers an unmatched blend of indoor comfort, extraordinary outdoor living, and an unbeatable walkable location. Affordable $250mo HOA fees!...
Contact an agent
Home facts
- Year built:1987
- Subdivision & Development:DOWNTOWN PLEAS.
- Listing ID #:41140719
- Added:51 day(s) ago
- Updated:August 28, 2026 at 10:53 AM
Rooms and interior
- Bedrooms:2
- Total bathrooms:2
- Full bathrooms:2
- Flooring:Laminate
- Living area:964 sq. ft.
Heating and cooling
- Cooling:Central Air
- Heating:Forced Air
- Central air:Yes
Structure and exterior
- Roof:Tile
- Year built:1987
- Building area:964 sq. ft.
- Lot area:0.29 Acres
- Architectural Style:Traditional
- Construction Materials:Stucco
- Levels:1 Story
Finances and disclosures
- Price:$649,950
- Price per sq. ft.:$674.22
Features and amenities
- Amenities:Gas Water Heater
Parking
- Parking description:Carport, Covered
New listings near 694 Peters Ave
- Coming Soon
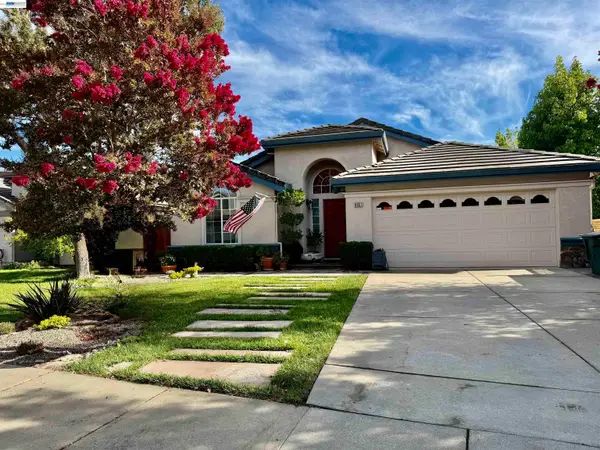 $1,400,000Coming Soon4 beds 3 baths2,279 sq. ft.
8051 Canyon Creek Cir, Pleasanton, CA 94588
MLS# 41146182Listed by: RE/MAX ACCORD - Coming Soon
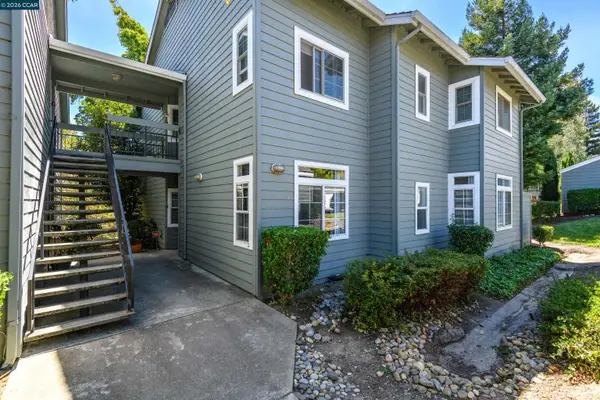 $610,000Coming Soon3 beds 2 baths1,257 sq. ft.
8020 Mountain View Dr #G, Pleasanton, CA 94588
MLS# 41144811Listed by: REALTY ONE GROUP FUTURE - Coming Soon
 $2,299,000Coming Soon4 beds 3 baths2,771 sq. ft.
2956 Amoroso Ct, Pleasanton, CA 94566
MLS# 41145133Listed by: REDFIN - Coming Soon
 $3,450,000Coming Soon5 beds 5 baths4,026 sq. ft.
3758 Smallwood Ct, Pleasanton, CA 94566
MLS# 41143170Listed by: REDFIN - Coming Soon
 $1,950,000Coming Soon4 beds 3 baths2,287 sq. ft.
1027 Rose Ave, Pleasanton, CA 94566
MLS# 41093067Listed by: PARK46 REAL ESTATE - Open Sat, 2 to 4pmNew
 $1,399,000Active4 beds 2 baths2,100 sq. ft.
4017 Silver St, Pleasanton, CA 94566
MLS# 41145991Listed by: EXP REALTY OF CALIFORNIA, INC - New
 $1,425,000Active3 beds 2 baths1,877 sq. ft.
5525 San Antonio St, Pleasanton, CA 94566
MLS# 41146447Listed by: COLDWELL BANKER REALTY
- Open Sat, 1:30 to 4pmNew
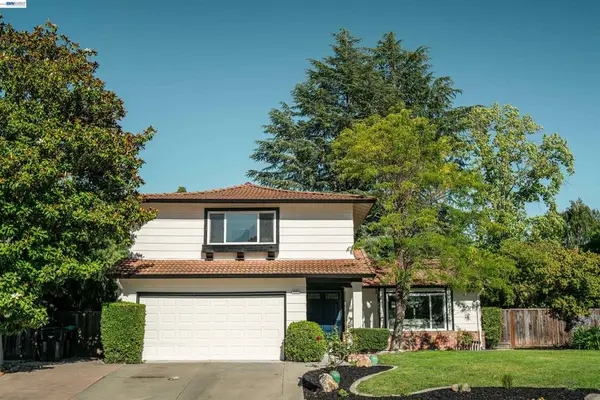 $1,700,000Active4 beds 3 baths2,125 sq. ft.
2603 Laramie Gate Cir, Pleasanton, CA 94566
MLS# 41146386Listed by: KELLER WILLIAMS TRI-VALLEY - Open Sat, 1:30 to 4pmNew
 $820,000Active2 beds 3 baths1,190 sq. ft.
4125 Amberwood Cir, Pleasanton, CA 94588
MLS# 41146319Listed by: KELLER WILLIAMS TRI-VALLEY - Open Sun, 2 to 4pmNew
 $2,088,000Active4 beds 3 baths2,918 sq. ft.
2798 Vista Diablo Ct, Pleasanton, CA 94566
MLS# 41146323Listed by: COMPASS


Protect your home and budget from life's surprises with an Assurant Home Warranty, backed by a partner that supports you through every step of homeownership. Explore Plans.
© 2026 Better Homes and Gardens Real Estate LLC. An Anywhere Real Estate company. All rights reserved. Better Homes and Gardens® Real Estate is a registered trademark owned by Meredith Operations Corporation, licensed to Better Homes and Gardens Real Estate LLC and used with permission. Better Homes and Gardens Real Estate LLC fully supports the principles of the Fair Housing Act and the Equal Opportunity Act. Listing information is deemed reliable but is not guaranteed accurate.
Each office is independently owned and operated.
Any services or products provided by third parties are not provided by, affiliated with or related to Better Homes and Gardens Real Estate LLC, or its affiliated companies.