
728 Saint Michael Cir, Pleasanton, CA 94566
Local realty services provided by:Better Homes and Gardens Real Estate Reliance Partners
728 Saint Michael Cir,Pleasanton, CA 94566
$799,000
- 3 Beds
- 3 Baths
- 1,540 sq. ft.
- Townhouse
- Active
Listed by: douglas buenz
Office: compass
MLS#:41146095
Source:Bay East, CCAR, bridgeMLS
Price summary
- Price:$799,000
- Price per sq. ft.:$518.83
- Monthly HOA dues:$391
About this home
Welcome to 728 Saint Michael Circle, an inviting North facing Vineyard Terrace townhome offering an appealing combination of generous living space, natural light, a private outdoor retreat, and a convenient location. With approximately 1,540 square feet, three bedrooms, and two-and-a-half baths, this home feels spacious from the moment you step inside. Warm hardwood-style laminate flooring extends through much of the main level, while new designer carpeting adds comfort upstairs. The spacious living room provides an inviting setting for relaxing and entertaining, while the heart of the home unfolds into an expansive kitchen, dining, and sitting area. White cabinetry gives the kitchen a bright, fresh appearance and is complemented by granite countertops and stainless steel appliances, including an electric range. Generous counter space, abundant cabinetry, and a dual-compartment stainless steel sink add everyday functionality. Adjacent to the kitchen, the large dining area provides ample room for gathering around the table. An adjoining sitting area creates an additional casual living space and opens through sliding glass doors to the rear yard, providing a natural connection between indoor and outdoor living. Outside, a large redwood deck creates an inviting setting for dining, entertaining, or simply enjoying a quiet moment outdoors. Mature trees and established landscaping surround the yard and add character to this private outdoor space. Upstairs, the spacious primary suite offers a comfortable retreat with a walk-in closet and private bath featuring a step-in shower. Two additional generously sized bedrooms provide flexible space for a variety of uses, while the hall bathroom includes a shower over the tub. Additional conveniences include a functional powder bath on the main level, interior laundry, and a one-car garage with additional storage. The location makes everyday life especially convenient. The home is situated near shopping and a city park, with easy access to downtown Pleasanton and its restaurants, shops, and community amenities. Nearby transportation and major commute routes provide connections throughout the Tri-Valley and greater Bay Area. With its generous floor plan, bright living spaces, expansive kitchen and gathering areas, private rear yard, and convenient Pleasanton setting, 728 Saint Michael Circle offers a wonderful opportunity to enjoy comfortable townhome living with room to spread out inside and out....
Contact an agent
Home facts
- Year built:1984
- Subdivision & Development:Vintage Terrace
- Listing ID #:41146095
- Added:2 day(s) ago
- Updated:August 28, 2026 at 02:39 PM
Rooms and interior
- Bedrooms:3
- Total bathrooms:3
- Full bathrooms:2
- Rooms Total:7
- Flooring:Carpet, Laminate, Linoleum
- Kitchen Description:Built-in Range/Oven, Dishwasher, Electric Range, Electric Range/Cooktop, Range, Refrigerator, Updated Kitchens
- Living area:1,540 sq. ft.
Heating and cooling
- Cooling:Central Air
- Heating:Forced Air
- Central air:Yes
Structure and exterior
- Roof:Composition Shingles
- Year built:1984
- Building area:1,540 sq. ft.
- Lot area:0.03 Acres
- Architectural Style:Contemporary
- Construction Materials:Wood
Utilities
- Water:Public
Finances and disclosures
- Price:$799,000
- Price per sq. ft.:$518.83
Features and amenities
- Appliances:Dishwasher, Electric Range, Gas Water Heater, Range, Refrigerator
- Laundry features:Laundry Closet
- Amenities:Gas Water Heater, Guest Parking
Parking
- Parking description:1 Parking Space/Unit, Assigned, Detached, Garage Door Opener
- Garage:Yes
- Garage spaces:1
 Bay East 2026. CCAR 2026 bridgeMLS 2026. Information Deemed Reliable But Not Guaranteed. This information is being provided by the Bay East MLS, or CCAR MLS, or bridgeMLS. The listings presented here may or may not be listed by the Broker/Agent operating this website. This information is intended for the personal use of consumers and may not be used for any purpose other than to identify prospective properties consumers may be interested in purchasing. Data last updated at August 28, 2026
New listings near 728 Saint Michael Cir
- Coming Soon
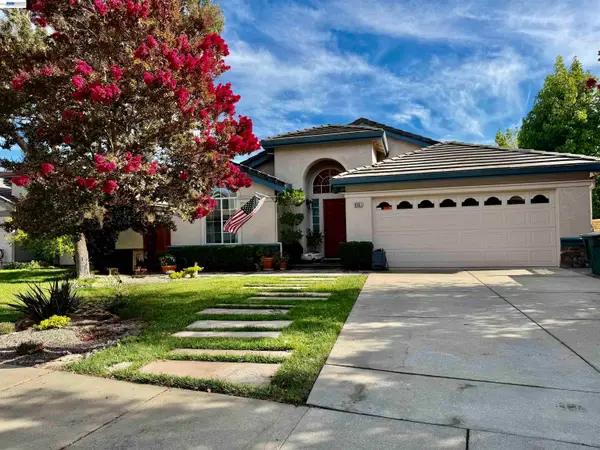 $1,400,000Coming Soon4 beds 3 baths2,279 sq. ft.
8051 Canyon Creek Cir, Pleasanton, CA 94588
MLS# 41146182Listed by: RE/MAX ACCORD - Coming Soon
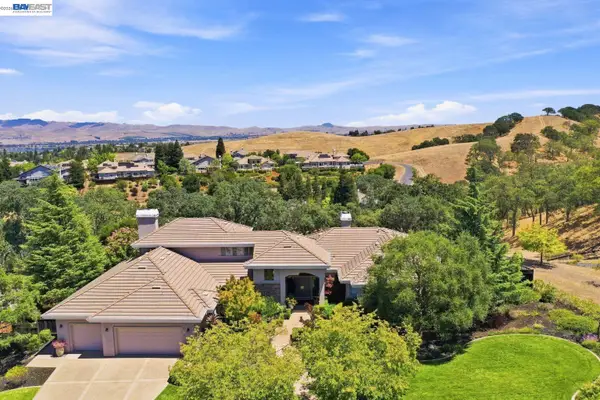 $3,450,000Coming Soon5 beds 5 baths4,026 sq. ft.
3758 Smallwood Ct, Pleasanton, CA 94566
MLS# 41143170Listed by: REDFIN - Coming Soon
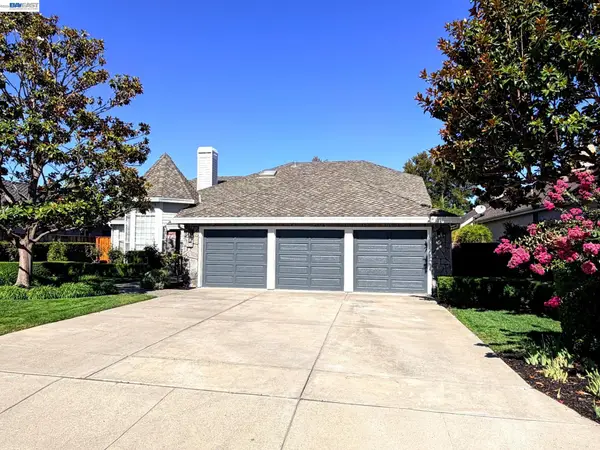 $2,299,000Coming Soon4 beds 3 baths2,771 sq. ft.
2956 Amoroso Ct, Pleasanton, CA 94566
MLS# 41145133Listed by: REDFIN - Coming Soon
 $610,000Coming Soon3 beds 2 baths1,257 sq. ft.
8020 Mountain View Dr #G, Pleasanton, CA 94588
MLS# 41144811Listed by: REALTY ONE GROUP FUTURE - Coming Soon
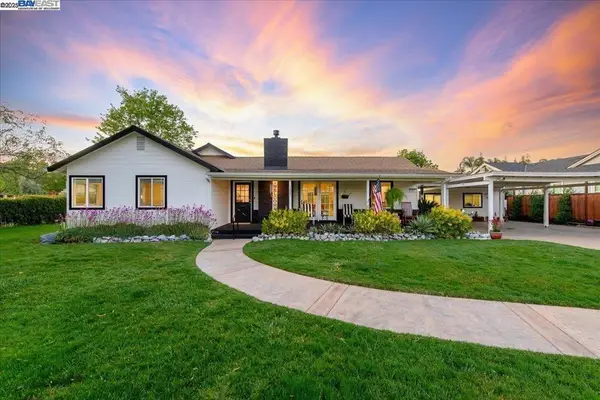 $1,950,000Coming Soon4 beds 3 baths2,287 sq. ft.
1027 Rose Ave, Pleasanton, CA 94566
MLS# 41093067Listed by: PARK46 REAL ESTATE - New
 $1,425,000Active3 beds 2 baths1,877 sq. ft.
5525 San Antonio St, Pleasanton, CA 94566
MLS# 41146447Listed by: COLDWELL BANKER REALTY - New
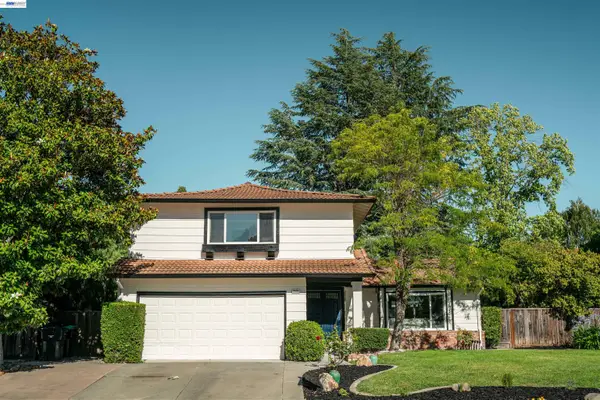 $1,700,000Active4 beds 3 baths2,125 sq. ft.
2603 Laramie Gate Cir, Pleasanton, CA 94566
MLS# 41146386Listed by: KELLER WILLIAMS TRI-VALLEY - Open Sun, 2 to 4pmNew
 $2,088,000Active4 beds 3 baths2,918 sq. ft.
2798 Vista Diablo Ct, Pleasanton, CA 94566
MLS# 41146323Listed by: COMPASS - New
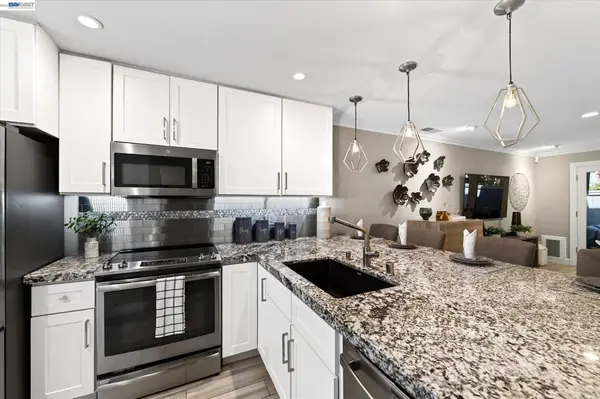 $820,000Active2 beds 3 baths1,190 sq. ft.
4125 Amberwood Cir, Pleasanton, CA 94588
MLS# 41146319Listed by: KELLER WILLIAMS TRI-VALLEY - New
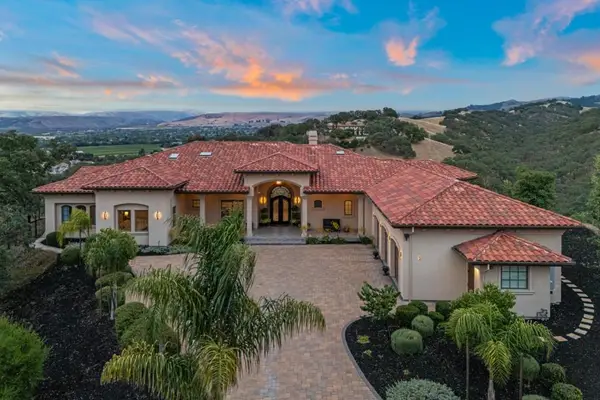 $6,495,888Active4 beds 4 baths5,761 sq. ft.
5 Winding Oaks Drive, Pleasanton, CA 94566
MLS# ML82059150Listed by: COMPASS


Protect your home and budget from life's surprises with an Assurant Home Warranty, backed by a partner that supports you through every step of homeownership. Explore Plans.
© 2026 Better Homes and Gardens Real Estate LLC. An Anywhere Real Estate company. All rights reserved. Better Homes and Gardens® Real Estate is a registered trademark owned by Meredith Operations Corporation, licensed to Better Homes and Gardens Real Estate LLC and used with permission. Better Homes and Gardens Real Estate LLC fully supports the principles of the Fair Housing Act and the Equal Opportunity Act. Listing information is deemed reliable but is not guaranteed accurate.
Each office is independently owned and operated.
Any services or products provided by third parties are not provided by, affiliated with or related to Better Homes and Gardens Real Estate LLC, or its affiliated companies.