
7967 Stonehurst Court, Pleasanton, CA 94588
Local realty services provided by:Better Homes and Gardens Real Estate Everything Real Estate
7967 Stonehurst Court,Pleasanton, CA 94588
$1,928,888
- 4 Beds
- 3 Baths
- 2,298 sq. ft.
- Single family
- Active
Listed by: kimberly emperador, mike khesin
Office: intempus realty408-320-5509
MLS#:ML82054550
Source:CRMLS
Price summary
- Price:$1,928,888
- Price per sq. ft.:$839.38
About this home
Nestled in a welcoming neighborhood, this thoughtfully updated home is ready to impress from the very first glance. Come home to a low maintenance front yard, brick steps and a covered front porch with pillars on a wooden deck. You'll find dark cherry wooden floors throughout, complimented with dark sesame colored cabinets in the kitchen and bathrooms. The main living room has a beamed peak ceiling, newish Graber wooden window coverings and a tiled gas fireplace. You'll find all rooms with designer light fixtures in the dining room and kitchen, as well as recessed lighting in every other room. All kitchen appliances included are stainless steel and built in. All rooms are spacious and bright. Separate laundry room is located on the 1st floor. Master bathroom includes a soaking tub, a tiled shower, dual sinks and private toilet. The backyard has a large grassy area along the fence lines with a lot of room to garden as well as enough hard surface space to put in patio furniture to relax in the sun. back fence has also been completely replaced. Minutes from HWY 680 and 580, Stoneridge wall, many community parks and convenient stores....
Contact an agent
Home facts
- Year built:1967
- Listing ID #:ML82054550
- Added:61 day(s) ago
- Updated:September 24, 2026 at 11:07 AM
Rooms and interior
- Bedrooms:4
- Total bathrooms:3
- Full bathrooms:2
- Half bathrooms:1
- Flooring:Tile, Wood
- Kitchen Description:Dishwasher, Gas Cooktop, Microwave, Range Hood, Refrigerator
- Living area:2,298 sq. ft.
Heating and cooling
- Cooling:Central Air
- Heating:Central
- Central air:Yes
Structure and exterior
- Roof:Composition, Shingle
- Year built:1967
- Building area:2,298 sq. ft.
- Lot area:0.19 Acres
- Foundation Description:Concrete Perimenter, Pillar Post Pier, Slab
Utilities
- Water:Public
- Sewer:Public Sewer
Finances and disclosures
- Price:$1,928,888
- Price per sq. ft.:$839.38
Features and amenities
- Appliances:Dishwasher
- Amenities:Walk In Closets
Parking
- Total parking spaces:2
- Parking description:Off Street
- Garage:Yes
- Garage spaces:2
New listings near 7967 Stonehurst Court
- Coming Soon
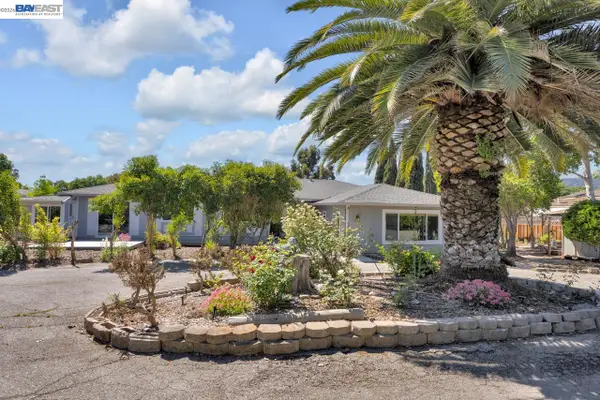 $2,299,999Coming Soon3 beds 2 baths1,720 sq. ft.
1015 Byrd Ln, Pleasanton, CA 94566
MLS# 41149017Listed by: COMPASS
- Coming Soon
 $339,000Coming Soon3 beds 2 baths1,507 sq. ft.
3263 Vineyard Ave #180, Pleasanton, CA 94566
MLS# 41148647Listed by: KELLER WILLIAMS TRI-VALLEY - Coming Soon
 $12,900,000Coming Soon6 beds 8 baths12,570 sq. ft.
1515 Germano Way, Pleasanton, CA 94566
MLS# 41148082Listed by: COMPASS - Coming Soon
 $2,298,880Coming Soon5 beds 4 baths3,003 sq. ft.
430 Adams Way, Pleasanton, CA 94566
MLS# 41147859Listed by: REDFIN - Coming Soon
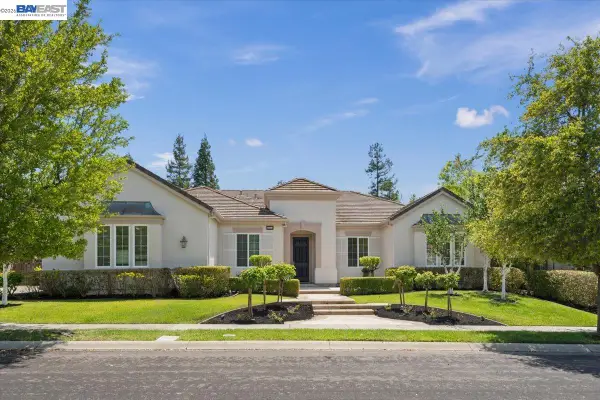 $3,100,000Coming Soon5 beds 4 baths3,446 sq. ft.
875 Sunny Brook Way, Pleasanton, CA 94566
MLS# 41147091Listed by: LEGACY REAL ESTATE & ASSOC. - Coming Soon
 $1,950,000Coming Soon4 beds 3 baths2,287 sq. ft.
1027 Rose Ave, Pleasanton, CA 94566
MLS# 41093067Listed by: PARK46 REAL ESTATE - New
 $875,000Active2 beds 3 baths1,316 sq. ft.
4055 Nice Ct, Pleasanton, CA 94588
MLS# 41149239Listed by: INTERO REAL ESTATE SERVICES - Open Sat, 1 to 4pmNew
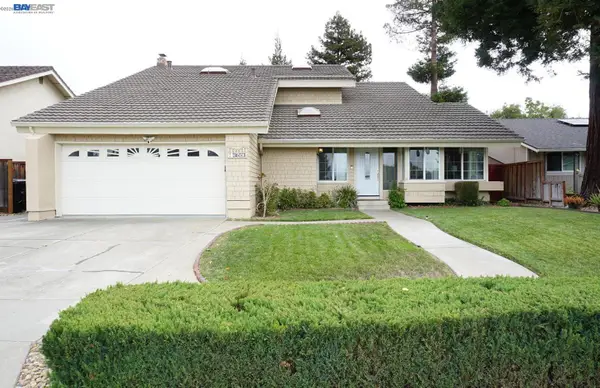 $1,700,000Active4 beds 3 baths2,369 sq. ft.
3653 Pimlico Dr, PLEASANTON, CA 94588
MLS# 41149105Listed by: INTERO REAL ESTATE SERVICES - Open Fri, 10:30am to 1pmNew
 $1,725,000Active4 beds 3 baths2,100 sq. ft.
2865 Longspur Way, Pleasanton, CA 94566
MLS# 41149037Listed by: INTERO REAL ESTATE SERVICES - Open Sat, 12 to 3pmNew
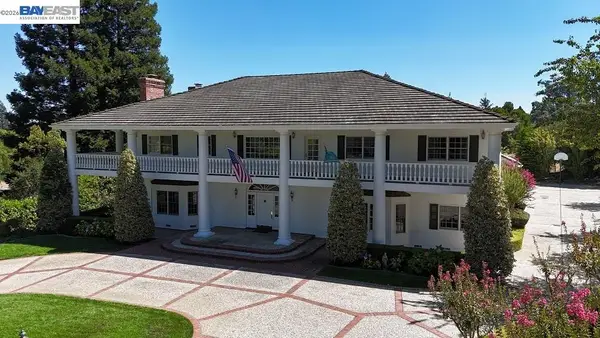 $3,950,000Active4 beds 7 baths6,308 sq. ft.
4 Deer Oaks Dr, PLEASANTON, CA 94588
MLS# 41148590Listed by: INTERO REAL ESTATE SERVICES


Protect your home and budget from life's surprises with an Assurant Home Warranty, backed by a partner that supports you through every step of homeownership. Explore Plans.
© 2026 Better Homes and Gardens Real Estate LLC. An Anywhere Real Estate company. All rights reserved. Better Homes and Gardens® Real Estate is a registered trademark owned by Meredith Operations Corporation, licensed to Better Homes and Gardens Real Estate LLC and used with permission. Better Homes and Gardens Real Estate LLC fully supports the principles of the Fair Housing Act and the Equal Opportunity Act. Listing information is deemed reliable but is not guaranteed accurate.
Each office is independently owned and operated.
Any services or products provided by third parties are not provided by, affiliated with or related to Better Homes and Gardens Real Estate LLC, or its affiliated companies.