
824 Sylvaner Dr, Pleasanton, CA 94566
Local realty services provided by:Better Homes and Gardens Real Estate Royal & Associates
824 Sylvaner Dr,Pleasanton, CA 94566
$1,398,000
- 4 Beds
- 2 Baths
- 1,549 sq. ft.
- Single family
- Active
Listed by: sue flashberger, david flashberger
Office: compass925-251-1111
MLS#:41147470
Source:Bay East, CCAR, bridgeMLS
Price summary
- Price:$1,398,000
- Price per sq. ft.:$902.52
About this home
Set in Pleasanton’s sought-after Vintage Hills neighborhood, this beautifully updated single-story home offers easy one-level living in a quiet, established neighborhood and a location that is hard to beat. Fresh interior paint gives the home a bright, refreshed feel, while the comfortable floor plan flows easily from room to room. A cozy fireplace adds warmth and character to the living room, creating an inviting place to gather or unwind. The backyard is ready for the best of California living. Designed with low maintenance in mind, it offers more time to enjoy the pool, host weekend barbecues, or spend a quiet afternoon in the sunshine. The connection between the indoor and outdoor spaces makes the home equally suited for everyday living and entertaining. Close to award winning Pleasanton schools, neighborhood parks, miles of scenic trails, shopping, dining, local wineries, and historic downtown Pleasanton, this home pairs thoughtful updates with the lifestyle that makes Vintage Hills such a wonderful place to live....
Contact an agent
Home facts
- Year built:1975
- Subdivision & Development:VINTAGE HILLS
- Listing ID #:41147470
- Added:17 day(s) ago
- Updated:September 26, 2026 at 01:37 AM
Rooms and interior
- Bedrooms:4
- Total bathrooms:2
- Full bathrooms:2
- Rooms Total:8
- Flooring:Carpet, Laminate, Tile
- Kitchen Description:Dishwasher, Updated Kitchen
- Living area:1,549 sq. ft.
Structure and exterior
- Roof:Shingle
- Year built:1975
- Building area:1,549 sq. ft.
- Lot area:0.17 Acres
- Lot Features:Premium Lot
- Architectural Style:Single Family Residence, Traditional
- Construction Materials:Stucco
- Exterior Features:Landscaped, Premium Lot
- Levels:1 Story, 1 Story
Utilities
- Water:Public
- Sewer:Public Sewer
Finances and disclosures
- Price:$1,398,000
- Price per sq. ft.:$902.52
Features and amenities
- Appliances:Dishwasher
- Laundry features:Inside
- Amenities:Carbon Monoxide Detector(s), Smoke Detector(s)
- Pool features:In Ground, Solar Heat
Parking
- Parking description:Attached
- Garage:Yes
- Garage spaces:2
 Bay East 2026. CCAR 2026 bridgeMLS 2026. Information Deemed Reliable But Not Guaranteed. This information is being provided by the Bay East MLS, or CCAR MLS, or bridgeMLS. The listings presented here may or may not be listed by the Broker/Agent operating this website. This information is intended for the personal use of consumers and may not be used for any purpose other than to identify prospective properties consumers may be interested in purchasing. Data last updated at September 26, 2026
New listings near 824 Sylvaner Dr
- Coming Soon
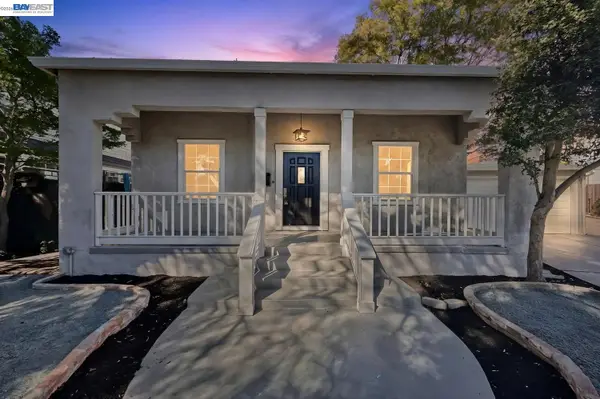 $1,198,000Coming Soon2 beds 2 baths1,000 sq. ft.
194 Kottinger Dr, Pleasanton, CA 94566
MLS# 41149520Listed by: INVESTMENT REAL ESTATE - Coming Soon
 $339,000Coming Soon3 beds 2 baths1,507 sq. ft.
3263 Vineyard Ave #180, Pleasanton, CA 94566
MLS# 41148647Listed by: KELLER WILLIAMS TRI-VALLEY - Coming Soon
 $2,298,880Coming Soon5 beds 4 baths3,003 sq. ft.
430 Adams Way, Pleasanton, CA 94566
MLS# 41147859Listed by: REDFIN - Coming Soon
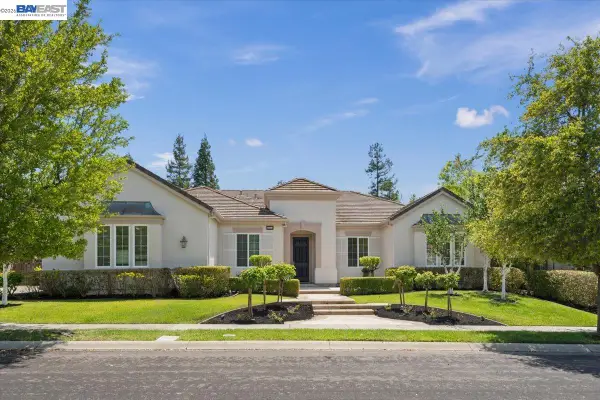 $3,100,000Coming Soon5 beds 4 baths3,446 sq. ft.
875 Sunny Brook Way, Pleasanton, CA 94566
MLS# 41147091Listed by: LEGACY REAL ESTATE & ASSOC. - Coming Soon
 $1,950,000Coming Soon4 beds 3 baths2,287 sq. ft.
1027 Rose Ave, Pleasanton, CA 94566
MLS# 41093067Listed by: PARK46 REAL ESTATE - New
 $685,000Active2 beds 3 baths1,221 sq. ft.
3861 Vine St, PLEASANTON, CA 94566
MLS# 41149419Listed by: COMPASS - New
 $538,000Active2 beds 2 baths859 sq. ft.
3839 Vineyard Ave #E, PLEASANTON, CA 94566
MLS# 41149392Listed by: INTERO REAL ESTATE SERVICES - New
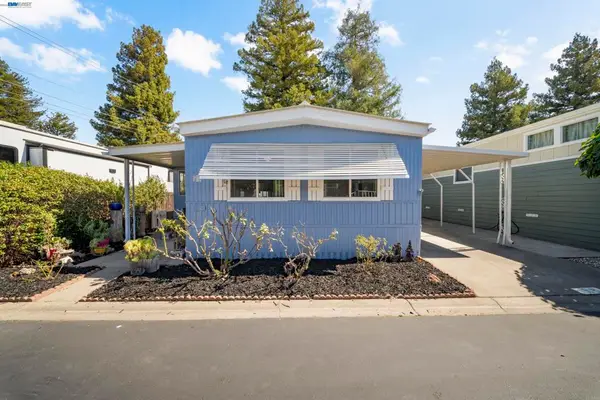 $159,000Active2 beds 1 baths
3231 Vineyard Ave, Pleasanton, CA 94566
MLS# 41149380Listed by: CONNECT CALIFORNIA HOMES - Open Sun, 1 to 4pmNew
 $2,598,000Active5 beds 4 baths3,303 sq. ft.
847 E Angela St, Pleasanton, CA 94566
MLS# 41149368Listed by: CONNECT CALIFORNIA HOMES - New
 $12,900,000Active6 beds 8 baths12,570 sq. ft.
1515 Germano Way, Pleasanton, CA 94566
MLS# 41148082Listed by: COMPASS


Protect your home and budget from life's surprises with an Assurant Home Warranty, backed by a partner that supports you through every step of homeownership. Explore Plans.
© 2026 Better Homes and Gardens Real Estate LLC. An Anywhere Real Estate company. All rights reserved. Better Homes and Gardens® Real Estate is a registered trademark owned by Meredith Operations Corporation, licensed to Better Homes and Gardens Real Estate LLC and used with permission. Better Homes and Gardens Real Estate LLC fully supports the principles of the Fair Housing Act and the Equal Opportunity Act. Listing information is deemed reliable but is not guaranteed accurate.
Each office is independently owned and operated.
Any services or products provided by third parties are not provided by, affiliated with or related to Better Homes and Gardens Real Estate LLC, or its affiliated companies.