
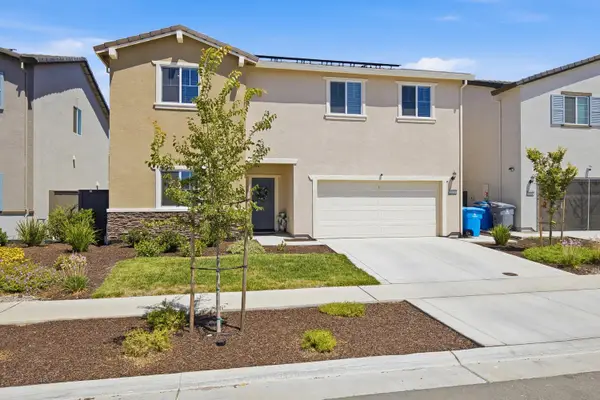
1360 Ladyfern Street, Plumas Lake, CA 95961
Local realty services provided by:Better Homes and Gardens Real Estate Royal & Associates
1360 Ladyfern Street,Plumas Lake, CA 95961
$432,500
- 3 Beds
- 2 Baths
- 1,644 sq. ft.
- Single family
- Active
Listed by: melia campbell
Office: nexthome apex realty
MLS#:226101463
Source:MFMLS
Price summary
- Price:$432,500
- Price per sq. ft.:$263.08
About this home
Check out this like-new home in Wheeler Ranch! Enjoy the feel of a brand new home without the brand new price. Brand new flooring, all new paint throughout, new quartz counters in the kitchen and a beautiful marble backsplash make it seem like you are walking into a new home. Built in 2017 there are already plenty of energy saving amenities and it includes an already-installed Tesla charger. You will love the split floor plan offering privacy and the huge great room offers plenty of space for entertaining and time together. The lot is large and offers a huge backyard with plenty of space to entertain, relax or play. The covered patio makes summer evenings enjoyable. Priced to sell, come see this one today. Sellers are motivated!
Contact an agent
Home facts
- Year built:2017
- Listing ID #:226101463
- Added:1 day(s) ago
- Updated:August 14, 2026 at 08:45 PM
Rooms and interior
- Bedrooms:3
- Total bathrooms:2
- Full bathrooms:2
- Kitchen Description:Free Standing Gas Range
- Living area:1,644 sq. ft.
Heating and cooling
- Cooling:Central
- Heating:Central
Structure and exterior
- Roof:Composition Shingle
- Year built:2017
- Building area:1,644 sq. ft.
- Lot area:0.18 Acres
- Lot Features:Shape Regular
- Construction Materials:Frame, Stucco
- Foundation Description:Slab
- Levels:1 Story
Utilities
- Sewer:Public Sewer
Finances and disclosures
- Price:$432,500
- Price per sq. ft.:$263.08
Features and amenities
- Laundry features:Inside Laundry Room
Parking
- Garage spaces:2
 MetroList MLS 2026. This information is being provided by MetroList MLS. All measurements and calculations of area are approximate. Information provided by Seller/Other sources, not verified by Broker. All interested persons should independently verify accuracy of information. Provided properties may or may not be listed by the office/agent presenting the information. Data Updated: August 14, 2026. Information being provided is for consumers' personal, non-commercial use and may not be used for any purpose other than to identify prospective properties consumers may be interested in purchasing. Information deemed reliable but not guaranteed. Any offer of compensation is made only to Participants of MLS where the subject listing is filed and in accordance with such MLS's regulations or rules.
New listings near 1360 Ladyfern Street
- New
 $485,000Active3 beds 2 baths2,000 sq. ft.
1981 Branding Iron Way, Plumas Lake, CA 95961
MLS# 226102552Listed by: PLUMAS LAKE PROPERTIES - New
 $538,000Active4 beds 3 baths2,526 sq. ft.
1687 Dunsmuir Way, Plumas Lake, CA 95961
MLS# 226101252Listed by: EXP REALTY OF CALIFORNIA INC. - Open Sat, 11am to 1pmNew
 $490,000Active3 beds 2 baths1,501 sq. ft.
750 Tamarack Court, Plumas Lake, CA 95961
MLS# 226100162Listed by: EXP REALTY OF CALIFORNIA INC. - Open Sat, 11am to 2pmNew
 $569,900Active5 beds 3 baths2,629 sq. ft.
1055 Broad Acres Way, Plumas Lake, CA 95961
MLS# 226097707Listed by: WINDERMERE SIGNATURE PROPERTIES FAIR OAKS - New
 $680,000Active5 beds 3 baths2,600 sq. ft.
1187 Sugarstick Drive, Plumas Lake, CA 95961
MLS# 226098930Listed by: BERKSHIRE HATHAWAY HOMESERVICES HERITAGE, REALTORS - New
 $470,000Active4 beds 2 baths1,841 sq. ft.
1400 Jacoby Creek Court, Plumas Lake, CA 95961
MLS# 226097996Listed by: KELLER WILLIAMS REALTY-YUBA SUTTER  $649,000Pending4 beds 3 baths2,596 sq. ft.
1181 Colorado Drive, Plumas Lake, CA 95961
MLS# 226097298Listed by: REALTY ONE GROUP COMPLETE $480,000Active4 beds 2 baths1,927 sq. ft.
1400 Ladyfern Street, Plumas Lake, CA 95961
MLS# 226096883Listed by: WINDERMERE SIGNATURE PROPERTIES ROSEVILLE/GRANITE BAY- Open Sun, 3 to 5pm
 $599,900Active4 beds 4 baths3,075 sq. ft.
1996 Bidwell Bar Drive, Plumas Lake, CA 95961
MLS# SN26166068Listed by: KELLER WILLIAMS REALTY YUBA CITY


Protect your home and budget from life's surprises with an Assurant Home Warranty, backed by a partner that supports you through every step of homeownership. Explore Plans.
© 2026 Better Homes and Gardens Real Estate LLC. An Anywhere Real Estate company. All rights reserved. Better Homes and Gardens® Real Estate is a registered trademark owned by Meredith Operations Corporation, licensed to Better Homes and Gardens Real Estate LLC and used with permission. Better Homes and Gardens Real Estate LLC fully supports the principles of the Fair Housing Act and the Equal Opportunity Act. Listing information is deemed reliable but is not guaranteed accurate.
Each office is independently owned and operated.
Any services or products provided by third parties are not provided by, affiliated with or related to Better Homes and Gardens Real Estate LLC, or its affiliated companies.