
1381 High Noon Drive, Plumas Lake, CA 95961
Local realty services provided by:Better Homes and Gardens Real Estate Everything Real Estate
1381 High Noon Drive,Plumas Lake, CA 95961
$469,800
- 4 Beds
- 3 Baths
- 2,222 sq. ft.
- Single family
- Pending
Listed by: michael rianda, don m heatlie
Office: realty one group complete
MLS#:226066499
Source:MetroList
Price summary
- Price:$469,800
- Price per sq. ft.:$211.43
About this home
Discover the appeal of residential living at 1381 High Noon Dr, Plumas Lake, CA, USA. This attractive ranch-style property is in good condition, offering a blend of comfort and modern convenience designed for aspirational living. The heart of this home is its open-plan kitchen, seamlessly integrating with the living room. It features sleek stainless steel appliances, including a smart refrigerator, and offers both an island with a sink and an additional peninsula, providing ample space for culinary exploration and entertaining. A built-in microwave adds to the kitchen's functional design. The bathroom is appointed with a double vanity, offering convenience and style, alongside a walk-in shower for a refreshing experience. Beyond the interior, the property offers a private yard, perfect for outdoor enjoyment and relaxation. An attached garage provides secure parking and additional storage. The inclusion of solar panels reflects a commitment to modern efficiency, while a dedicated laundry room adds to the home's practical amenities. A patio extends the living space outdoors, ideal for dining or simply unwinding. This property presents a compelling opportunity to embrace a desirable lifestyle; inquire today to schedule your private viewing....
Contact an agent
Home facts
- Year built:2006
- Listing ID #:226066499
- Added:148 day(s) ago
- Updated:October 22, 2026 at 08:31 AM
Rooms and interior
- Bedrooms:4
- Total bathrooms:3
- Full bathrooms:2
- Flooring:Carpet, Tile Floor
- Kitchen Description:Dishwasher, Disposal, Gas Cook Top, Microwave, Plumbed For Ice Maker
- Living area:2,222 sq. ft.
Heating and cooling
- Cooling:Ceiling Fan(s), Central
- Heating:Central
Structure and exterior
- Roof:Tile
- Year built:2006
- Building area:2,222 sq. ft.
- Lot area:0.2 Acres
- Lot Features:Auto Sprinkler F&R, Shape Regular
- Construction Materials:Stucco, Wood
- Foundation Description:Slab
- Levels:1 Story
Utilities
- Sewer:Public Sewer
Finances and disclosures
- Price:$469,800
- Price per sq. ft.:$211.43
Features and amenities
- Appliances:Dishwasher, Disposal, Microwave, Plumbed For Ice Maker
- Laundry features:Cabinets, Inside Laundry Room
Parking
- Garage spaces:2
 MetroList MLS 2026. This information is being provided by MetroList MLS. All measurements and calculations of area are approximate. Information provided by Seller/Other sources, not verified by Broker. All interested persons should independently verify accuracy of information. Provided properties may or may not be listed by the office/agent presenting the information. Data Updated: October 22, 2026. Information being provided is for consumers' personal, non-commercial use and may not be used for any purpose other than to identify prospective properties consumers may be interested in purchasing. Information deemed reliable but not guaranteed. Any offer of compensation is made only to Participants of MLS where the subject listing is filed and in accordance with such MLS's regulations or rules.
New listings near 1381 High Noon Drive
- New
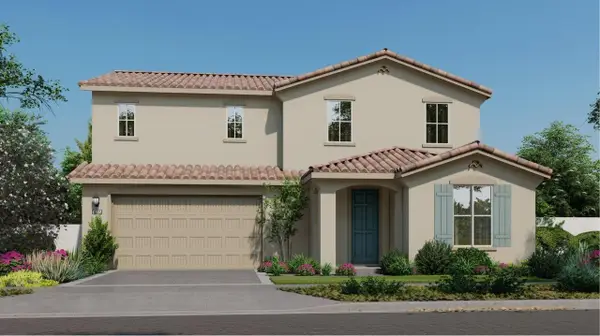 $546,212Active4 beds 4 baths2,789 sq. ft.
1768 Macaw Court, Plumas Lake, CA 95961
MLS# 226119509Listed by: COLDWELL BANKER REALTY - New
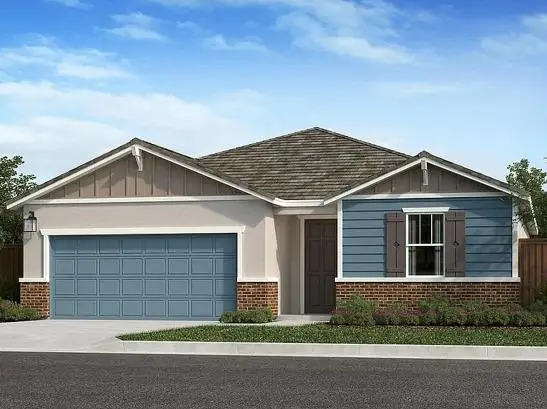 $456,020Active3 beds 2 baths1,718 sq. ft.
1339 Kensington Drive, Plumas Lake, CA 95961
MLS# 226129896Listed by: HOMESMART ICARE REALTY - New
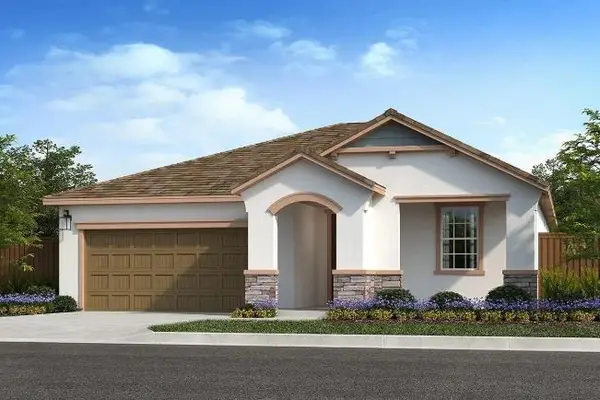 $458,020Active3 beds 2 baths1,718 sq. ft.
1348 Kensington Drive, Plumas Lake, CA 95961
MLS# 226130261Listed by: HOMESMART ICARE REALTY - New
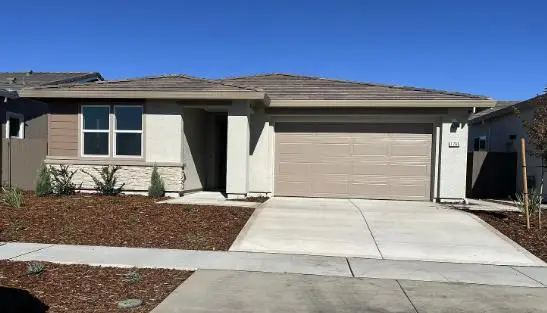 $471,002Active3 beds 2 baths1,542 sq. ft.
1765 Lockwood Drive, Plumas Lake, CA 95961
MLS# 226130264Listed by: HOMESMART ICARE REALTY - New
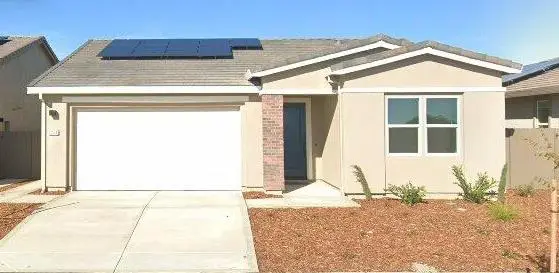 $477,170Active3 beds 2 baths1,542 sq. ft.
1761 Lockwood Drive, Plumas Lake, CA 95961
MLS# 226130272Listed by: HOMESMART ICARE REALTY - New
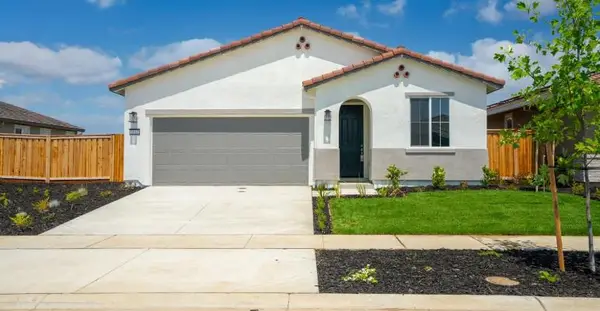 $479,000Active4 beds 2 baths1,757 sq. ft.
1083 Camomile Drive, Plumas Lake, CA 95961
MLS# 226130277Listed by: HOMESMART ICARE REALTY - New
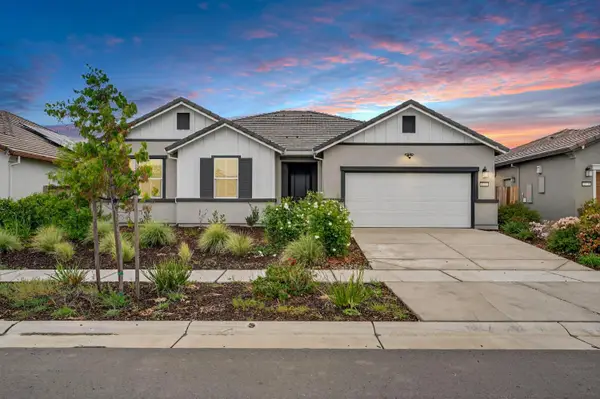 $550,000Active4 beds 2 baths2,333 sq. ft.
1531 Minories Drive, Plumas Lake, CA 95961
MLS# 226129787Listed by: MADE 4 MORE REALTY - New
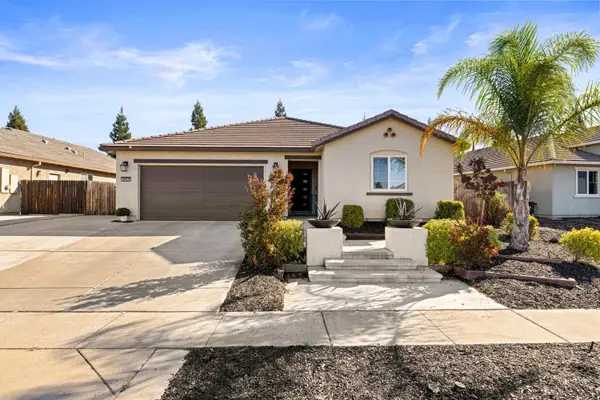 $469,000Active4 beds 2 baths1,913 sq. ft.
3609 Sutter Trails Street, Plumas Lake, CA 95961
MLS# 226128279Listed by: HUSTLE AND HEART PROPERTIES, INC - New
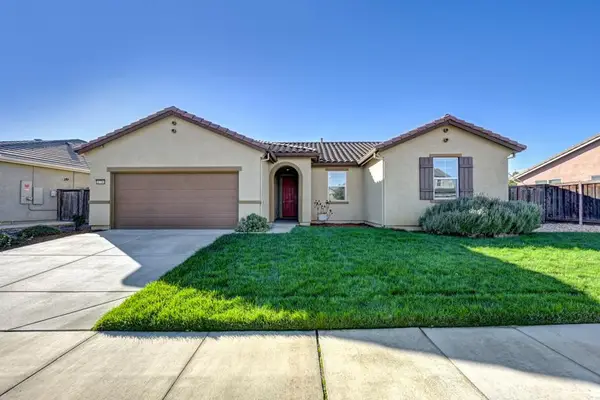 $489,500Active4 beds 2 baths1,773 sq. ft.
1736 Tudor Way, Plumas Lake, CA 95961
MLS# 226128032Listed by: BURKE REALTY GROUP, INC. - New
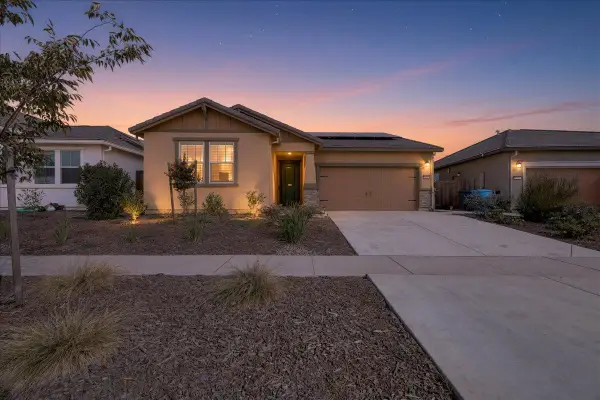 $459,000Active3 beds 2 baths1,450 sq. ft.
1581 Notting Hill Way, Plumas Lake, CA 95961
MLS# 226127615Listed by: KELLER WILLIAMS REALTY


Protect your home and budget from life's surprises with an Assurant Home Warranty, backed by a partner that supports you through every step of homeownership. Explore Plans.
© 2026 Better Homes and Gardens Real Estate LLC. An Anywhere Real Estate company. All rights reserved. Better Homes and Gardens® Real Estate is a registered trademark owned by Meredith Operations Corporation, licensed to Better Homes and Gardens Real Estate LLC and used with permission. Better Homes and Gardens Real Estate LLC fully supports the principles of the Fair Housing Act and the Equal Opportunity Act. Listing information is deemed reliable but is not guaranteed accurate.
Each office is independently owned and operated.
Any services or products provided by third parties are not provided by, affiliated with or related to Better Homes and Gardens Real Estate LLC, or its affiliated companies.