
1791 San Simeon Circle, Plumas Lake, CA 95961
Local realty services provided by:Better Homes and Gardens Real Estate Everything Real Estate
1791 San Simeon Circle,Plumas Lake, CA 95961
$530,000
- 3 Beds
- 2 Baths
- 1,740 sq. ft.
- Single family
- Active
Listed by: desiree hastey
Office: plumas lake properties
MLS#:226093061
Source:MFMLS
Price summary
- Price:$530,000
- Price per sq. ft.:$304.6
About this home
Nearly New with Owned Solar, Full RV Hookups & ADU Plans! Skip the wait for new construction and move right into this beautifully maintained home built less than two years ago. Offering approximately 1,740 square feet with 3 bedrooms, 2 bathrooms, owned solar, a large RV parking area with full hookups, ADU plans, and over $30,000 in completed backyard improvements, this home is packed with upgrades that are already done for you. Step inside to an open-concept floor plan featuring luxury vinyl plank flooring throughout the main living areas, abundant natural light, and a spacious great room that flows seamlessly into the kitchen and dining area. The kitchen offers quartz countertops, a large island with seating, stainless steel appliances, ample cabinet space, and views of the backyard, making it the perfect space for everyday living and entertaining. The thoughtfully designed split floor plan places the primary suite away from the guest bedrooms for added privacy. The spacious primary bedroom includes a walk-in closet and private bathroom, while two additional bedrooms and a full guest bathroom complete the home. Outside is where this property truly stands apart. The professionally finished backyard features over $30,000 in improvements, including an expansive concrete patio, plants, play area, and plenty of space to relax, entertain, play. The massive gated RV parking area includes full hookups, making it easy to accommodate your RV, trailer, or guests. Looking toward the future? The seller has completed ADU plans that are ready for the next owner, offering an incredible opportunity for multigenerational living, guest quarters, or potential rental income. Conveniently located near parks, schools, and the Hard Rock Hotel & Casino Sacramento at Fire Mountain, with easy access to Highway 70 for commuting to Sacramento, Roseville, Beale Air Force Base, and surrounding communities. Come see this home today! Check out the 3D Tour!...
Contact an agent
Home facts
- Year built:2024
- Listing ID #:226093061
- Added:63 day(s) ago
- Updated:September 25, 2026 at 02:45 AM
Rooms and interior
- Bedrooms:3
- Total bathrooms:2
- Full bathrooms:2
- Flooring:Carpet, Tile Floor
- Kitchen Description:Dishwasher, Disposal, Free Standing Gas Range, Microwave
- Living area:1,740 sq. ft.
Heating and cooling
- Cooling:Ceiling Fan(s), Central
- Heating:Central
Structure and exterior
- Roof:Tile
- Year built:2024
- Building area:1,740 sq. ft.
- Lot area:0.21 Acres
- Lot Features:Auto Sprinkler F&R, Curb(s)/Gutter(s), Landscape Back, Landscape Front
- Construction Materials:Stucco
- Exterior Features:Uncovered Patio
- Foundation Description:Slab
- Levels:1 Story
Utilities
- Sewer:Public Sewer
Finances and disclosures
- Price:$530,000
- Price per sq. ft.:$304.6
Features and amenities
- Appliances:Dishwasher, Disposal, Microwave
- Laundry features:Hookups Only, Inside Laundry Room
Parking
- Garage spaces:2
 MetroList MLS 2026. This information is being provided by MetroList MLS. All measurements and calculations of area are approximate. Information provided by Seller/Other sources, not verified by Broker. All interested persons should independently verify accuracy of information. Provided properties may or may not be listed by the office/agent presenting the information. Data Updated: September 25, 2026. Information being provided is for consumers' personal, non-commercial use and may not be used for any purpose other than to identify prospective properties consumers may be interested in purchasing. Information deemed reliable but not guaranteed. Any offer of compensation is made only to Participants of MLS where the subject listing is filed and in accordance with such MLS's regulations or rules.
New listings near 1791 San Simeon Circle
- New
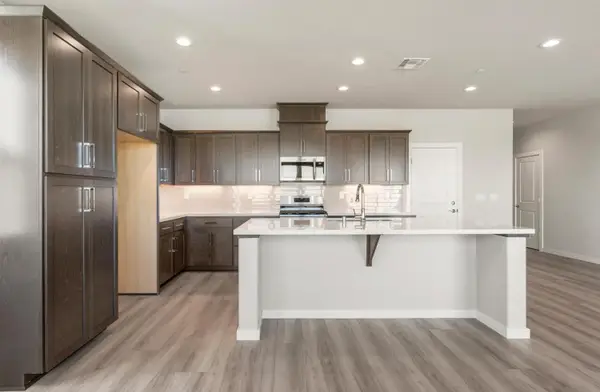 $480,776Active3 beds 2 baths1,542 sq. ft.
1723 San Simeon Circle, Plumas Lake, CA 95961
MLS# 226119366Listed by: THE ADVANTAGE GROUP - New
 $615,000Active5 beds 3 baths2,639 sq. ft.
1075 Aldersgate Drive, Plumas Lake, CA 95961
MLS# 226120105Listed by: WESELY & ASSOCIATES - Open Sat, 12 to 3pmNew
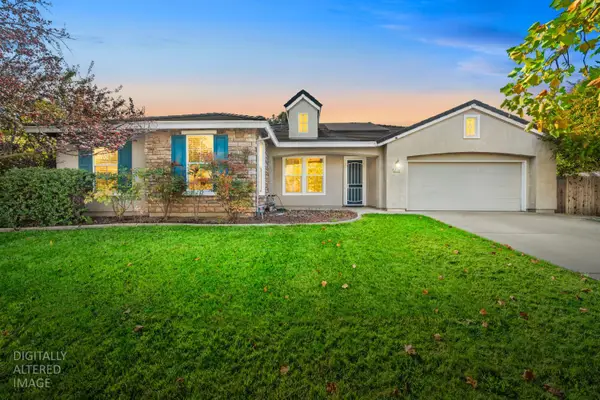 $569,800Active4 beds 2 baths2,399 sq. ft.
2152 Greenhorn Creek Circle, Plumas Lake, CA 95961
MLS# 226118501Listed by: REAL BROKER TECHNOLOGIES - New
 $429,900Active3 beds 2 baths1,473 sq. ft.
1254 Kensington Drive, Plumas Lake, CA 95961
MLS# 226119784Listed by: EASTOK REALTY - New
 $459,500Active3 beds 2 baths1,424 sq. ft.
2429 Independence Trail, Plumas Lake, CA 95961
MLS# 226116749Listed by: COLDWELL BANKER REALTY - Open Sun, 10am to 1pmNew
 $475,000Active3 beds 2 baths1,758 sq. ft.
1712 Orinda Court, Plumas Lake, CA 95961
MLS# 226116863Listed by: EXP REALTY OF CALIFORNIA INC.  $600,000Pending3 beds 2 baths2,104 sq. ft.
1400 Sundance Drive, Plumas Lake, CA 95961
MLS# 226113123Listed by: REALTY ONE GROUP COMPLETE $619,000Active4 beds 2 baths1,884 sq. ft.
1106 Thunder Ranch Way, Plumas Lake, CA 95961
MLS# 226115277Listed by: ALLISON JAMES ESTATES & HOMES $538,735Active3 beds 2 baths1,818 sq. ft.
1702 Powder Way #2022, Plumas Lake, CA 95961
MLS# 226114874Listed by: CARLY DREBERT $530,190Active3 beds 2 baths1,818 sq. ft.
1774 South Shore Way #3068, Plumas Lake, CA 95961
MLS# 226114885Listed by: CARLY DREBERT


Protect your home and budget from life's surprises with an Assurant Home Warranty, backed by a partner that supports you through every step of homeownership. Explore Plans.
© 2026 Better Homes and Gardens Real Estate LLC. An Anywhere Real Estate company. All rights reserved. Better Homes and Gardens® Real Estate is a registered trademark owned by Meredith Operations Corporation, licensed to Better Homes and Gardens Real Estate LLC and used with permission. Better Homes and Gardens Real Estate LLC fully supports the principles of the Fair Housing Act and the Equal Opportunity Act. Listing information is deemed reliable but is not guaranteed accurate.
Each office is independently owned and operated.
Any services or products provided by third parties are not provided by, affiliated with or related to Better Homes and Gardens Real Estate LLC, or its affiliated companies.