
6193 Speckled Road, Pollock Pines, CA 95726
Local realty services provided by:Better Homes and Gardens Real Estate Everything Real Estate
6193 Speckled Road,Pollock Pines, CA 95726
$430,000
- 3 Beds
- 2 Baths
- 1,800 sq. ft.
- Single family
- Active
Listed by: robin king
Office: re/max gold
MLS#:226085506
Source:MFMLS
Price summary
- Price:$430,000
- Price per sq. ft.:$238.89
About this home
Beautiful mountain chalet nestled in the desirable Sly Park Hills of Pollock Pines with no HOA! This charming 3-4 bedroom, 2-bath, 1800sf home features a spacious two-story floor plan with a versatile loft, soaring open-beam ceilings, and an inviting open-concept living area. Stay warm and cozy on cool mountain evenings beside the pellet stove. The updated kitchen showcases beautiful hickory cabinetry, granite countertops, and ample space for cooking and entertaining. Enjoy your morning coffee or unwind in the fresh mountain air from the expansive front deck overlooking the peaceful surroundings. The fenced backyard offers room for pets, gardening, or outdoor gatherings, while the carport includes an RV hookup for added convenience.Ideally located just minutes from Jenkinson Lake, you'll have easy access to boating, swimming, fishing, hiking, camping, and biking, making this home the perfect full-time residence or mountain getaway.
Contact an agent
Home facts
- Year built:1968
- Listing ID #:226085506
- Added:48 day(s) ago
- Updated:August 26, 2026 at 02:56 PM
Rooms and interior
- Bedrooms:3
- Total bathrooms:2
- Full bathrooms:2
- Flooring:Carpet, Tile Floor, Wood Floors
- Kitchen Description:Dishwasher, Disposal, Free Standing Gas Range, Free Standing Refrigerator
- Living area:1,800 sq. ft.
Heating and cooling
- Cooling:Wall Unit(s)
- Heating:Baseboard, Pellet Stove
Structure and exterior
- Roof:Composition Shingle, Metal
- Year built:1968
- Building area:1,800 sq. ft.
- Lot area:0.29 Acres
- Lot Features:Shape Regular
- Construction Materials:Wood
- Exterior Features:Front Porch, Uncovered Deck
- Foundation Description:Raised Foundation
- Levels:2 Story
Utilities
- Sewer:Septic System
Finances and disclosures
- Price:$430,000
- Price per sq. ft.:$238.89
Features and amenities
- Appliances:Dishwasher, Disposal
- Laundry features:Cabinets, Inside Laundry Room
Parking
- Carport spaces:2
 MetroList MLS 2026. This information is being provided by MetroList MLS. All measurements and calculations of area are approximate. Information provided by Seller/Other sources, not verified by Broker. All interested persons should independently verify accuracy of information. Provided properties may or may not be listed by the office/agent presenting the information. Data Updated: August 26, 2026. Information being provided is for consumers' personal, non-commercial use and may not be used for any purpose other than to identify prospective properties consumers may be interested in purchasing. Information deemed reliable but not guaranteed. Any offer of compensation is made only to Participants of MLS where the subject listing is filed and in accordance with such MLS's regulations or rules.
New listings near 6193 Speckled Road
- New
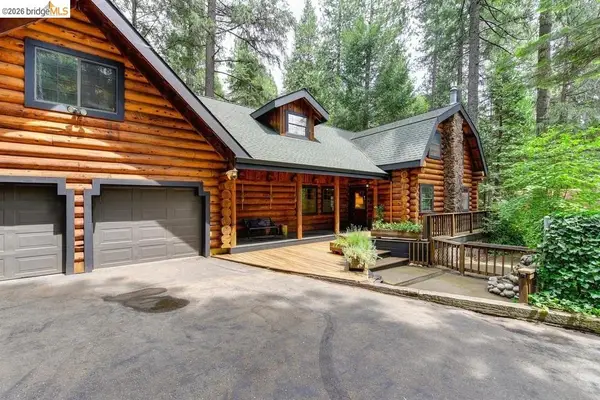 $750,000Active3 beds 3 baths2,975 sq. ft.
4589 Jenkinson CIR, POLLOCK PINES, CA 95726
MLS# 41146105Listed by: HOMECOIN.COM - New
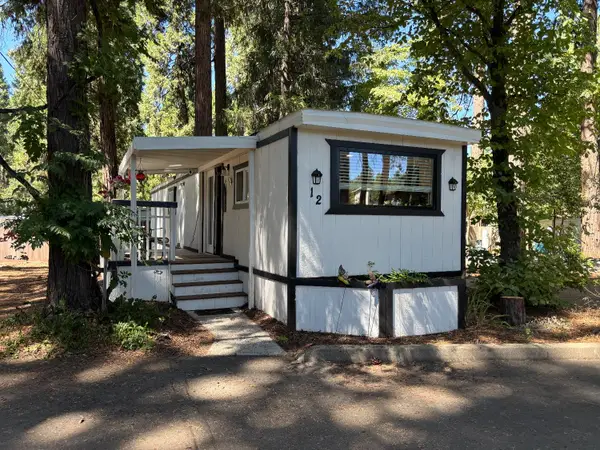 $39,000Active1 beds 1 baths400 sq. ft.
12 Rim Street, Pollock Pines, CA 95726
MLS# 226106562Listed by: RE/MAX GOLD - New
 $399,000Active3 beds 2 baths1,773 sq. ft.
2220 Forebay Road, Pollock Pines, CA 95726
MLS# 226106989Listed by: ROHE, INC. - New
 $550,000Active1 beds 1 baths591 sq. ft.
2936 Alder Drive, Camino, CA 95709
MLS# 226082041Listed by: HART MANAGEMENT COMPANY - New
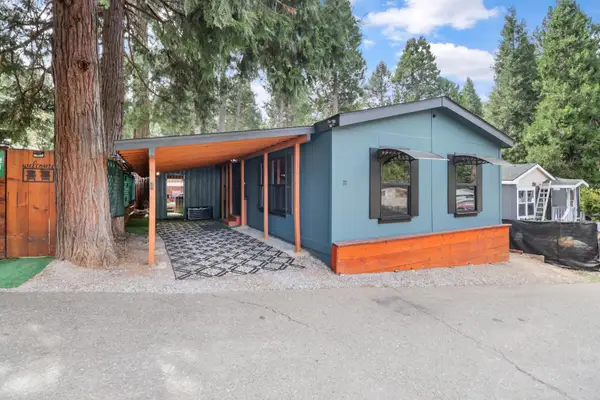 $120,000Active2 beds 1 baths960 sq. ft.
2921 Forebay Road #22, Pollock Pines, CA 95726
MLS# 226105897Listed by: EXP REALTY OF NORTHERN CALIFORNIA, INC. - New
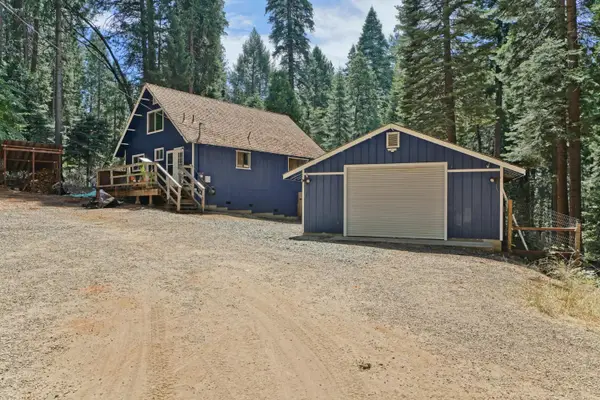 $389,000Active3 beds 2 baths1,428 sq. ft.
2280 Dogwood Lane, Pollock Pines, CA 95726
MLS# 226105588Listed by: RE/MAX GOLD - New
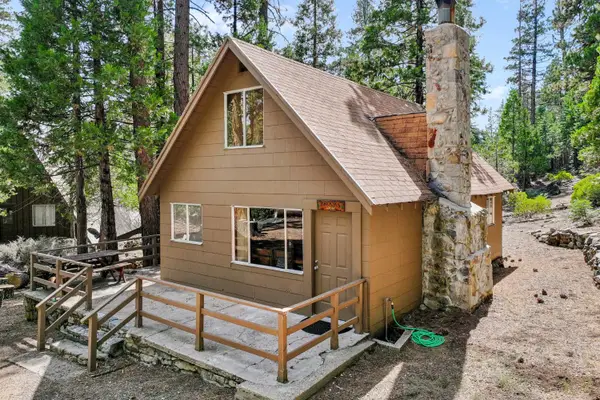 $130,000Active2 beds 1 baths1,080 sq. ft.
44 Gerle Creek Tract, Pollock Pines, CA 95726
MLS# 226105745Listed by: AMERICAN RIVER CANYON REALTORS - New
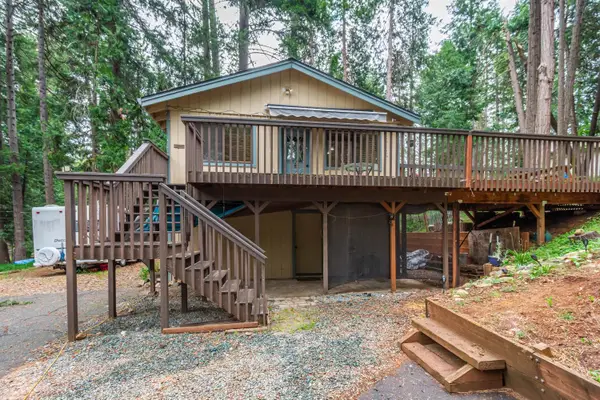 $415,000Active3 beds 2 baths1,728 sq. ft.
5027 Golden Court, Pollock Pines, CA 95726
MLS# 226105680Listed by: RE/MAX GOLD EL DORADO HILLS - New
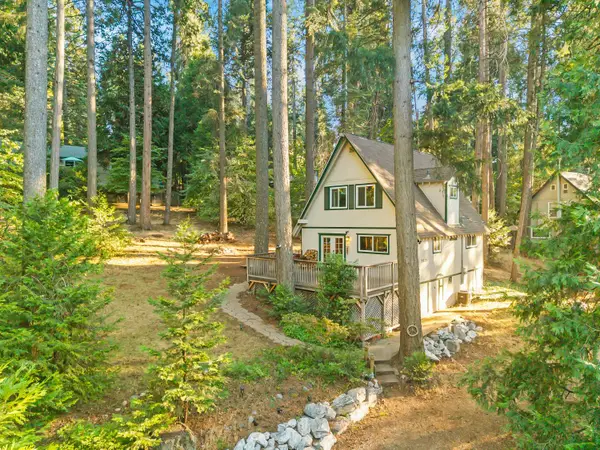 $350,000Active3 beds 2 baths1,252 sq. ft.
3533 Gold Ridge Trail, Pollock Pines, CA 95726
MLS# 226105544Listed by: EXP REALTY OF CALIFORNIA INC. - New
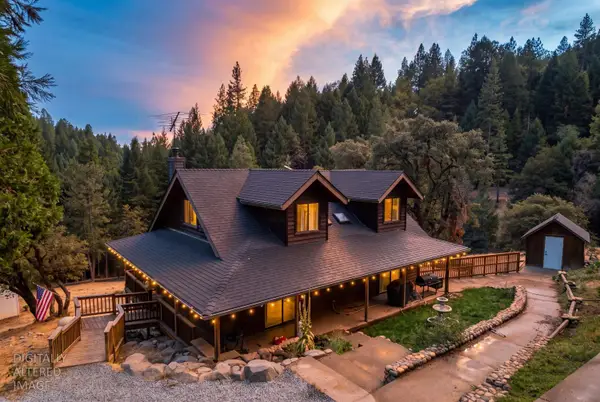 $599,000Active4 beds 3 baths2,086 sq. ft.
5645 Starkes Grade Road, Pollock Pines, CA 95726
MLS# 226091764Listed by: REALTY ONE GROUP COMPLETE


Protect your home and budget from life's surprises with an Assurant Home Warranty, backed by a partner that supports you through every step of homeownership. Explore Plans.
© 2026 Better Homes and Gardens Real Estate LLC. An Anywhere Real Estate company. All rights reserved. Better Homes and Gardens® Real Estate is a registered trademark owned by Meredith Operations Corporation, licensed to Better Homes and Gardens Real Estate LLC and used with permission. Better Homes and Gardens Real Estate LLC fully supports the principles of the Fair Housing Act and the Equal Opportunity Act. Listing information is deemed reliable but is not guaranteed accurate.
Each office is independently owned and operated.
Any services or products provided by third parties are not provided by, affiliated with or related to Better Homes and Gardens Real Estate LLC, or its affiliated companies.