
6929 Split Bend Road, Pollock Pines, CA 95726
Local realty services provided by:Better Homes and Gardens Real Estate Royal & Associates
6929 Split Bend Road,Pollock Pines, CA 95726
$299,000
- 3 Beds
- 2 Baths
- 1,693 sq. ft.
- Single family
- Active
Listed by: jared english
Office: jared english, broker
MLS#:226127384
Source:MetroList
Price summary
- Price:$299,000
- Price per sq. ft.:$176.61
About this home
Great opportunity in Pollock Pines! This 3-bedroom, 2-bathroom home offers 1,693 square feet of living space and plenty of potential for the right buyer. The property is in need of some repairs, updating, and general TLC, making it an excellent opportunity for investors, renovators, or buyers looking to make a home their own. Please note that the home is currently cluttered and will require cleanup. Bring your vision and creativity to unlock the possibilities this property has to offer.
Contact an agent
Home facts
- Year built:1948
- Subdivision & Development:Bullion Bend
- Listing ID #:226127384
- Added:1 day(s) ago
- Updated:October 14, 2026 at 04:43 AM
Rooms and interior
- Bedrooms:3
- Total bathrooms:2
- Full bathrooms:2
- Flooring:Carpet, Wood Floors
- Kitchen Description:Free Standing Gas Oven, Free Standing Gas Range
- Basement Description:Partial
- Living area:1,693 sq. ft.
Heating and cooling
- Cooling:Ceiling Fan(s), Central
- Heating:Central, Gas, Oil
Structure and exterior
- Roof:Composition Shingle
- Year built:1948
- Building area:1,693 sq. ft.
- Lot area:0.36 Acres
- Lot Features:Dead End
- Construction Materials:Wood
- Levels:1 Story
Utilities
- Sewer:Septic Connected
Finances and disclosures
- Price:$299,000
- Price per sq. ft.:$176.61
Features and amenities
- Laundry features:Inside Laundry Area
Parking
- Garage spaces:2
 MetroList MLS 2026. This information is being provided by MetroList MLS. All measurements and calculations of area are approximate. Information provided by Seller/Other sources, not verified by Broker. All interested persons should independently verify accuracy of information. Provided properties may or may not be listed by the office/agent presenting the information. Data Updated: October 14, 2026. Information being provided is for consumers' personal, non-commercial use and may not be used for any purpose other than to identify prospective properties consumers may be interested in purchasing. Information deemed reliable but not guaranteed. Any offer of compensation is made only to Participants of MLS where the subject listing is filed and in accordance with such MLS's regulations or rules.
New listings near 6929 Split Bend Road
- New
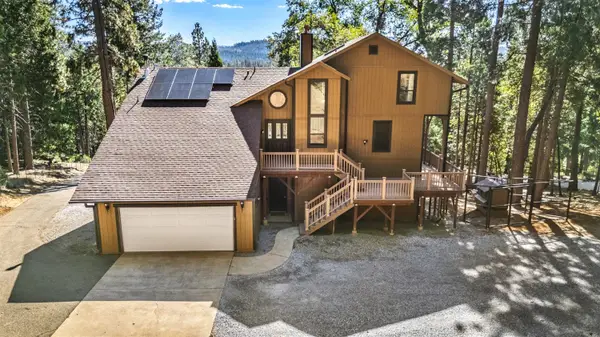 $799,900Active3 beds 3 baths2,604 sq. ft.
7281 Lakewood Drive, Pollock Pines, CA 95726
MLS# 226125566Listed by: EXP REALTY OF CALIFORNIA, INC. - New
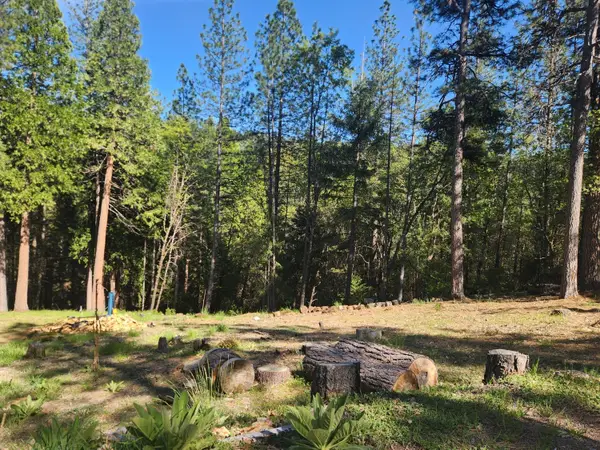 $26,000Active2.05 Acres
5508 Five Spot Road, Pollock Pines, CA 95726
MLS# 226126958Listed by: NAVIGATE REALTY - New
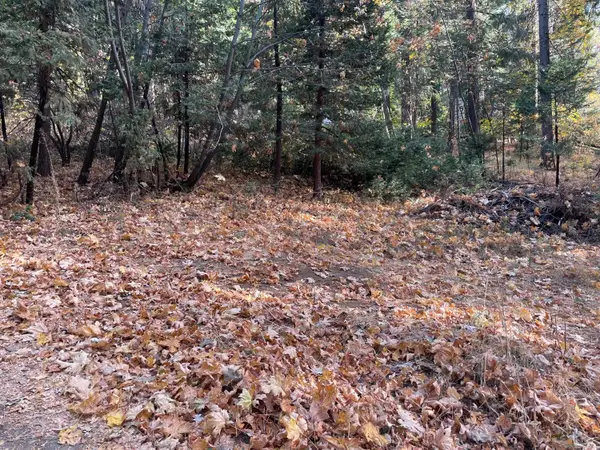 $49,000Active0.29 Acres
3062 Sly Park Road, Pollock Pines, CA 95726
MLS# 226127078Listed by: GQ NORTH REAL ESTATE - New
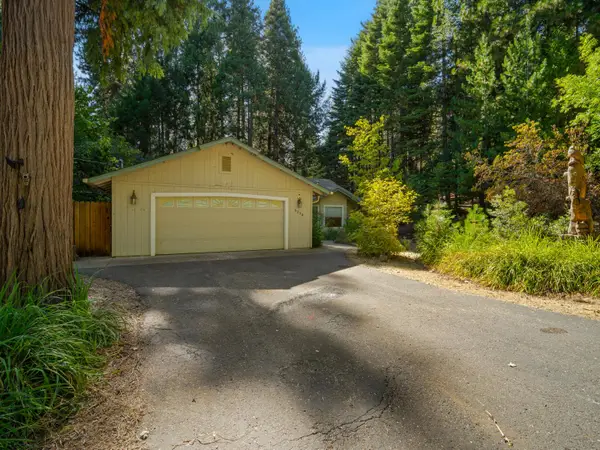 $470,000Active3 beds 2 baths1,703 sq. ft.
6250 Terrace Drive, Pollock Pines, CA 95726
MLS# 226127113Listed by: CENTURY 21 SELECT REAL ESTATE - New
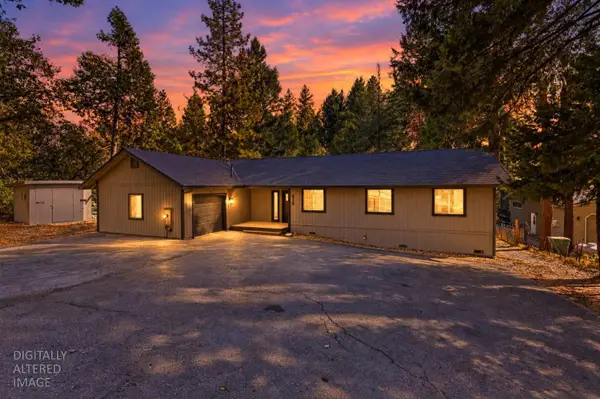 $349,900Active4 beds 2 baths1,252 sq. ft.
3220 Sly Park Road, Pollock Pines, CA 95726
MLS# 226126250Listed by: KELLER WILLIAMS REALTY - New
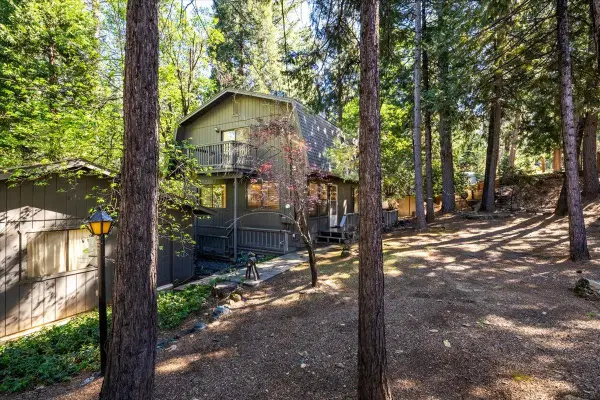 $355,000Active3 beds 2 baths1,440 sq. ft.
5671 Sierra Springs Drive, Pollock Pines, CA 95726
MLS# 226126021Listed by: CALI HOMES - New
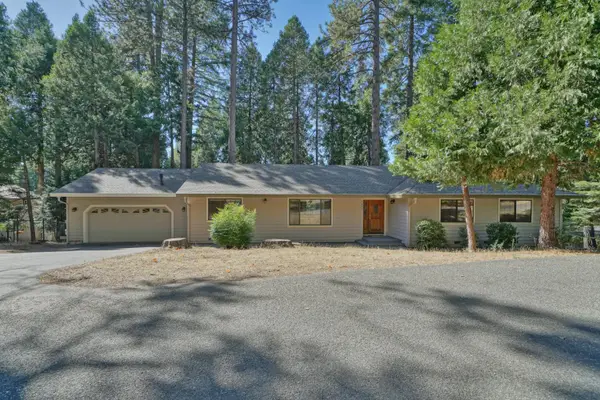 $439,000Active3 beds 2 baths1,972 sq. ft.
3024 Rampart Court, Pollock Pines, CA 95726
MLS# 226122460Listed by: RE/MAX GOLD  $610,000Active3 beds 3 baths2,944 sq. ft.
5486 Manx Road, Pollock Pines, CA 95726
MLS# 226122665Listed by: REALTY ONE GROUP COMPLETE $620,000Active3 beds 3 baths2,144 sq. ft.
3281 Mountain Lake Drive, Pollock Pines, CA 95726
MLS# 226121168Listed by: WERKING REALTY


Protect your home and budget from life's surprises with an Assurant Home Warranty, backed by a partner that supports you through every step of homeownership. Explore Plans.
© 2026 Better Homes and Gardens Real Estate LLC. An Anywhere Real Estate company. All rights reserved. Better Homes and Gardens® Real Estate is a registered trademark owned by Meredith Operations Corporation, licensed to Better Homes and Gardens Real Estate LLC and used with permission. Better Homes and Gardens Real Estate LLC fully supports the principles of the Fair Housing Act and the Equal Opportunity Act. Listing information is deemed reliable but is not guaranteed accurate.
Each office is independently owned and operated.
Any services or products provided by third parties are not provided by, affiliated with or related to Better Homes and Gardens Real Estate LLC, or its affiliated companies.