
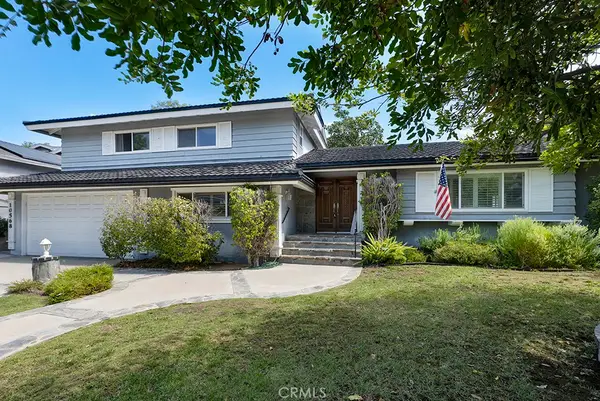
12023 N Ricasoli Way, Porter Ranch, CA 91326
Local realty services provided by:Better Homes and Gardens Real Estate Property Shoppe
12023 N Ricasoli Way,Porter Ranch, CA 91326
$2,250,000
- 5 Beds
- 6 Baths
- - sq. ft.
- Single family
- Sold
Listed by: collin st johns
Office: pinnacle estate properties - n818-993-7370
MLS#:26859039
Source:CRMLS
Sorry, we are unable to map this address
Price summary
- Price:$2,250,000
- Monthly HOA dues:$400
About this home
Situated along the prestigious Model Row section of the The Bluffs Collection and ideally positioned to take in breathtaking, unobstructed canyon, sunset, and city light views. This pristinely maintained home embodies the exceptional quality of a highly upgraded Toll Brothers 'Saratoga' floorplan, and the recently completed custom tile pool and spa, and custom BBQ center take full advantage of the sights! When you approach you'll pass beautiful cascading fountains and perfectly manicured landscaping. As you enter, a stunning two-story foyer greets you with sparkling, height-adjustable motorized chandeliers, tons of natural light, and a grand wrought-iron spiral staircase.The first floor features custom tile floors and high ceilings that lend a light, airy feel coupled with an open-concept design ideal for hosting and entertaining. The living room offers custom built-ins, a fireplace, and oversized sliding glass doors that open up to a fully enclosed California Room that has a separate fireplace and secondary set of expanding sliding glass doors that seamlessly extends the home's living space - an incredible improvement! You'll entertain with ease allowing guests to move seamlessly between the indoors and striking backyard, pool, spa, and BBQ area. Inside, the stunning chef's kitchen showcases a Sub-Zero refrigerator, wine fridge, a wall mounted pot filler, floor-to-ceiling Matera style cabinetry, a massive White Ice granite island with farmhouse sink, double convection ovens, a Speed Cook convection microwave, custom island cabinets, and soft-close drawers and doors throughout. Additionally, there's a separate, fully equipped prep kitchen with a five-burner stovetop, wall-mounted pot filler, farmhouse sink facing a large window, spacious pantry and countertop area for food storage and prep. On the second floor, you'll find hardwood floors throughout, adding warmth to the home. The massive theatre loft space is ideal for movie night with an integrated speaker system.The luxurious primary suite opens through expansive glass sliding doors to a private, custom enclosed deck complete with finished flooring and gorgeous canyon and city light views. The spa-inspired primary bath features extensive stone finishes, custom vanities and a designer walk-in shower with dual waterfall showerheads. The suite is complete with dual custom walk-in closets with built-ins. All secondary bedrooms are all en-suite and have generous closet space; one of the ensuite bedrooms is on the first floor for ease of access.The finished garage features epoxy floors and extensive built-in cabinetry. The home also benefits from owned solar panels. You'll appreciate local conveniences and offerings including: the Porter Ranch Community School, parks, scenic hiking trails, and The Vineyards shopping center.Enjoy access to a resort-style recreation center featuring pools, spa, wi-fi, and outdoor gathering areas within the 24 hour guard gated community of Bella Vista. This home is truly the Best of The Bluffs!...
Contact an agent
Home facts
- Year built:2017
- Listing ID #:26859039
- Added:73 day(s) ago
- Updated:September 24, 2026 at 07:10 AM
Rooms and interior
- Bedrooms:5
- Total bathrooms:6
- Full bathrooms:6
- Flooring:Carpet, Wood
- Kitchen Description:Barbecue, Convection Oven, Dishwasher, Disposal, Double Oven, Gas Cooktop, Microwave, Range, Range Hood, Refrigerator, Trash Compactor, Vented Exhaust Fan
Heating and cooling
- Cooling:Central Air
- Heating:Central
- Central air:Yes
Structure and exterior
- Roof:Concrete, Tile
- Year built:2017
- Lot Features:Back Yard, Front Yard
- Construction Materials:Stucco
- Exterior Features:Covered, Enclosed, RainGutters
- Levels:2 Story
Finances and disclosures
- Price:$2,250,000
Features and amenities
- Appliances:Barbecue, Convection Oven, Dishwasher, Disposal
- Laundry features:Inside
- Amenities:Carbon Monoxide (CO2) Detector, Ceiling Fans, Crown Molding, High Ceilings, Living Room Deck Attached, Loft room, Open Floor Plan, Rain Gutters, Recessed Lighting, Trash Compactor, Tray Ceiling(s), Walk In Closets
- Pool features:Association, Community, In Ground, Pool, Private, Tile
Parking
- Total parking spaces:4
- Parking description:Door-Multi, Driveway, Garage, Garage Door Opener, On Street, Paved
- Garage:Yes
- Garage spaces:2
New listings near 12023 N Ricasoli Way
- Coming SoonOpen Sat, 12 to 5pm
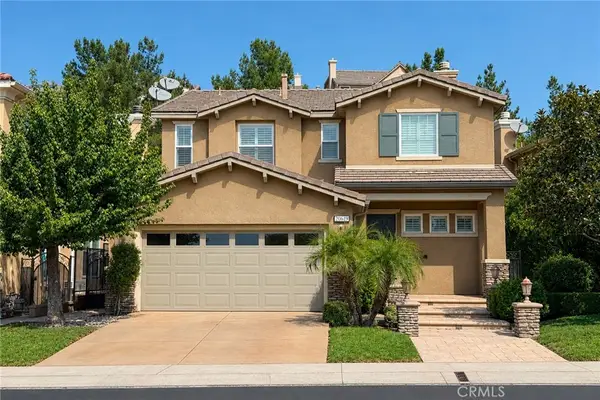 $1,439,800Coming Soon4 beds 3 baths2,655 sq. ft.
20619 Lugano, Porter Ranch, CA 91326
MLS# SR26205577Listed by: PINNACLE ESTATE PROPERTIES - Coming Soon
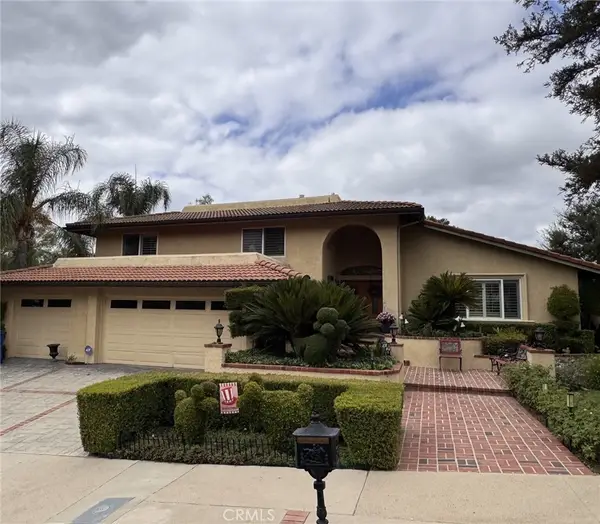 $1,799,950Coming Soon4 beds 4 baths3,192 sq. ft.
19300 Singing Hills, Porter Ranch, CA 91326
MLS# SR26204090Listed by: RODEO REALTY - New
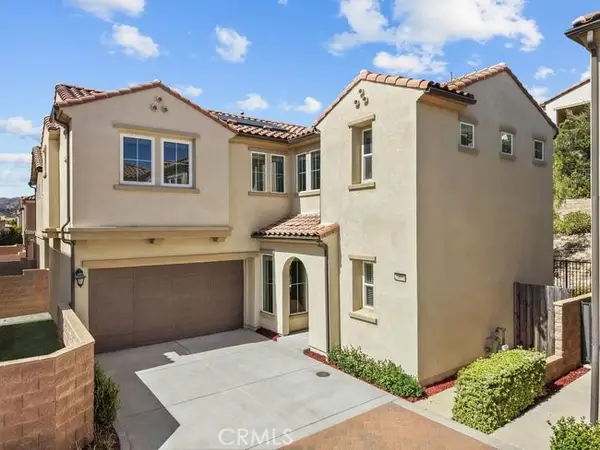 $1,299,000Active4 beds 3 baths2,100 sq. ft.
20655 Chestnut, Porter Ranch, CA 91326
MLS# SR26207995Listed by: KELLER WILLIAMS VIP PROPERTIES - Open Sat, 1 to 3pmNew
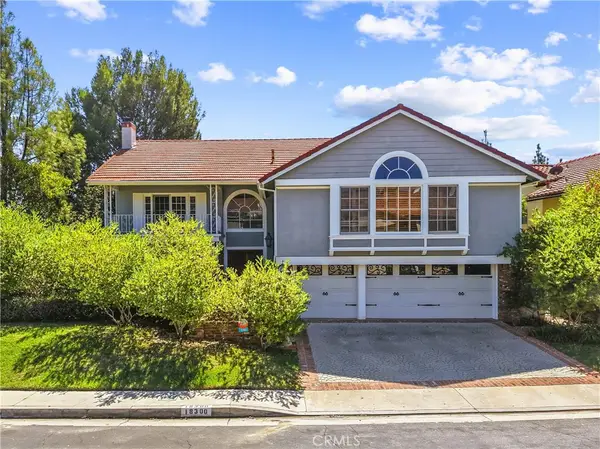 $1,779,800Active5 beds 4 baths4,300 sq. ft.
18300 Chatham Street, Porter Ranch, CA 91326
MLS# SR26204762Listed by: PINNACLE ESTATE PROPERTIES, INC. - New
 $2,849,000Active4 beds 5 baths5,680 sq. ft.
11734 N Manchester Way, Porter Ranch, CA 91326
MLS# 26990981Listed by: COMPASS - New
 $1,100,000Active4 beds 3 baths2,618 sq. ft.
10568 Des Moines, Porter Ranch, CA 91326
MLS# SR26202773Listed by: RE/MAX ONE - New
 $1,199,950Active3 beds 2 baths2,037 sq. ft.
19110 Pala Mesa Place, Porter Ranch, CA 91326
MLS# SR26204063Listed by: RE/MAX ONE - New
 $1,225,000Active3 beds 3 baths2,056 sq. ft.
11569 Viking Avenue, Los Angeles, CA 91326
MLS# 26990119Listed by: OPENDOOR BROKERAGE INC. - New
 $1,499,000Active4 beds 6 baths3,234 sq. ft.
18615 Hillsboro, Porter Ranch, CA 91326
MLS# SR26202567Listed by: PINNACLE ESTATE PROPERTIES, INC. - Open Sun, 1 to 4pmNew
 $1,295,500Active4 beds 2 baths2,120 sq. ft.
11380 Reseda, Los Angeles, CA 91326
MLS# SR26203449Listed by: HOMESMART EVERGREEN REALTY


Protect your home and budget from life's surprises with an Assurant Home Warranty, backed by a partner that supports you through every step of homeownership. Explore Plans.
© 2026 Better Homes and Gardens Real Estate LLC. An Anywhere Real Estate company. All rights reserved. Better Homes and Gardens® Real Estate is a registered trademark owned by Meredith Operations Corporation, licensed to Better Homes and Gardens Real Estate LLC and used with permission. Better Homes and Gardens Real Estate LLC fully supports the principles of the Fair Housing Act and the Equal Opportunity Act. Listing information is deemed reliable but is not guaranteed accurate.
Each office is independently owned and operated.
Any services or products provided by third parties are not provided by, affiliated with or related to Better Homes and Gardens Real Estate LLC, or its affiliated companies.