
1080 Westridge Drive, Portola Valley, CA 94028
Local realty services provided by:Better Homes and Gardens Real Estate Royal & Associates
Listed by: josh rubin
Office: compass
MLS#:ML82060701
Source:Bay East, CCAR, bridgeMLS
Price summary
- Price:$7,995,000
- Price per sq. ft.:$2,334.31
About this home
A rare Portola Valley sanctuary unfolds across more than 2.5 mostly level acres, where privacy, space, western views, and golden sunsets create an extraordinary sense of retreat. Designed entirely on one level, the four-bedroom, three-bath main residence balances relaxed everyday living with effortless entertaining. An elegant foyer opens to bright, inviting interiors, including a generous living room that flows naturally into a well-equipped kitchen. Sunlight fills each bedroom, creating peaceful retreats throughout. A separate one-bedroom, one-bath guest house offers exceptional flexibility for visitors, extended family, a private office, or creative space. The detached three-car garage provides abundant parking and storage. With expansive grounds, tranquil surroundings, and a prized setting near acclaimed Portola Valley schools, this distinctive property is a rare opportunity to enjoy indoor-outdoor living, remarkable versatility, and the timeless beauty of Portola Valley.
Contact an agent
Home facts
- Year built:1980
- Listing ID #:ML82060701
- Added:1 day(s) ago
- Updated:September 29, 2026 at 04:24 PM
Rooms and interior
- Bedrooms:5
- Total bathrooms:4
- Full bathrooms:4
- Flooring:Hardwood, Tile
- Living area:3,425 sq. ft.
Heating and cooling
- Heating:Baseboard, Radiant
Structure and exterior
- Roof:Shingle
- Year built:1980
- Building area:3,425 sq. ft.
- Lot area:2.54 Acres
- Lot Features:Horses Possible
- Architectural Style:Single Family Residence
- Exterior Features:Horses Possible
- Foundation Description:Slab
- Levels:1 Story, 1 Story
Utilities
- Water:Public
Finances and disclosures
- Price:$7,995,000
- Price per sq. ft.:$2,334.31
Parking
- Garage:Yes
- Garage spaces:3
 Bay East 2026. CCAR 2026 bridgeMLS 2026. Information Deemed Reliable But Not Guaranteed. This information is being provided by the Bay East MLS, or CCAR MLS, or bridgeMLS. The listings presented here may or may not be listed by the Broker/Agent operating this website. This information is intended for the personal use of consumers and may not be used for any purpose other than to identify prospective properties consumers may be interested in purchasing. Data last updated at September 29, 2026
New listings near 1080 Westridge Drive
- New
 $11,500,000Active-- beds -- baths1 sq. ft.
Address Withheld By Seller, PORTOLA VALLEY, CA 94028
MLS# 82062842Listed by: COLDWELL BANKER REALTY - New
 $14,850,000Active6 beds 6 baths5,195 sq. ft.
155 Grove Drive, Portola Valley, CA 94028
MLS# ML82062830Listed by: GOLDEN GATE SOTHEBY'S INTERNATIONAL REALTY 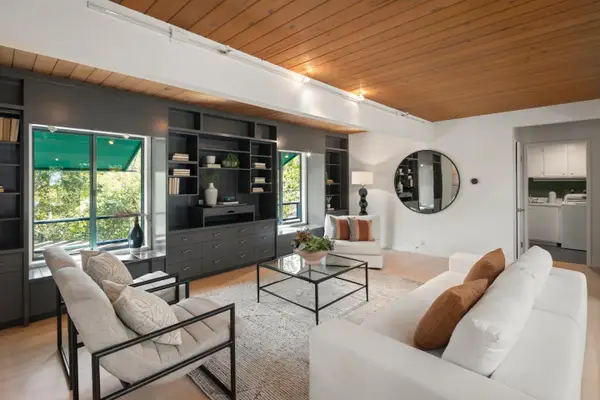 $4,150,000Pending5 beds 3 baths2,660 sq. ft.
30 Minoca Road, Portola Valley, CA 94028
MLS# ML82061808Listed by: COMPASS $3,795,000Active4 beds 3 baths2,290 sq. ft.
220 Canyon Drive, PORTOLA VALLEY, CA 94028
MLS# 82061674Listed by: GOLDEN GATE SOTHEBY'S INTERNATIONAL REALTY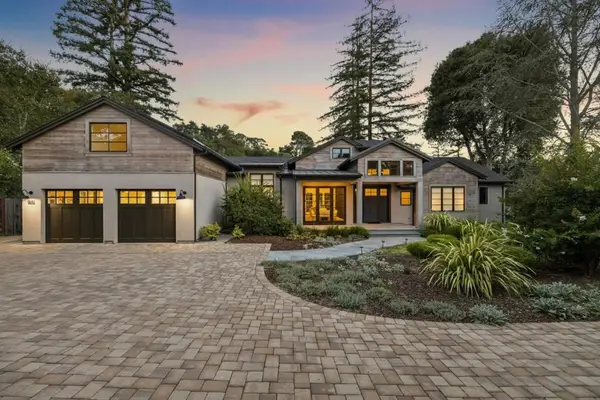 $7,995,000Pending5 beds 6 baths3,690 sq. ft.
160 Fawn Lane, Portola Valley, CA 94028
MLS# ML82061161Listed by: COLDWELL BANKER REALTY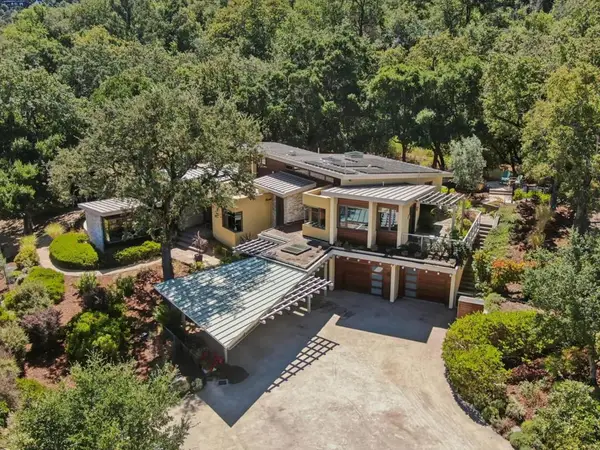 $6,250,000Pending5 beds 5 baths4,100 sq. ft.
2 Buck Meadow Drive, Portola Valley, CA 94028
MLS# ML82061086Listed by: COMPASS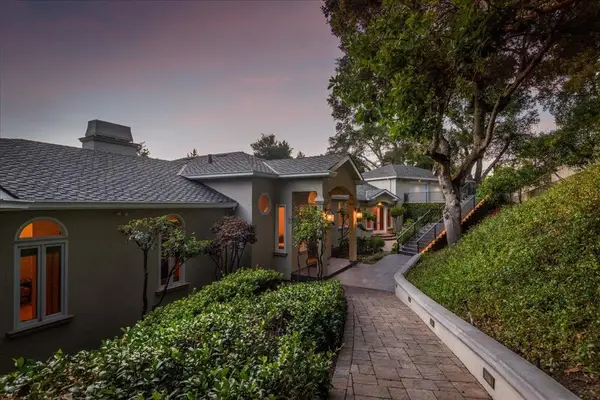 $3,998,000Pending3 beds 5 baths6,155 sq. ft.
55 Vista Verde Way, Portola Valley, CA 94028
MLS# ML82060715Listed by: GOLDEN GATE SOTHEBY'S INTERNATIONAL REALTY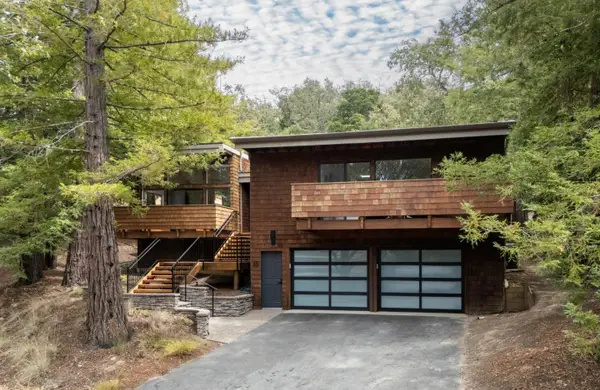 $3,498,000Active3 beds 2 baths2,420 sq. ft.
45 Bear Paw, Portola Valley, CA 94028
MLS# ML82060118Listed by: COMPASS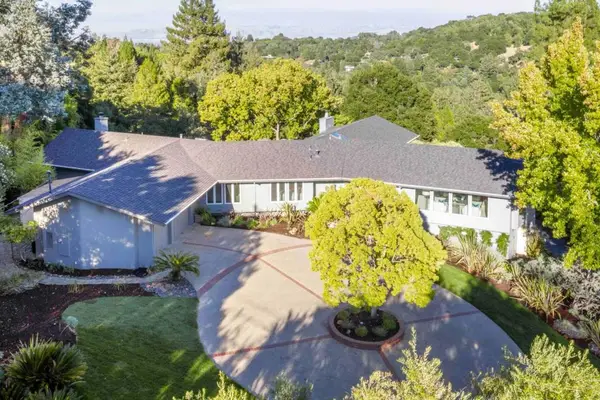 $6,988,000Pending5 beds 5 baths5,282 sq. ft.
40 Hillbrook Drive, Portola Valley, CA 94028
MLS# ML82059349Listed by: DELEON REALTY


Protect your home and budget from life's surprises with an Assurant Home Warranty, backed by a partner that supports you through every step of homeownership. Explore Plans.
© 2026 Better Homes and Gardens Real Estate LLC. An Anywhere Real Estate company. All rights reserved. Better Homes and Gardens® Real Estate is a registered trademark owned by Meredith Operations Corporation, licensed to Better Homes and Gardens Real Estate LLC and used with permission. Better Homes and Gardens Real Estate LLC fully supports the principles of the Fair Housing Act and the Equal Opportunity Act. Listing information is deemed reliable but is not guaranteed accurate.
Each office is independently owned and operated.
Any services or products provided by third parties are not provided by, affiliated with or related to Better Homes and Gardens Real Estate LLC, or its affiliated companies.