
251 Dedalera Drive, Portola Valley, CA 94028
Local realty services provided by:Better Homes and Gardens Real Estate Royal & Associates
251 Dedalera Drive,Portola Valley, CA 94028
$2,950,000
- 3 Beds
- 2 Baths
- 1,790 sq. ft.
- Single family
- Active
Office: intero real estate services
MLS#:ML82064337
Source:Bay East, CCAR, bridgeMLS
Price summary
- Price:$2,950,000
- Price per sq. ft.:$1,648.04
About this home
Tucked away on one of Laderas most desirable cul-de-sacs, this delightful classic ranch home offers timeless charm, comfortable living, and a wonderful connection to the outdoors. Filled with natural light, the inviting interior features gleaming hardwood floors, a spacious living room with a wall of windows, and filtered views of the Stanford Hills. The updated eat-in kitchen combines style and functionality with custom cabinetry, and abundant storage. Three generously sized bedrooms provide comfortable retreats, including a spacious primary suite with an updated bathroom featuring a contemporary design and walk-in shower. Set on a private, sunny 8,800-square-foot tiered lot, the grounds feature fruit trees and inviting outdoor spaces with plenty of room for entertaining, gardening, or play. Whether enjoying a quiet morning in the sunshine or gathering with family and friends, this special property offers a relaxed California lifestyle. Ideally located near the Ladera Shopper and Ladera Rec. It's also close to Stanford University, major commute routes, and many Silicon Valley employers. Situated between San Francisco and San Jose International Airports, this charming home combines a peaceful neighborhood setting with everyday convenience....
Contact an agent
Home facts
- Year built:1953
- Listing ID #:ML82064337
- Added:1 day(s) ago
- Updated:October 13, 2026 at 02:40 PM
Rooms and interior
- Bedrooms:3
- Total bathrooms:2
- Full bathrooms:2
- Flooring:Hardwood, Tile
- Kitchen Description:Electric Range, Oven/Range
- Living area:1,790 sq. ft.
Heating and cooling
- Cooling:Central Air
- Heating:Forced Air
- Central air:Yes
Structure and exterior
- Roof:Shingle
- Year built:1953
- Building area:1,790 sq. ft.
- Architectural Style:Ranch, Single Family Residence
- Exterior Features:Back Yard
- Levels:1 Story, 1 Story
Utilities
- Water:Public
- Sewer:Public Sewer
Finances and disclosures
- Price:$2,950,000
- Price per sq. ft.:$1,648.04
Features and amenities
- Appliances:Electric Range, Oven
- Laundry features:In Garage
- Pool features:Community
Parking
- Parking description:Attached
- Garage:Yes
- Garage spaces:2
 Bay East 2026. CCAR 2026 bridgeMLS 2026. Information Deemed Reliable But Not Guaranteed. This information is being provided by the Bay East MLS, or CCAR MLS, or bridgeMLS. The listings presented here may or may not be listed by the Broker/Agent operating this website. This information is intended for the personal use of consumers and may not be used for any purpose other than to identify prospective properties consumers may be interested in purchasing. Data last updated at October 13, 2026
New listings near 251 Dedalera Drive
- New
 $4,995,000Active4 beds 3 baths3,770 sq. ft.
12 Hawkview Street, Portola Valley, CA 94028
MLS# ML82064258Listed by: COMPASS - New
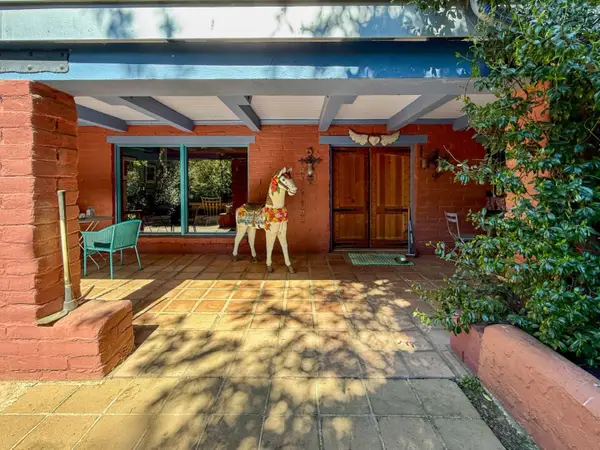 $4,999,999Active5 beds 4 baths5,040 sq. ft.
10 Joaquin Road, Portola Valley, CA 94028
MLS# ML82060764Listed by: KW ADVISORS - New
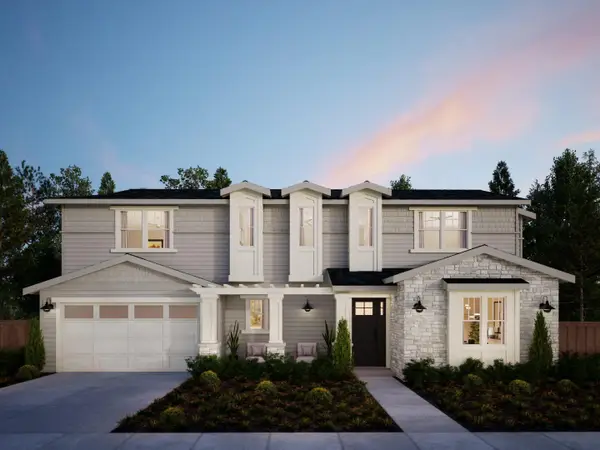 $6,895,000Active5 beds 5 baths3,542 sq. ft.
670 La Mesa Drive, Portola Valley, CA 94028
MLS# ML82063753Listed by: THOMAS JAMES REAL ESTATE SERVICES, INC, 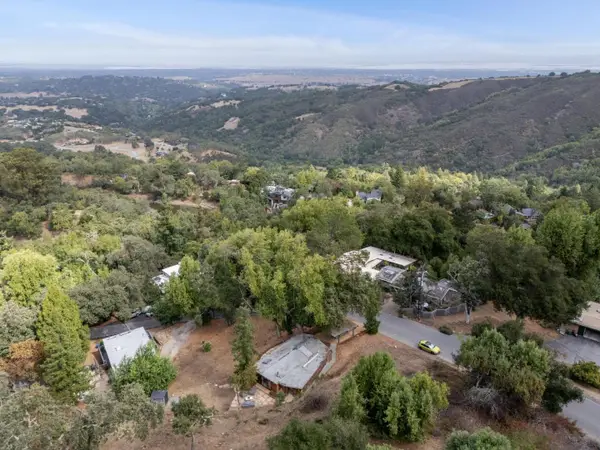 $1,649,000Active2 beds 2 baths1,205 sq. ft.
76 Old Spanish Trail, Portola Valley, CA 94028
MLS# ML82063275Listed by: COMPASS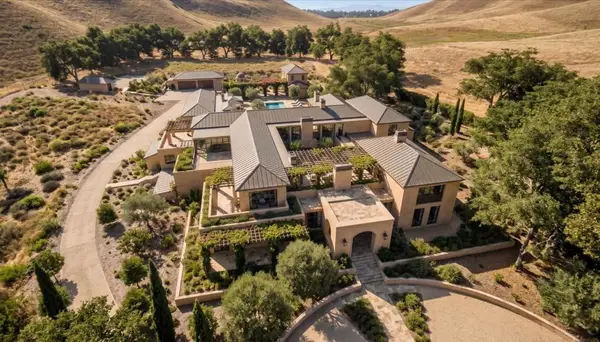 $11,500,000Active-- beds -- baths1 sq. ft.
Address Withheld By Seller, Portola Valley, CA 94028
MLS# ML82062842Listed by: COLDWELL BANKER REALTY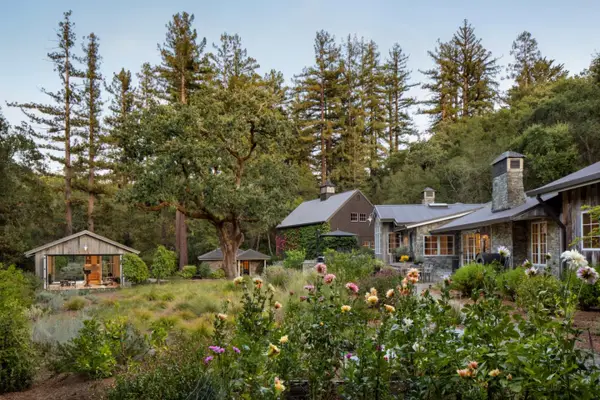 $14,850,000Active6 beds 6 baths5,195 sq. ft.
155 Grove Drive, Portola Valley, CA 94028
MLS# ML82062830Listed by: GOLDEN GATE SOTHEBY'S INTERNATIONAL REALTY $7,995,000Active5 beds 4 baths3,425 sq. ft.
1080 Westridge Drive, Portola Valley, CA 94028
MLS# ML82060701Listed by: COMPASS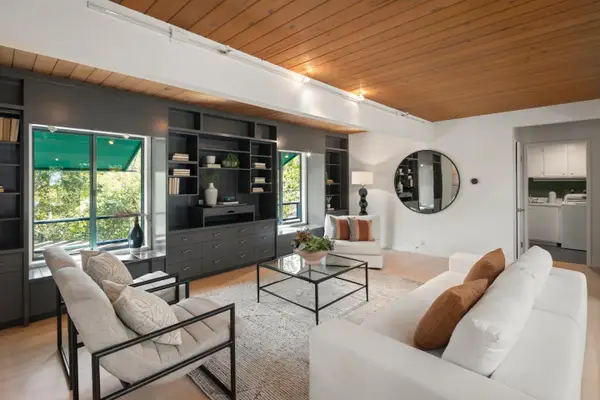 $4,150,000Pending5 beds 3 baths2,660 sq. ft.
30 Minoca Road, Portola Valley, CA 94028
MLS# ML82061808Listed by: COMPASS $3,648,000Active4 beds 3 baths2,290 sq. ft.
220 Canyon Drive, PORTOLA VALLEY, CA 94028
MLS# 82061674Listed by: GOLDEN GATE SOTHEBY'S INTERNATIONAL REALTY


Protect your home and budget from life's surprises with an Assurant Home Warranty, backed by a partner that supports you through every step of homeownership. Explore Plans.
© 2026 Better Homes and Gardens Real Estate LLC. An Anywhere Real Estate company. All rights reserved. Better Homes and Gardens® Real Estate is a registered trademark owned by Meredith Operations Corporation, licensed to Better Homes and Gardens Real Estate LLC and used with permission. Better Homes and Gardens Real Estate LLC fully supports the principles of the Fair Housing Act and the Equal Opportunity Act. Listing information is deemed reliable but is not guaranteed accurate.
Each office is independently owned and operated.
Any services or products provided by third parties are not provided by, affiliated with or related to Better Homes and Gardens Real Estate LLC, or its affiliated companies.