
479 Westridge Drive, Portola Valley, CA 94028
Local realty services provided by:Better Homes and Gardens Real Estate Royal & Associates
Listed by: scott dancer
Office: compass
MLS#:ML82054797
Source:Bay East, CCAR, bridgeMLS
Price summary
- Price:$20,000,000
- Price per sq. ft.:$2,294.89
About this home
Extraordinary custom estate built by RJ Dailey Construction in 2018 and designed by CJW Architecture on more than 4 acres in the desirable Westridge neighborhood. Designed to embrace western hill views with disappearing walls of glass, expansive terraces, and seamless indoor/outdoor living. The predominantly single-level floor plan features 5 bedroom suites, executive and day offices, spacious public rooms for formal and everyday gatherings, a gourmet kitchen, tremendous recreation and wellness level, plus craft/study room. A separate 2-bedroom, 1.5-bath guest house built in 2021 is also perfect for extended family. Resort-inspired grounds include a 50-foot pool, vegetable garden, orchard, barn, 4-car garage, oversized carport, and direct access to scenic trails. Exceptional privacy, remarkable views, and a premier location close to Stanford University, Silicon Valley, and acclaimed public and private schools complete this one-of-a-kind offering.
Contact an agent
Home facts
- Year built:2018
- Listing ID #:ML82054797
- Added:5 day(s) ago
- Updated:July 25, 2026 at 02:36 PM
Rooms and interior
- Bedrooms:5
- Total bathrooms:10
- Full bathrooms:8
- Flooring:Hardwood
- Kitchen Description:Dishwasher, Electric Range, Microwave, Pantry
- Living area:8,715 sq. ft.
Heating and cooling
- Cooling:Central Air, Whole House Fan
- Heating:Forced Air
- Central air:Yes
Structure and exterior
- Roof:Shingle
- Year built:2018
- Building area:8,715 sq. ft.
- Lot Features:Horses Possible
- Architectural Style:Single Family Residence
- Exterior Features:Horses Possible
- Levels:2 Story
Utilities
- Water:Public
Finances and disclosures
- Price:$20,000,000
- Price per sq. ft.:$2,294.89
Features and amenities
- Appliances:Dishwasher, Electric Range, Microwave
- Amenities:Fire Sprinkler System, Smart Home, Storage, Workshop
Parking
- Parking description:Covered, Guest
- Garage:Yes
- Garage spaces:4
 Bay East 2026. CCAR 2026 bridgeMLS 2026. Information Deemed Reliable But Not Guaranteed. This information is being provided by the Bay East MLS, or CCAR MLS, or bridgeMLS. The listings presented here may or may not be listed by the Broker/Agent operating this website. This information is intended for the personal use of consumers and may not be used for any purpose other than to identify prospective properties consumers may be interested in purchasing. Data last updated at July 25, 2026
New listings near 479 Westridge Drive
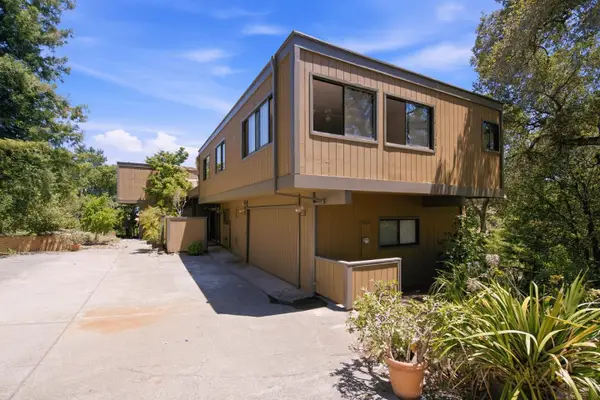 $5,988,000Active5 beds 4 baths3,740 sq. ft.
285 Escobar Road, Portola Valley, CA 94028
MLS# ML82052826Listed by: DELEON REALTY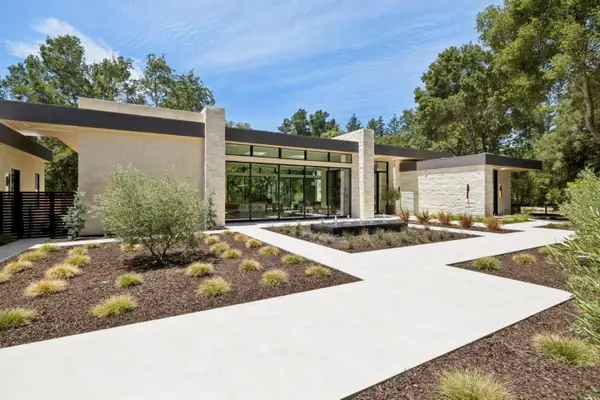 $15,495,000Active6 beds 7 baths5,686 sq. ft.
241 Georgia Lane, PORTOLA VALLEY, CA 94028
MLS# 82053175Listed by: COMPASS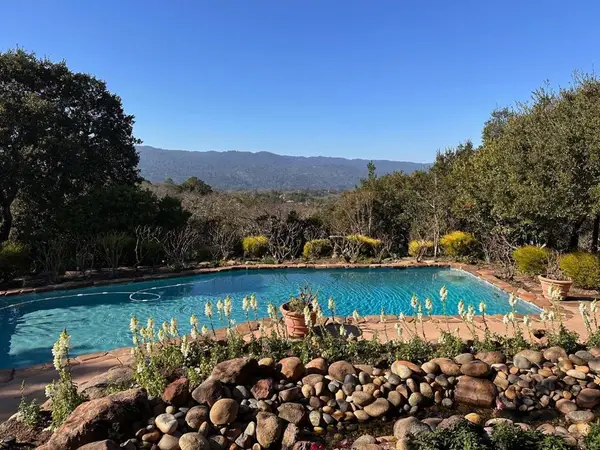 $5,998,000Pending3 beds 4 baths3,729 sq. ft.
578 Cresta Vista Lane, Portola Valley, CA 94028
MLS# ML82052876Listed by: COMPASS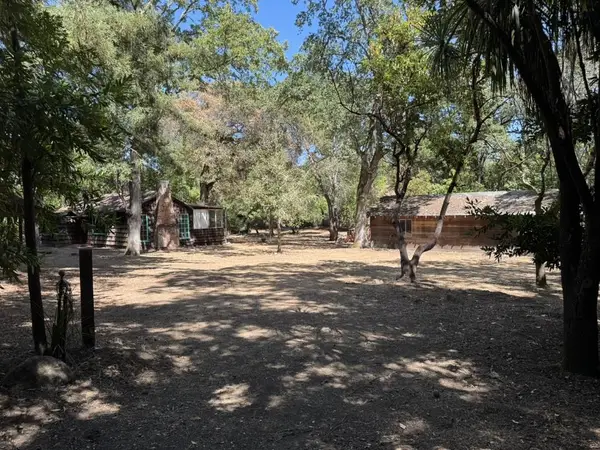 $2,595,000Active2 beds 1 baths870 sq. ft.
245 Bonita Road, Portola Valley, CA 94028
MLS# ML82052857Listed by: COLDWELL BANKER REALTY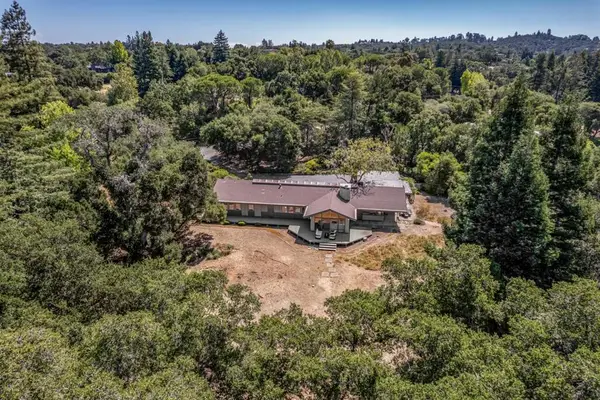 $5,495,000Pending5 beds 3 baths3,350 sq. ft.
147 Mapache Drive, Portola Valley, CA 94028
MLS# ML82052353Listed by: COLDWELL BANKER REALTY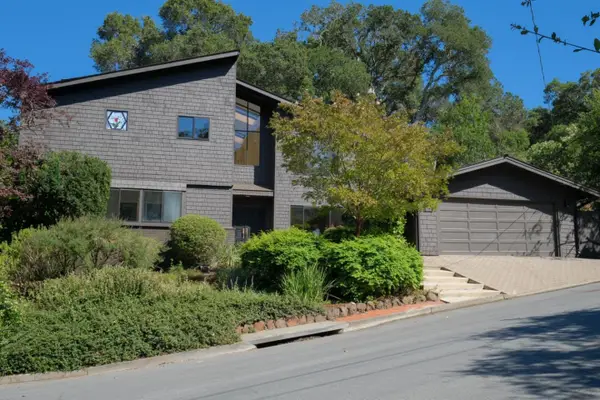 $3,750,000Active4 beds 4 baths3,325 sq. ft.
918 La Mesa Drive, Portola Valley, CA 94028
MLS# ML82051067Listed by: COMPASS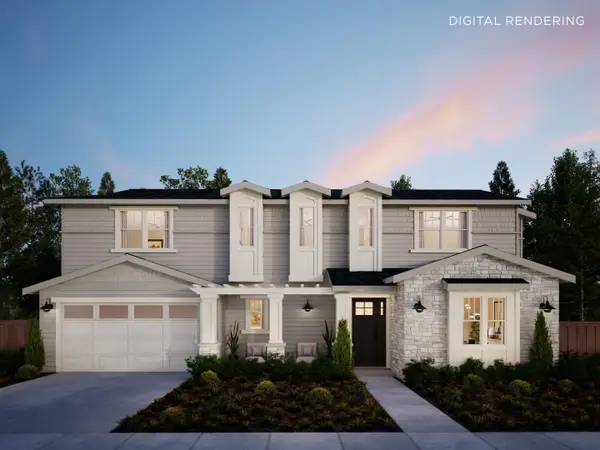 $6,850,000Active5 beds 5 baths3,522 sq. ft.
670 La Mesa Drive, Portola Valley, CA 94028
MLS# ML82050920Listed by: THOMAS JAMES REAL ESTATE SERVICES, INC,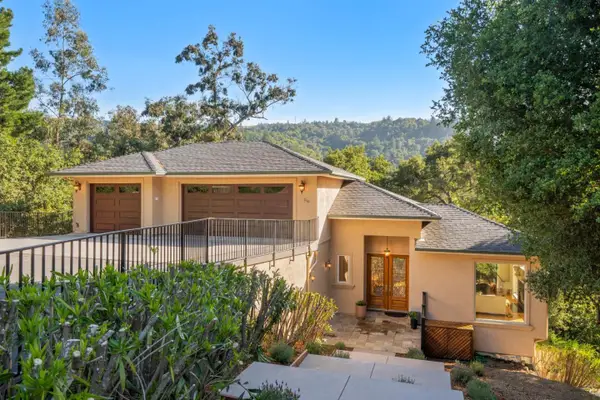 $3,888,000Active4 beds 3 baths3,200 sq. ft.
310 Old Spanish Trail, Portola Valley, CA 94028
MLS# ML82049530Listed by: COMPASS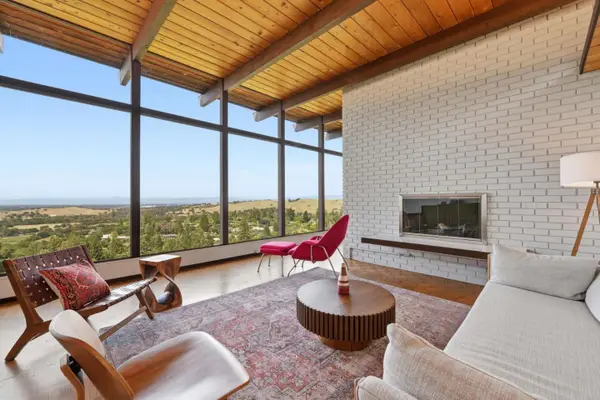 $4,288,000Active5 beds 4 baths2,940 sq. ft.
410 Conil Way, Portola Valley, CA 94028
MLS# ML82049073Listed by: MODERN HOMES REALTY


Protect your home and budget from life's surprises with an Assurant Home Warranty, backed by a partner that supports you through every step of homeownership. Explore Plans.
© 2026 Better Homes and Gardens Real Estate LLC. An Anywhere Real Estate company. All rights reserved. Better Homes and Gardens® Real Estate is a registered trademark owned by Meredith Operations Corporation, licensed to Better Homes and Gardens Real Estate LLC and used with permission. Better Homes and Gardens Real Estate LLC fully supports the principles of the Fair Housing Act and the Equal Opportunity Act. Listing information is deemed reliable but is not guaranteed accurate.
Each office is independently owned and operated.
Any services or products provided by third parties are not provided by, affiliated with or related to Better Homes and Gardens Real Estate LLC, or its affiliated companies.