
285 Escobar Road, Portola Valley, CA 94028
Local realty services provided by:Better Homes and Gardens Real Estate Everything Real Estate
285 Escobar Road,Portola Valley, CA 94028
$5,488,000
- 5 Beds
- 4 Baths
- 3,740 sq. ft.
- Single family
- Active
Listed by: deleon team
Office: deleon realty650-543-8500
MLS#:ML82052826
Source:CRMLS
Price summary
- Price:$5,488,000
- Price per sq. ft.:$1,467.38
About this home
Set on 2.8 AC, this home offers a peaceful retreat in a coveted setting. Warm, welcoming interiors span more than 3,700 SF across a multi-level floorplan, blending rustic character with an easy livability that harmonizes with the surrounding landscape. A soaring vaulted ceiling elevates the living room anchored by a fireplace and expansive windows framing views that reach toward the Stanford Dish, while the main living spaces also include a formal dining room, granite kitchen with Thermador appliances, a comfortable family room with a fireplace, and a lower-level recreation room. Five bedrooms plus an office provide flexibility and comfort. With nearby access to scenic nature preserves and trailheads, a short drive to the Ladera Country Shopper shopping center and local favorites such as Alpine Inn, this home offers a rare balance of seclusion and convenience, all with access to acclaimed schools including Ormondale and Corte Madera (buyer to verify eligibility).
Contact an agent
Home facts
- Year built:1974
- Listing ID #:ML82052826
- Added:72 day(s) ago
- Updated:September 24, 2026 at 11:38 AM
Rooms and interior
- Bedrooms:5
- Total bathrooms:4
- Full bathrooms:3
- Half bathrooms:1
- Flooring:Carpet, Tile, Wood
- Kitchen Description:Dishwasher, Disposal, Double Oven, Ice Maker, Microwave, Range Hood, Refrigerator, Self Cleaning Oven, Trash Compactor
- Basement:Yes
- Living area:3,740 sq. ft.
Heating and cooling
- Heating:Fireplaces
Structure and exterior
- Roof:Flat, Tar Gravel
- Year built:1974
- Building area:3,740 sq. ft.
- Lot area:2.8 Acres
- Architectural Style:Contemporary
- Exterior Features:Deck
Schools
- High school:Woodside
- Middle school:Other
- Elementary school:Other
Utilities
- Water:Public
Finances and disclosures
- Price:$5,488,000
- Price per sq. ft.:$1,467.38
Features and amenities
- Appliances:Dishwasher, Disposal, Dryer, Washer
- Laundry features:Dryer, Washer
- Amenities:Skylights, Trash Compactor, Walk In Closets
- Pool features:In Ground
Parking
- Total parking spaces:5
- Parking description:Gated, Uncovered
- Garage:Yes
- Garage spaces:2
New listings near 285 Escobar Road
- New
 $4,150,000Active5 beds 3 baths2,660 sq. ft.
30 Minoca Road, Portola Valley, CA 94028
MLS# ML82061808Listed by: COMPASS - New
 $3,795,000Active4 beds 3 baths2,290 sq. ft.
220 Canyon Drive, PORTOLA VALLEY, CA 94028
MLS# 82061674Listed by: GOLDEN GATE SOTHEBY'S INTERNATIONAL REALTY
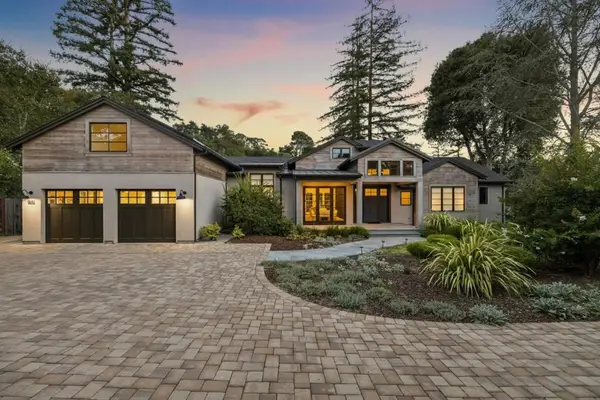 $7,995,000Pending5 beds 6 baths3,690 sq. ft.
160 Fawn Lane, Portola Valley, CA 94028
MLS# ML82061161Listed by: COLDWELL BANKER REALTY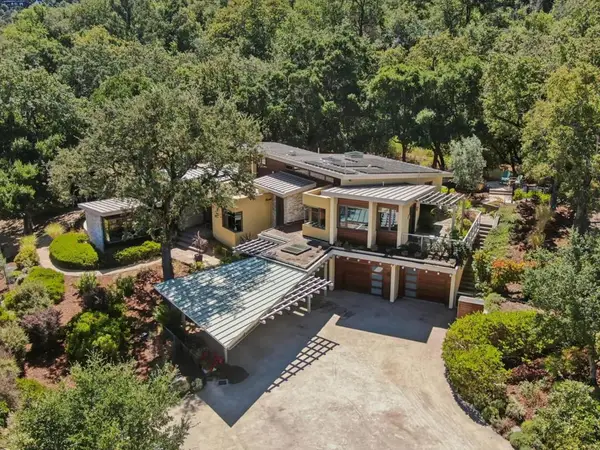 $6,250,000Active5 beds 5 baths4,100 sq. ft.
2 Buck Meadow Drive, Portola Valley, CA 94028
MLS# ML82061086Listed by: COMPASS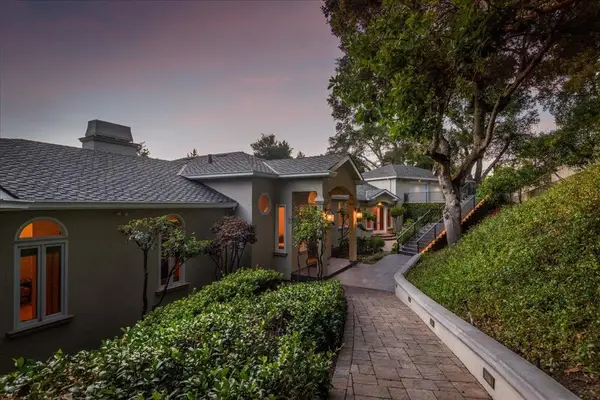 $3,998,000Pending3 beds 5 baths6,155 sq. ft.
55 Vista Verde Way, Portola Valley, CA 94028
MLS# ML82060715Listed by: GOLDEN GATE SOTHEBY'S INTERNATIONAL REALTY- Open Sun, 2 to 4pm
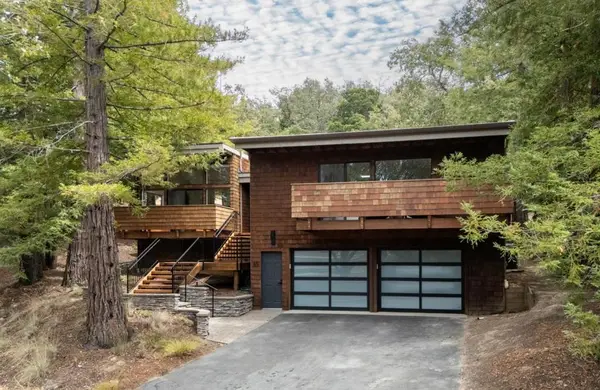 $3,498,000Active3 beds 2 baths2,420 sq. ft.
45 Bear Paw, Portola Valley, CA 94028
MLS# ML82060118Listed by: COMPASS 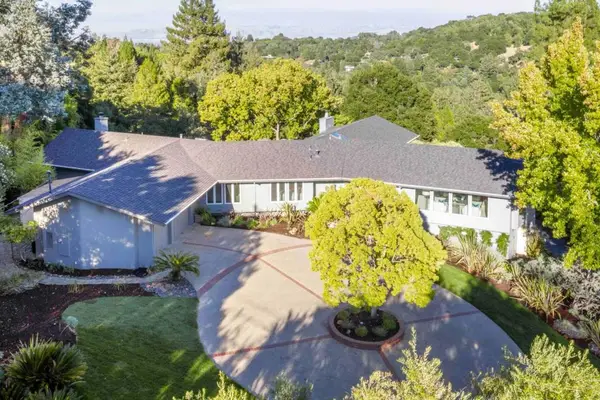 $6,988,000Pending5 beds 5 baths5,282 sq. ft.
40 Hillbrook Drive, Portola Valley, CA 94028
MLS# ML82059349Listed by: DELEON REALTY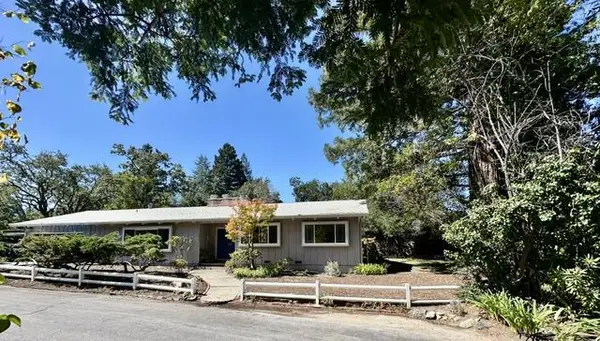 $2,800,000Pending4 beds 3 baths2,040 sq. ft.
100 Tan Oak Drive, Portola Valley, CA 94028
MLS# ML82059309Listed by: HOMETOWN REALTY A JANET PEPE DAVIS AGENCY $7,495,000Active4 beds 3 baths4,372 sq. ft.
15 Naranja Way, Portola Valley, CA 94028
MLS# 82058982Listed by: GOLDEN GATE SOTHEBY'S INTERNATIONAL REALTY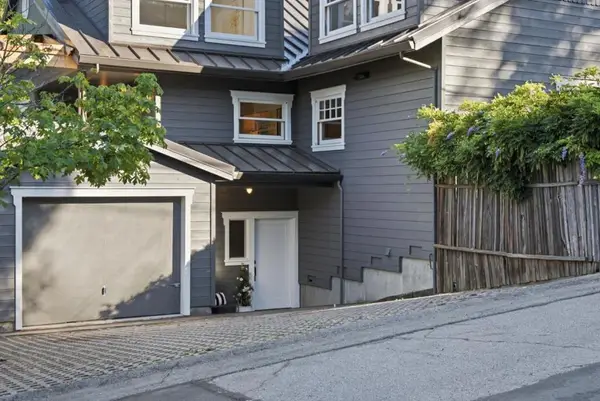 $3,695,000Active3 beds 3 baths3,490 sq. ft.
133 Russell Avenue, Portola Valley, CA 94028
MLS# ML82056981Listed by: COLDWELL BANKER REALTY


Protect your home and budget from life's surprises with an Assurant Home Warranty, backed by a partner that supports you through every step of homeownership. Explore Plans.
© 2026 Better Homes and Gardens Real Estate LLC. An Anywhere Real Estate company. All rights reserved. Better Homes and Gardens® Real Estate is a registered trademark owned by Meredith Operations Corporation, licensed to Better Homes and Gardens Real Estate LLC and used with permission. Better Homes and Gardens Real Estate LLC fully supports the principles of the Fair Housing Act and the Equal Opportunity Act. Listing information is deemed reliable but is not guaranteed accurate.
Each office is independently owned and operated.
Any services or products provided by third parties are not provided by, affiliated with or related to Better Homes and Gardens Real Estate LLC, or its affiliated companies.