
3188 Bridgeway Drive, Rancho Cordova, CA 95670
Local realty services provided by:Better Homes and Gardens Real Estate Everything Real Estate
3188 Bridgeway Drive,Rancho Cordova, CA 95670
$375,000
- 3 Beds
- 2 Baths
- 1,311 sq. ft.
- Townhouse
- Active
Listed by: luann shikasho
Office: exp realty of california inc.
MLS#:226099401
Source:MFMLS
Price summary
- Price:$375,000
- Price per sq. ft.:$286.04
- Monthly HOA dues:$332
About this home
Move-in ready and beautifully upgraded in the desirable Capital Village community of Rancho Cordova. This stylish 3-bedroom, 2-bath townhome offers the modern features today's buyers are looking for. Built by Beazer Homes, the flexible floor plan includes a main-level bedroom that works perfectly as a home office, guest room, or workout space, along with a full 2-car garage equipped with a dedicated EV charging outlet. The open-concept kitchen and family room create an inviting space for everyday living and entertaining. Recent upgrades include luxury vinyl plank flooring throughout, a new solid-surface countertop with a full-size wide sink, garbage disposal, and a newer refrigerator/freezer. Stainless steel appliances and abundant natural light complete the space, while the private balcony is ideal for morning coffee or relaxing at the end of the day. Additional seller improvements include a brand-new HVAC system installed in 2024 ($22,000). Located near restaurants, shopping, and the Capital Village mixed-use town center, with Village Green Park nearby and easy access to Highway 50 via Zinfandel Drive. Clean, updated, and priced to sell, don't miss this exceptional opportunity in one of Rancho Cordova's most convenient locations. HURRY!...
Contact an agent
Home facts
- Year built:2009
- Listing ID #:226099401
- Added:1 day(s) ago
- Updated:August 07, 2026 at 10:21 AM
Rooms and interior
- Bedrooms:3
- Total bathrooms:2
- Full bathrooms:2
- Kitchen Description:Dishwasher, Disposal, Free Standing Gas Range, Microwave
- Living area:1,311 sq. ft.
Heating and cooling
- Cooling:Ceiling Fan(s), Central
- Heating:Central
Structure and exterior
- Roof:Shingle
- Year built:2009
- Building area:1,311 sq. ft.
- Lot area:0.04 Acres
- Lot Features:Auto Sprinkler F&R
- Construction Materials:Stucco
- Foundation Description:Slab
- Levels:2 Story
Utilities
- Sewer:Public Sewer
Finances and disclosures
- Price:$375,000
- Price per sq. ft.:$286.04
Features and amenities
- Appliances:Dishwasher, Disposal, Microwave
- Laundry features:Inside Laundry Room
Parking
- Garage spaces:2
 MetroList MLS 2026. This information is being provided by MetroList MLS. All measurements and calculations of area are approximate. Information provided by Seller/Other sources, not verified by Broker. All interested persons should independently verify accuracy of information. Provided properties may or may not be listed by the office/agent presenting the information. Data Updated: August 7, 2026. Information being provided is for consumers' personal, non-commercial use and may not be used for any purpose other than to identify prospective properties consumers may be interested in purchasing. Information deemed reliable but not guaranteed. Any offer of compensation is made only to Participants of MLS where the subject listing is filed and in accordance with such MLS's regulations or rules.
New listings near 3188 Bridgeway Drive
- Open Sat, 1 to 3pmNew
 $649,950Active4 beds 2 baths1,950 sq. ft.
12766 Montbrook Way, Rancho Cordova, CA 95742
MLS# 226098313Listed by: WINDERMERE SIGNATURE PROPERTIES EL DORADO HILLS/FOLSOM - Open Sun, 11am to 12:30pmNew
 $75,900Active2 beds 1 baths720 sq. ft.
10035 Mills Station Rd #20, Sacramento, CA 95827
MLS# 226094868Listed by: REALTY ONE GROUP COMPLETE - Open Sat, 12 to 3pmNew
 $699,000Active5 beds 4 baths2,536 sq. ft.
12762 Scholarly Way, Rancho Cordova, CA 95742
MLS# 226098060Listed by: WINDERMERE SIGNATURE PROPERTIES EL DORADO HILLS/FOLSOM - New
 $575,000Active4 beds 2 baths1,794 sq. ft.
5368 Otter Pond Way, Rancho Cordova, CA 95742
MLS# 226098720Listed by: REALTY ONE GROUP COMPLETE - New
 $709,555Active4 beds 3 baths2,652 sq. ft.
4013 Boulogne Way, Rancho Cordova, CA 95742
MLS# 226099489Listed by: USKO REALTY - Open Sat, 11am to 4pmNew
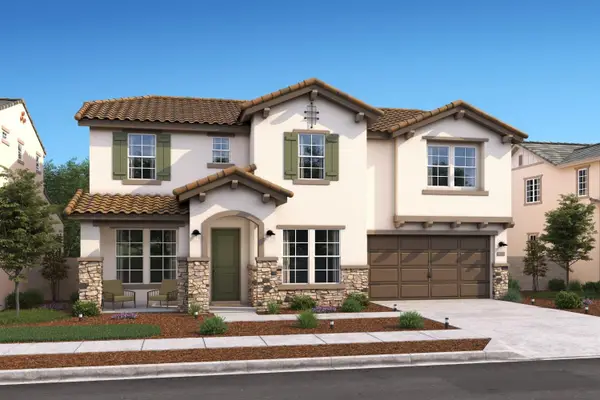 $769,990Active4 beds 3 baths3,003 sq. ft.
12462 Wheat Ridge Drive, Rancho Cordova, CA 95742
MLS# 226099292Listed by: K. HOVNANIAN CALIFORNIA OPERATIONS - Open Sun, 11am to 2pmNew
 $450,000Active4 beds 2 baths1,564 sq. ft.
10361 Malaga Way, Rancho Cordova, CA 95670
MLS# 226099320Listed by: EXP REALTY OF CALIFORNIA INC. - New
 $487,287Active2 beds 2 baths1,442 sq. ft.
12392 Chelidon Way, Rancho Cordova, CA 95742
MLS# 226099258Listed by: K. HOVNANIAN CALIFORNIA OPERATIONS - New
 $549,900Active4 beds 3 baths1,811 sq. ft.
11785 Herodian Drive, Rancho Cordova, CA 95742
MLS# 226093036Listed by: KELLER WILLIAMS REALTY


Protect your home and budget from life's surprises with an Assurant Home Warranty, backed by a partner that supports you through every step of homeownership. Explore Plans.
© 2026 Better Homes and Gardens Real Estate LLC. An Anywhere Real Estate company. All rights reserved. Better Homes and Gardens® Real Estate is a registered trademark owned by Meredith Operations Corporation, licensed to Better Homes and Gardens Real Estate LLC and used with permission. Better Homes and Gardens Real Estate LLC fully supports the principles of the Fair Housing Act and the Equal Opportunity Act. Listing information is deemed reliable but is not guaranteed accurate.
Each office is independently owned and operated.
Any services or products provided by third parties are not provided by, affiliated with or related to Better Homes and Gardens Real Estate LLC, or its affiliated companies.