
12327 Royal Oaks Drive, Rancho Cucamonga, CA 91739
Local realty services provided by:Better Homes and Gardens Real Estate Champions
12327 Royal Oaks Drive,Rancho Cucamonga, CA 91739
$1,198,000
- 5 Beds
- 5 Baths
- 3,738 sq. ft.
- Single family
- Active
Upcoming open houses
- Sat, Nov 1401:00 pm - 03:00 pm
- Sun, Nov 1501:00 pm - 03:00 pm
Listed by: william lim
Office: berkshire hath hm svcs ca prop909-980-3100
MLS#:CV26201987
Source:CRMLS
Price summary
- Price:$1,198,000
- Price per sq. ft.:$320.49
About this home
Welcome to an exceptional entertainer’s dream, ideally situated at the end of a quiet cul-de-sac. This beautifully appointed 5-bedroom, 4.5-bathroom residence offers impressive curb appeal, thoughtfully designed hardscaping, a spacious covered front porch, a private balcony, and an entertainer’s backyard retreat. Step inside to soaring ceilings, elegant travertine flooring, crown molding, designer window treatments, plantation shutters, surround sound, and an intercom system connecting throughout the home. The formal living and dining rooms create an inviting setting for gatherings and special occasions. At the heart of the home is a stunning gourmet kitchen featuring a massive center island, granite countertops with a full backsplash, abundant cabinetry, a generous workspace, walk-in pantry, and convenient butler’s pantry. The KitchenAid stainless steel appliance package includes a 5-burner cooktop, double convection ovens, microwave, warming drawer, range hood, trash compactor, and dishwasher. A charming breakfast nook overlooks the beautifully landscaped backyard. The main level also offers a spacious bedroom with an en-suite bath featuring a walk-in shower, perfect for guests or multi-generational living. Upstairs, hardwood flooring enhances the staircase and living spaces, complemented by comfortable Berber carpeting in the bedrooms. The luxurious primary suite features a spa-inspired bath with dual sinks, an oversized walk-in shower, a separate jetted soaking tub, and his-and-hers walk-in closets. A versatile loft overlooks the living room and captures beautiful mountain views, with direct access to the front balcony. Another upstairs bedroom also offers balcony access, creating a peaceful private retreat. Step outside to an exceptional backyard designed for year-round entertaining, featuring a covered outdoor living area with ceiling fans, custom tile work, stacked-stone accents, and beautifully finished hardscaping. With dual air conditioning, generous living spaces, and an ideal location close to schools, shopping, dining, and just minutes from Victoria Gardens, this remarkable home offers the perfect combination of elegance, comfort, and convenience. Beautifully appointed, exceptionally spacious, and designed for entertaining—this is a home you won’t want to miss!...
Contact an agent
Home facts
- Year built:2004
- Listing ID #:CV26201987
- Added:57 day(s) ago
- Updated:November 13, 2026 at 05:39 AM
Rooms and interior
- Bedrooms:5
- Total bathrooms:5
- Full bathrooms:4
- Half bathrooms:1
- Flooring:Carpet, Tile, Wood
- Kitchen Description:Dishwasher, Disposal, Double Oven, Gas Cooktop, Microwave, Pantry, Range Hood
- Living area:3,738 sq. ft.
Heating and cooling
- Cooling:Central Air, Dual, Electric
- Heating:Central, Forced Air, Natural Gas
- Central air:Yes
Structure and exterior
- Roof:Tile
- Year built:2004
- Building area:3,738 sq. ft.
- Lot area:0.18 Acres
- Lot Features:Back Yard, Cul De Sac, Front Yard, Landscaped, Level with Street, Street Level
- Construction Materials:Frame, Stucco
- Exterior Features:Covered, FrontPorch, Open, Patio, RainGutters, Tile, WrapAround
- Foundation Description:Slab
- Levels:2 Story
Schools
- High school:Rancho Cucamonga
- Middle school:Etiwanda
- Elementary school:Perdew
Utilities
- Water:Public, Water Available
- Sewer:Public Sewer, Sewer Available, Sewer Connected
Finances and disclosures
- Price:$1,198,000
- Price per sq. ft.:$320.49
Features and amenities
- Appliances:Dishwasher, Disposal
- Laundry features:Inside
- Amenities:Carbon Monoxide (CO2) Detector, Ceiling Fans, Crown Molding, Drapes, Granite Counters, High Ceilings, In Law Floor Plan, Loft room, Open Floor Plan, Prewired, Rain Gutters, Recessed Lighting, Two Story Ceilings, Walk In Closets, Walk In Pantry
Parking
- Total parking spaces:4
- Parking description:Direct Access, Door-Single, Garage, Garage Door Opener, Garage Faces Front, Private
- Garage:Yes
- Garage spaces:4
New listings near 12327 Royal Oaks Drive
- Coming SoonOpen Sat, 1 to 3pm
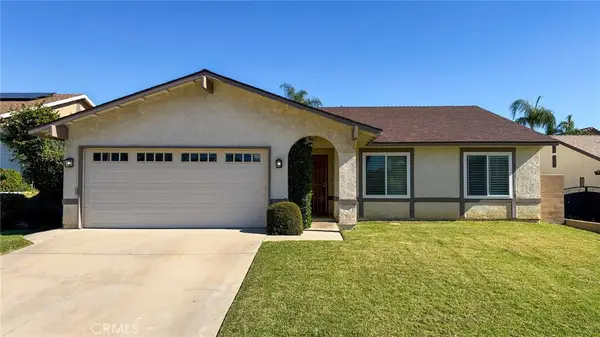 $760,000Coming Soon4 beds 2 baths1,620 sq. ft.
6849 Mango Street, Rancho Cucamonga, CA 91701
MLS# IV26242330Listed by: BERKSHIRE HATHAWAY HOMESERVICES CALIFORNIA PROPERTIES - Coming SoonOpen Sat, 11:30am to 3pm
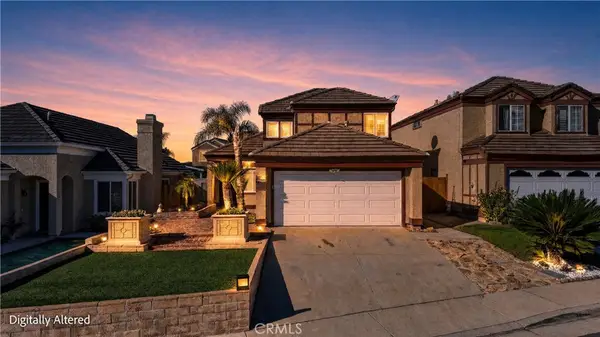 $799,000Coming Soon4 beds 3 baths1,728 sq. ft.
7366 Hinsdale, Rancho Cucamonga, CA 91730
MLS# TR26242281Listed by: PRESTIGE INVESTMENT - Coming Soon
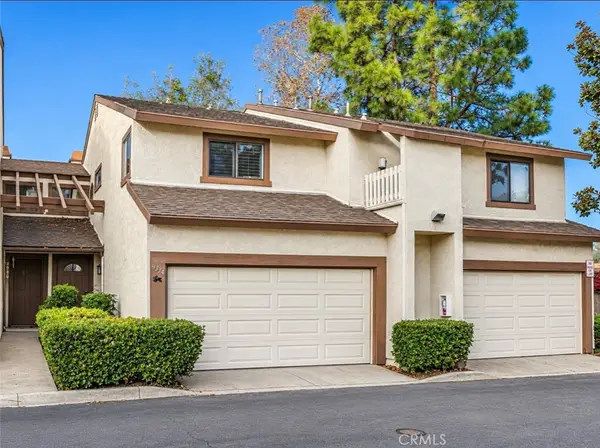 $529,999Coming Soon2 beds 3 baths1,231 sq. ft.
9334 Silverleaf, Rancho Cucamonga, CA 91701
MLS# CV26241560Listed by: TOP PRODUCERS REALTY PARTNERS - Coming Soon
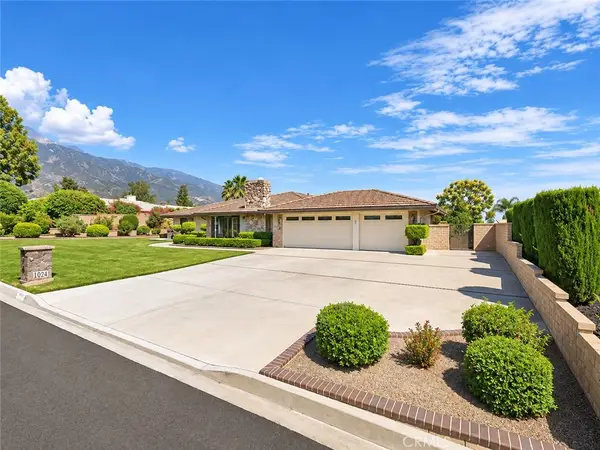 $999,000Coming Soon3 beds 2 baths1,940 sq. ft.
5955 Sunstone Avenue, Rancho Cucamonga, CA 91701
MLS# CV26241189Listed by: PRICE REAL ESTATE GROUP INC - Coming Soon
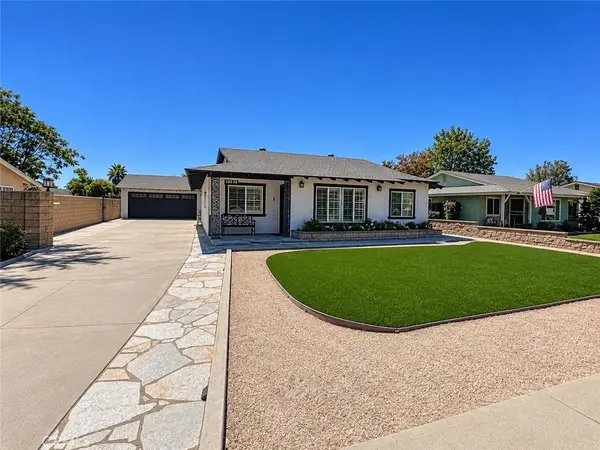 $749,000Coming Soon3 beds 2 baths1,256 sq. ft.
10079 Estacia, Rancho Cucamonga, CA 91730
MLS# CV26237396Listed by: EXP REALTY OF SOUTHERN CALIFORNIA INC - Coming Soon
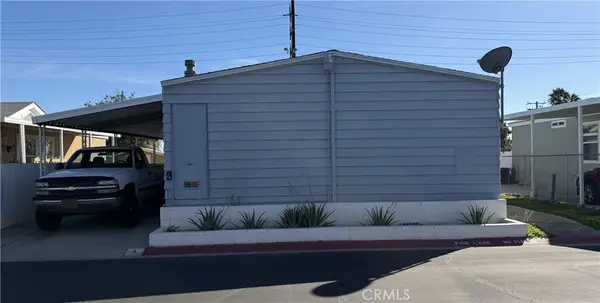 $165,900Coming Soon5 beds 2 baths1,440 sq. ft.
10350 Base Line Road #4, Alta Loma, CA 91701
MLS# IG26235078Listed by: JANICE LYNN SHUMAKER- SWANSON, - Coming SoonOpen Sat, 1 to 4pm
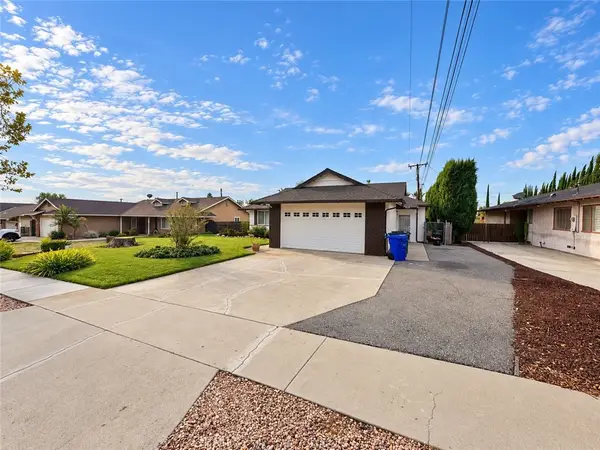 $799,000Coming Soon3 beds 2 baths1,682 sq. ft.
9155 Roberds, Rancho Cucamonga, CA 91701
MLS# CV26232744Listed by: SENTINEL REAL ESTATE & INVEST. - New
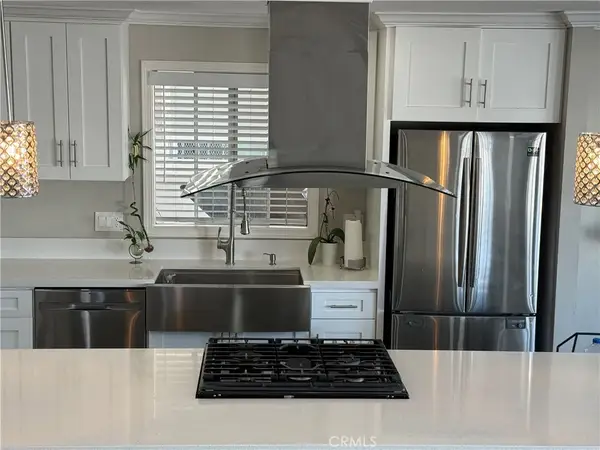 $197,500Active2 beds 2 baths1,344 sq. ft.
9800 Baseline Road Sp 75, Rancho Cucamonga, CA 91701
MLS# SW26242991Listed by: ACE REALTY, INC. - Open Sat, 12 to 2pmNew
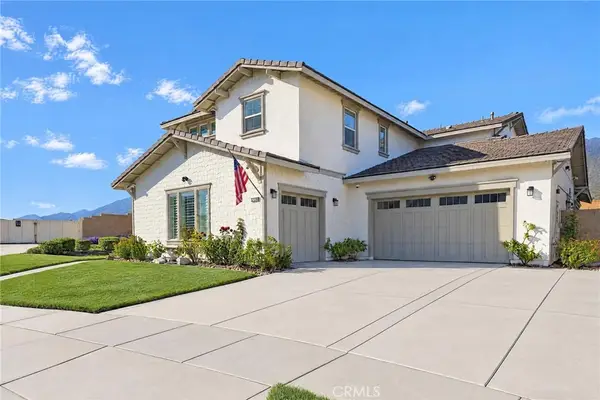 $1,295,000Active4 beds 4 baths3,752 sq. ft.
12170 Alamo, Rancho Cucamonga, CA 91739
MLS# CV26241019Listed by: HIGHER REALTY INC. - Open Sat, 12 to 2pmNew
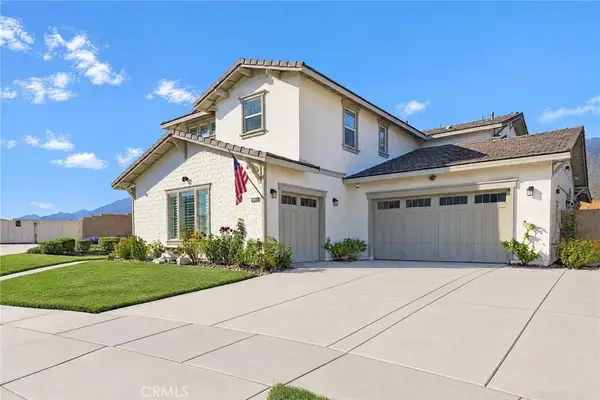 $1,295,000Active4 beds 4 baths3,752 sq. ft.
12170 Alamo, Rancho Cucamonga, CA 91739
MLS# CV26241019Listed by: HIGHER REALTY INC.


Protect your home and budget from life's surprises with an Assurant Home Warranty, backed by a partner that supports you through every step of homeownership. Explore Plans.
© 2026 Better Homes and Gardens Real Estate LLC. An Anywhere Real Estate company. All rights reserved. Better Homes and Gardens® Real Estate is a registered trademark owned by Meredith Operations Corporation, licensed to Better Homes and Gardens Real Estate LLC and used with permission. Better Homes and Gardens Real Estate LLC fully supports the principles of the Fair Housing Act and the Equal Opportunity Act. Listing information is deemed reliable but is not guaranteed accurate.
Each office is independently owned and operated.
Any services or products provided by third parties are not provided by, affiliated with or related to Better Homes and Gardens Real Estate LLC, or its affiliated companies.