
1 Tulane Court, Rancho Mirage, CA 92270
Local realty services provided by:Better Homes and Gardens Real Estate Champions
1 Tulane Court,Rancho Mirage, CA 92270
$979,000
- 3 Beds
- 3 Baths
- 3,088 sq. ft.
- Single family
- Pending
Listed by: joyce r xavier
Office: coldwell banker realty
MLS#:219150758
Source:CA_DAMLS
Price summary
- Price:$979,000
- Price per sq. ft.:$317.03
- Monthly HOA dues:$1,826
About this home
Welcome to effortless desert glamour at The Springs Country Club, one of Rancho Mirage's most coveted private communities. Tucked away on an exceptionally quiet cul-de-sac, this beautifully remodeled Cypress Point residence serves up spectacular south-facing views of the San Jacinto Mountains, along with picturesque west-facing vistas of the clubhouse, ninth hole, and community pool.
Completely reimagined in 2020 and 2021, the home offers a bright, open floor plan designed for relaxed living and stylish entertaining. A wall was removed to create a dramatic gathering space anchored by an oversized kitchen island with abundant cabinetry on both sides. Taj Mahal granite countertops, a counter-depth GE stainless steel refrigerator, gas range with center griddle, and ZLINE pull-out microwave drawer bring sleek sophistication to the heart of the home.
The primary suite is a serene retreat with a luxurious spa shower, soaking tub, dual sinks, inset medicine cabinets, and quartz countertops. The secondary suite features a walk-in shower, dual sinks, quartz countertop, and a defogging backlit mirror. A beautifully updated guest bath offers its own walk-in shower and vanity topped with Taj Mahal granite. Fresh paint, new baseboards, updated flooring, plush carpeting in both suites, and new plugs and switches complete the thoughtfully executed interior renovation.
But the real flirtation begins outdoors. This rare, private designer entertaining oasis is unlike anything else in the community, featuring a tranquil waterfall and pond, lush surroundings, and an extraordinary outdoor kitchen created for unforgettable evenings beneath the desert sky. Granite countertops frame a built-in oversized barbecue with rotisserie and sear station, two gas burners, stainless steel refrigerator, ice maker, and sink. Two covered patios with aluminum covers and remote-controlled fan lights provide year-round comfort while you dine, entertain, or simply sip something lovely as the mountains glow at sunset.
Offered furnished and completely move-in ready, this exceptional home blends privacy, luxury, dramatic views, and irresistible indoor-outdoor living. Come for the mountains. Stay for the magic....
Contact an agent
Home facts
- Year built:1980
- Subdivision & Development:The Springs Country Club
- Listing ID #:219150758
- Added:70 day(s) ago
- Updated:September 24, 2026 at 08:25 AM
Rooms and interior
- Bedrooms:3
- Total bathrooms:3
- Full bathrooms:3
- Flooring:Carpet, Tile
- Dining Description:Breakfast Nook, Dining Area
- Bathrooms Description:Double Vanity(s), Remodeled, Shower & Tub, Shower Stall
- Kitchen Description:Island, Skylight(s), Stone Counters
- Bedroom Description:Walk In Closet
- Living area:3,088 sq. ft.
Heating and cooling
- Cooling:Air Conditioning, Ceiling Fan(s), Central Air
- Heating:Fireplace(s), Forced Air
Structure and exterior
- Year built:1980
- Building area:3,088 sq. ft.
- Lot area:0.11 Acres
- Lot Features:Corners Marked, Utilities Underground
- Exterior Features:Patio Awning(s), Sprinkler System, Sprinklers, Wrap Around Patio
- Levels:1 Story, One Level
Utilities
- Water:Water District
- Sewer:Connected and Paid, In
Finances and disclosures
- Price:$979,000
- Price per sq. ft.:$317.03
Features and amenities
- Appliances:Microwave Oven, Refrigerator, Washer
- Laundry features:Individual Room
- Amenities:24 Hour Security, Cable TV, Furnished, Gated Community, Shutters
- Pool features:Community, In Ground
Parking
- Parking description:Attached Garage, Direct Entrance, Driveway, Garage, Golf Cart Garage, On Street
- Garage spaces:3
New listings near 1 Tulane Court
- Coming Soon
 $849,000Coming Soon2 beds 2 baths1,858 sq. ft.
31 Chianti, Rancho Mirage, CA 92270
MLS# 219153149DAListed by: COMPASS - Coming Soon
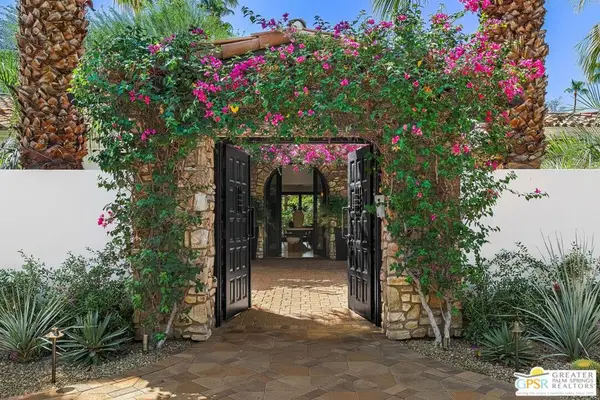 $4,995,000Coming Soon5 beds 6 baths6,495 sq. ft.
12 Clancy Lane, Rancho Mirage, CA 92270
MLS# 26884145PSListed by: BENNION DEVILLE HOMES - Coming Soon
 $749,900Coming Soon3 beds 3 baths2,372 sq. ft.
25 Kavenish, Rancho Mirage, CA 92270
MLS# OC26150778Listed by: LPT REALTY, INC - Coming Soon
 $2,195,000Coming Soon3 beds 3 baths3,100 sq. ft.
1421 Tamarisk West Street #3, Rancho Mirage, CA 92270
MLS# 26989067Listed by: THE AGENCY - Coming Soon
 $1,200,000Coming Soon3 beds 4 baths2,724 sq. ft.
7 Calle Del Norte, Rancho Mirage, CA 92270
MLS# 219152699DAListed by: WEALTH PARTNERS REAL ESTATE - Open Sun, 11am to 1pmNew
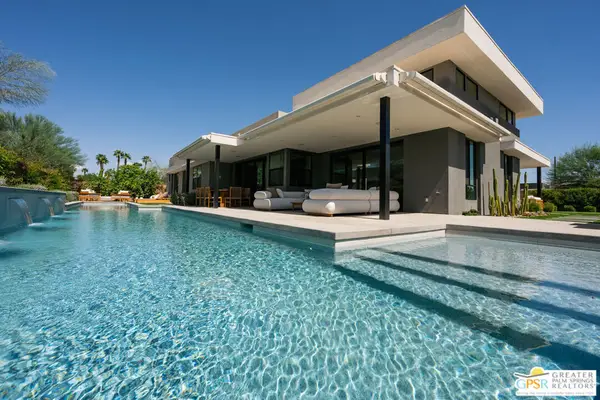 $3,195,000Active5 beds 6 baths3,900 sq. ft.
6 Garnet Court, Rancho Mirage, CA 92270
MLS# 26986749PSListed by: COMPASS - New
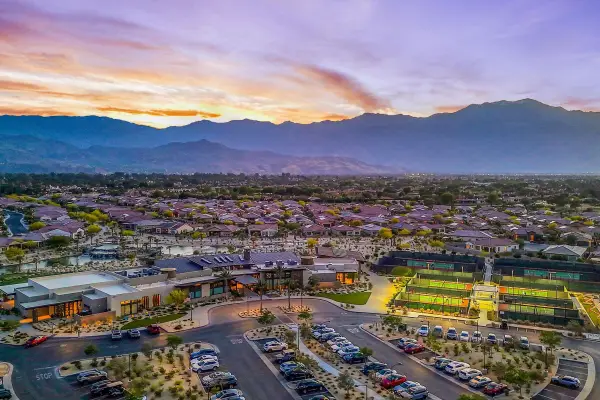 $595,000Active2 beds 2 baths1,438 sq. ft.
35 Chianti, Rancho Mirage, CA 92270
MLS# 219153097Listed by: COMPASS - New
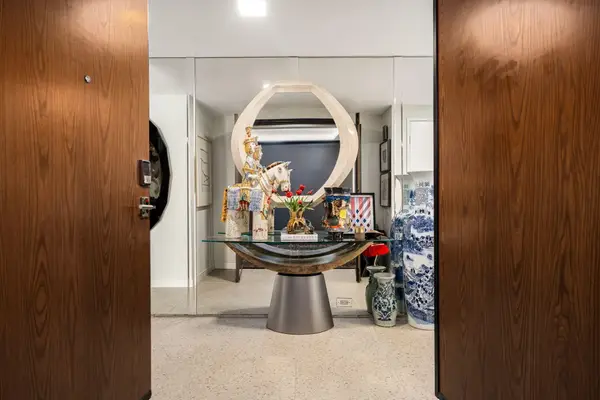 $685,000Active3 beds 3 baths2,325 sq. ft.
899 Island Drive #304, Rancho Mirage, CA 92270
MLS# 219153085Listed by: EQUITY UNION - Open Sat, 11am to 1pmNew
 $289,000Active2 beds 2 baths1,535 sq. ft.
344 Forest Hills Drive, Rancho Mirage, CA 92270
MLS# 219153075Listed by: COMPASS - New
 $1,549,990Active2 beds 3 baths1,990 sq. ft.
10 Ultramarine Lane #Lot 5135, Rancho Mirage, CA 92270
MLS# 26986091PSListed by: STORYLIVING BY DISNEY REALTY


Protect your home and budget from life's surprises with an Assurant Home Warranty, backed by a partner that supports you through every step of homeownership. Explore Plans.
© 2026 Better Homes and Gardens Real Estate LLC. An Anywhere Real Estate company. All rights reserved. Better Homes and Gardens® Real Estate is a registered trademark owned by Meredith Operations Corporation, licensed to Better Homes and Gardens Real Estate LLC and used with permission. Better Homes and Gardens Real Estate LLC fully supports the principles of the Fair Housing Act and the Equal Opportunity Act. Listing information is deemed reliable but is not guaranteed accurate.
Each office is independently owned and operated.
Any services or products provided by third parties are not provided by, affiliated with or related to Better Homes and Gardens Real Estate LLC, or its affiliated companies.