
7 Calle Del Norte, Rancho Mirage, CA 92270
Local realty services provided by:Better Homes and Gardens Real Estate Champions
7 Calle Del Norte,Rancho Mirage, CA 92270
$1,200,000
- 3 Beds
- 4 Baths
- 2,724 sq. ft.
- Single family
- Coming Soon
Listed by: lea wiviott boracchia
Office: wealth partners real estate
MLS#:219152699DA
Source:CRMLS_CDAR
Price summary
- Price:$1,200,000
- Price per sq. ft.:$440.53
- Monthly HOA dues:$320
About this home
Welcome to this beautifully appointed home in Mira Vista, one of Rancho Mirage's most sought-after gate-guarded communities. The popular Sereno floor plan offers 3 bedrooms, 3.5 baths, and 2,724 square feet of thoughtfully designed living space, all under soaring high ceilings.The open-concept layout flows effortlessly from the great room to the den and formal dining room, anchored by a gourmet kitchen featuring granite counters and stainless steel appliances. It's an ideal setting for both everyday living and entertaining.The spacious primary suite is a true retreat, complete with a walk-in closet, dual marble vanities, a large separate shower, and a jetted soaking tub. Both guest bedrooms enjoy their own en suite bathrooms, offering privacy and comfort for family and visitors alike.Step outside to expansive rear and side yards, where a sparkling Pebble Tec pool and spa invite you to relax and unwind. Generous covered patio space makes it easy to enjoy the desert climate year-round, whether you're dining al fresco or soaking in a Coachella Valley sunset.Furnishings available subject to inventory list. Don't miss this opportunity to own a turnkey desert getaway in the heart of Rancho Mirage.Information is deemed to be reliable, but is not guaranteed....
Contact an agent
Home facts
- Year built:2003
- Subdivision & Development:Mira Vista
- Listing ID #:219152699DA
- Updated:September 15, 2026 at 04:02 PM
Rooms and interior
- Bedrooms:3
- Total bathrooms:4
- Full bathrooms:3
- Half bathrooms:1
- Flooring:Carpet, Tile
- Kitchen Description:Dishwasher, Gas Cooktop, Gas Oven, Microwave, Refrigerator
- Living area:2,724 sq. ft.
Heating and cooling
- Cooling:Central Air
- Heating:Central Furnace, Fireplaces, Natural Gas
- Central air:Yes
Structure and exterior
- Roof:Clay
- Year built:2003
- Building area:2,724 sq. ft.
- Lot area:0.21 Acres
- Lot Features:Landscaped, Planned Unit Development, Sprinkler System
- Construction Materials:Stucco
- Exterior Features:Concrete Patio, Covered Patio
- Foundation Description:Slab
- Levels:1 Story
Finances and disclosures
- Price:$1,200,000
- Price per sq. ft.:$440.53
Features and amenities
- Amenities:Dishwasher, Gated Community, Microwave, Open Floor Plan, Refrigerator
- Pool features:Electric Heat, In Ground, Private Pool
Parking
- Total parking spaces:4
- Parking description:Driveway, Garage, Garage Door Opener
- Garage:Yes
- Garage spaces:2
New listings near 7 Calle Del Norte
- Coming Soon
 $1,225,000Coming Soon2 beds 3 baths2,509 sq. ft.
104 Barolo, Rancho Mirage, CA 92270
MLS# 219152716DAListed by: COMPASS - Coming Soon
 $1,200,000Coming Soon3 beds 4 baths2,724 sq. ft.
7 Calle Del Norte, Rancho Mirage, CA 92270
MLS# 219152699DAListed by: WEALTH PARTNERS REAL ESTATE - Coming Soon
 $659,000Coming Soon2 beds 2 baths1,451 sq. ft.
28 Zinfandel, Rancho Mirage, CA 92270
MLS# 26987125Listed by: EPIQUE REALTY - Coming Soon
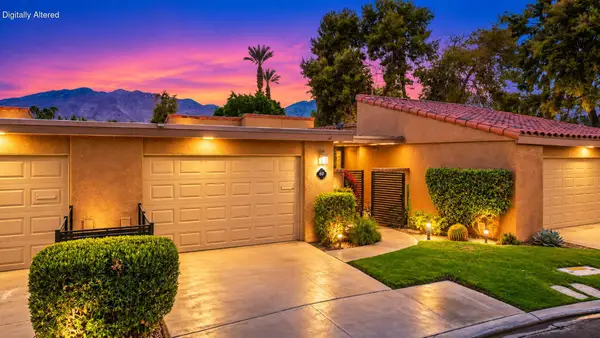 $444,000Coming Soon2 beds 2 baths1,320 sq. ft.
60 La Cerra Drive, Rancho Mirage, CA 92270
MLS# 219152541PSListed by: BENNION DEVILLE HOMES - Coming Soon
 $1,350,000Coming Soon3 beds 3 baths2,950 sq. ft.
12 Duke Drive, Rancho Mirage, CA 92270
MLS# 219152222DAListed by: EQUITY UNION - New
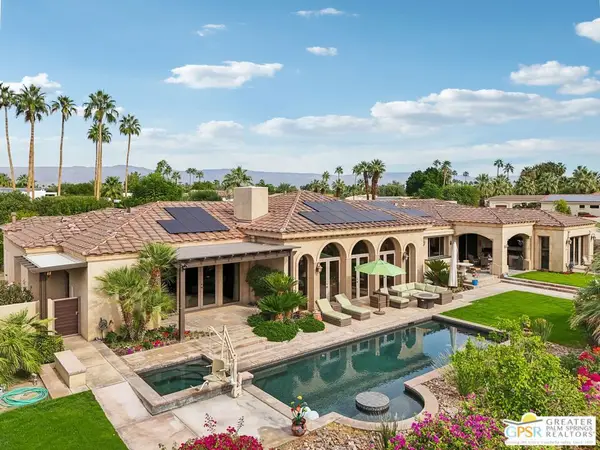 $3,295,000Active3 beds 4 baths4,587 sq. ft.
20 Clancy Lane, Rancho Mirage, CA 92270
MLS# 26988441PSListed by: BERKSHIRE HATHAWAY HOME SERVICES CALIFORNIA PROPERTIES - New
 $129,900Active3 beds 2 baths1,440 sq. ft.
169 Tanforan, Rancho Mirage, CA 92270
MLS# 219152736Listed by: ARTHUR CERVANTES PROPERTIES - New
 $1,495,000Active3 beds 3 baths2,734 sq. ft.
39 Mirage Cove Drive, Rancho Mirage, CA 92270
MLS# 26986733PSListed by: COMPASS - New
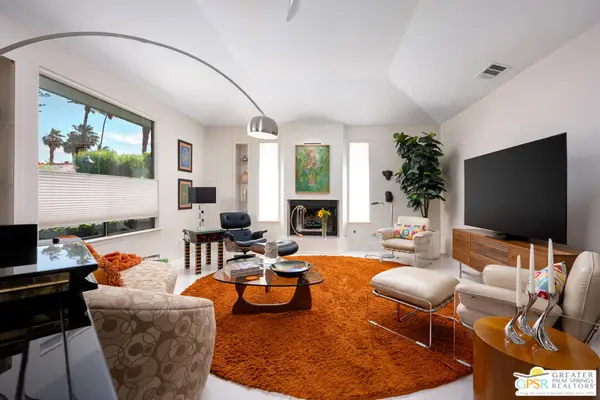 $1,225,000Active3 beds 4 baths3,200 sq. ft.
33 Del Rey, Rancho Mirage, CA 92270
MLS# 26987597PSListed by: HOMESMART


Protect your home and budget from life's surprises with an Assurant Home Warranty, backed by a partner that supports you through every step of homeownership. Explore Plans.
© 2026 Better Homes and Gardens Real Estate LLC. An Anywhere Real Estate company. All rights reserved. Better Homes and Gardens® Real Estate is a registered trademark owned by Meredith Operations Corporation, licensed to Better Homes and Gardens Real Estate LLC and used with permission. Better Homes and Gardens Real Estate LLC fully supports the principles of the Fair Housing Act and the Equal Opportunity Act. Listing information is deemed reliable but is not guaranteed accurate.
Each office is independently owned and operated.
Any services or products provided by third parties are not provided by, affiliated with or related to Better Homes and Gardens Real Estate LLC, or its affiliated companies.