
10024 Sunningdale Drive, Rancho Mirage, CA 92270
Local realty services provided by:Better Homes and Gardens Real Estate Champions
10024 Sunningdale Drive,Rancho Mirage, CA 92270
$1,150,000
- 3 Beds
- 3 Baths
- 1,959 sq. ft.
- Condominium
- Active
Listed by: bomgardner blenkinsop and associates, june blenkinsop
Office: bennion deville homes
MLS#:219156007
Source:CA_DAMLS
Price summary
- Price:$1,150,000
- Price per sq. ft.:$587.03
- Monthly HOA dues:$899
About this home
Experience elevated desert living in this beautifully appointed Mission Hills condo, showcasing panoramic south-facing views overlooking the 14th hole of the private Arnold Palmer Signature Golf Course. An inviting open floor plan with vaulted ceilings creates a spacious, light-filled atmosphere, while thoughtfully selected finishes and custom wallpaper throughout add distinctive character and style. The beautifully appointed kitchen features expansive quartz countertops, a Thermador cooktop, and a walk-in pantry, making it as functional as it is impressive. The primary suite offers generous walk-in closets with custom built-ins and a luxurious freestanding soaking tub. The outdoor living spaces are equally exceptional, featuring a private lap pool, front-loaded spa, and a built-in outdoor kitchen beneath a Luma wood patio cover, all perfectly positioned to take in the stunning golf course and mountain views. Additional features include a Pentair pool and spa system, water softener, mini-split system in the garage, and Sonos sound throughout the interior and exterior. A community pool is conveniently located just across the way. The 3rd bedroom is currently being used as a den, offering flexible living space. Located within the prestigious Mission Hills community, this home offers an exceptional opportunity to enjoy the very best of desert golf course living. All furnishings are negotiable....
Contact an agent
Home facts
- Year built:1984
- Subdivision & Development:Mission Hills Country Club
- Listing ID #:219156007
- Added:1 day(s) ago
- Updated:November 13, 2026 at 07:27 PM
Rooms and interior
- Bedrooms:3
- Total bathrooms:3
- Full bathrooms:3
- Flooring:Ceramic Tile
- Living area:1,959 sq. ft.
Heating and cooling
- Cooling:Air Conditioning
- Heating:Central
Structure and exterior
- Year built:1984
- Building area:1,959 sq. ft.
- Lot area:0.23 Acres
- Exterior Features:Sprinkler System, Sprinklers
- Levels:1 Story
Utilities
- Sewer:In Street Paid
Finances and disclosures
- Price:$1,150,000
- Price per sq. ft.:$587.03
Features and amenities
- Amenities:Gated Community
- Pool features:Community, In Ground, Private
Parking
- Parking description:Attached Garage, Driveway, Garage, Garage Door Opener
- Garage spaces:2
New listings near 10024 Sunningdale Drive
- Coming Soon
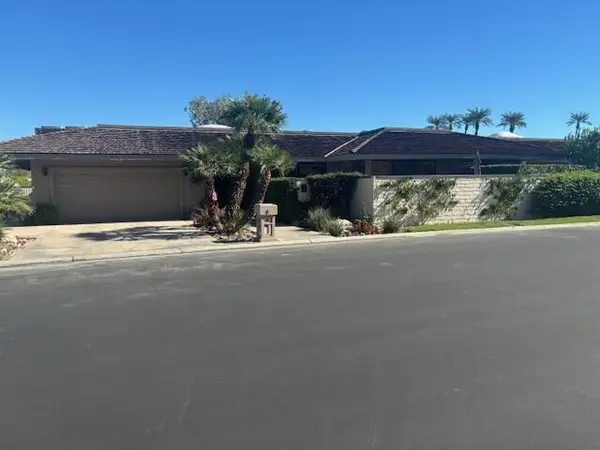 $1,595,000Coming Soon3 beds 3 baths3,104 sq. ft.
26 Lafayette Drive, Rancho Mirage, CA 92270
MLS# 219155890PSListed by: BENNION DEVILLE HOMES - Coming Soon
 $2,200,000Coming Soon4 beds 4 baths2,215 sq. ft.
71607 Sahara Road, Rancho Mirage, CA 92270
MLS# 219155744DAListed by: HALTON PARDEE & PARTNERS, INC. - Open Sat, 11am to 2pmNew
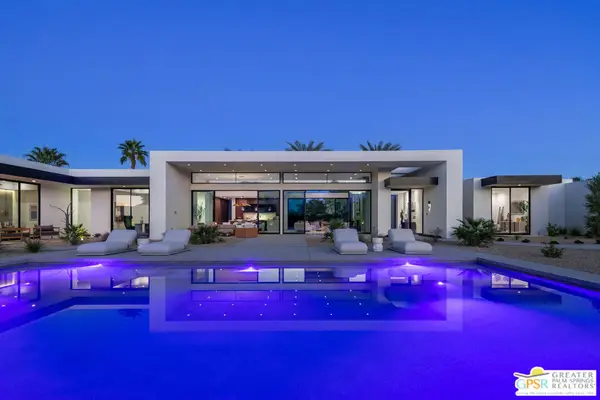 $5,495,000Active5 beds 7 baths5,471 sq. ft.
72690 Vista Court, Rancho Mirage, CA 92270
MLS# 26851349PSListed by: BENNION DEVILLE HOMES - New
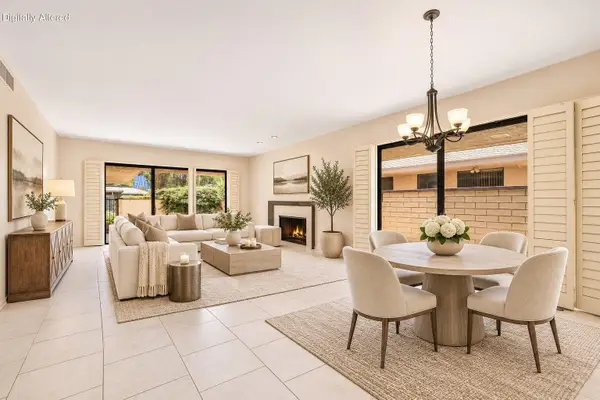 $775,000Active3 beds 3 baths2,694 sq. ft.
11 Dartmouth Drive, Rancho Mirage, CA 92270
MLS# 219156002Listed by: EQUITY UNION - New
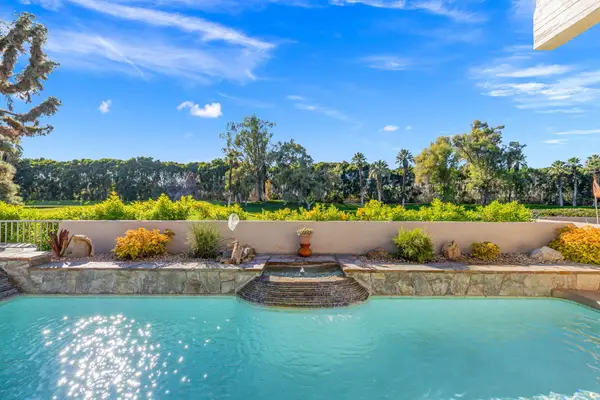 $789,900Active3 beds 3 baths2,452 sq. ft.
229 Kavenish Drive, Rancho Mirage, CA 92270
MLS# 219156003Listed by: WINDERMERE REAL ESTATE - Open Sat, 11am to 2pmNew
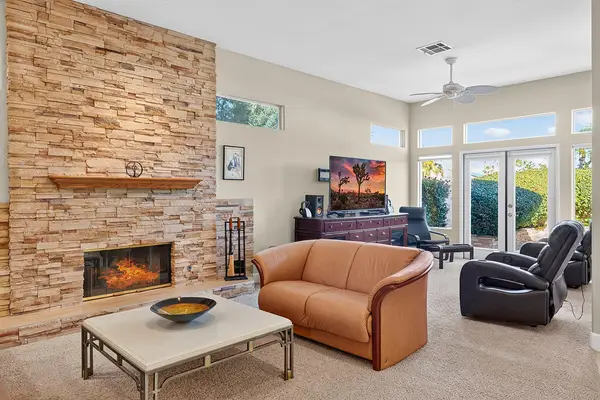 $625,000Active3 beds 2 baths2,079 sq. ft.
30 Vistara Drive, Rancho Mirage, CA 92270
MLS# 219156004Listed by: MOREL REAL ESTATE - Open Sat, 12 to 2pmNew
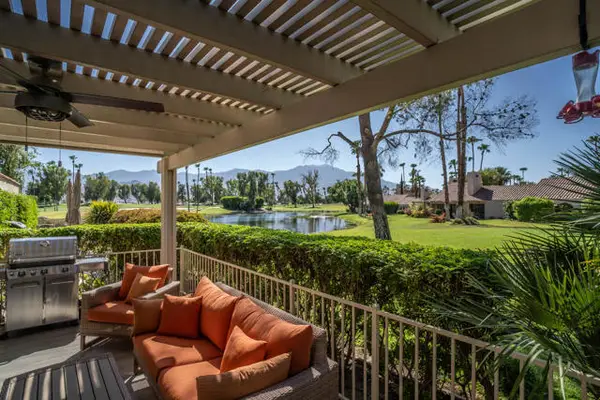 $495,000Active2 beds 2 baths1,535 sq. ft.
139 Racquet Club Drive, Rancho Mirage, CA 92270
MLS# 219155992DAListed by: BERKSHIRE HATHAWAY HOMESERVICES CALIFORNIA PROPERTIES
- New
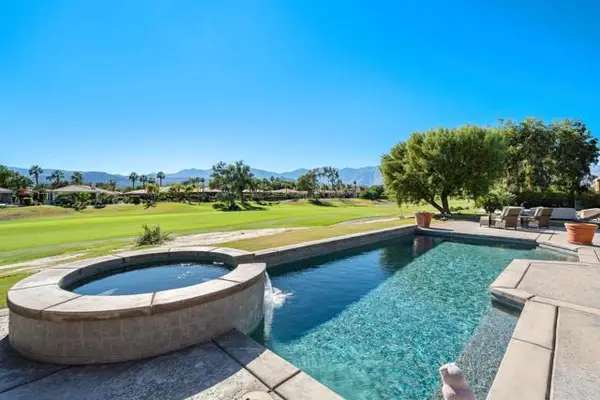 $1,449,000Active4 beds 5 baths3,272 sq. ft.
68 Via Bella, Rancho Mirage, CA 92270
MLS# 219155993DAListed by: BENNION DEVILLE HOMES - New
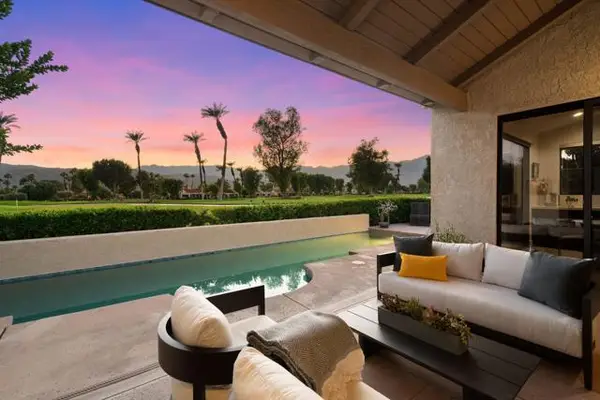 $1,150,000Active3 beds 3 baths1,959 sq. ft.
10024 Sunningdale Drive, Rancho Mirage, CA 92270
MLS# 219156007DAListed by: BENNION DEVILLE HOMES


Protect your home and budget from life's surprises with an Assurant Home Warranty, backed by a partner that supports you through every step of homeownership. Explore Plans.
© 2026 Better Homes and Gardens Real Estate LLC. An Anywhere Real Estate company. All rights reserved. Better Homes and Gardens® Real Estate is a registered trademark owned by Meredith Operations Corporation, licensed to Better Homes and Gardens Real Estate LLC and used with permission. Better Homes and Gardens Real Estate LLC fully supports the principles of the Fair Housing Act and the Equal Opportunity Act. Listing information is deemed reliable but is not guaranteed accurate.
Each office is independently owned and operated.
Any services or products provided by third parties are not provided by, affiliated with or related to Better Homes and Gardens Real Estate LLC, or its affiliated companies.