
11 Dartmouth Drive, Rancho Mirage, CA 92270
Local realty services provided by:Better Homes and Gardens Real Estate Champions
11 Dartmouth Drive,Rancho Mirage, CA 92270
$775,000
- 3 Beds
- 3 Baths
- 2,694 sq. ft.
- Single family
- Active
Listed by: equity union onsite-the springs
Office: equity union
MLS#:219156002DA
Source:CRMLS_CDAR
Price summary
- Price:$775,000
- Price per sq. ft.:$287.68
- Monthly HOA dues:$1,974
About this home
Discover the potential of this spacious Pinehurst floor plan in The Springs, where generous living spaces, beautiful mountain views, and effortless indoor-outdoor living create the perfect foundation for your dream desert retreat. Offering approximately 2,694 square feet with 3 bedrooms and 3 bathrooms, this residence presents an exceptional opportunity to reimagine and personalize a home in one of Rancho Mirage's most desirable private club communities. A large, private front courtyard welcomes you into a light-filled interior featuring soaring ceilings, expansive living and dining areas, and a wet bar ideal for entertaining. The thoughtfully designed floor plan offers a wonderful sense of openness, while the kitchen flows into a generous family room surrounded by walls of windows and sliding glass doors that invite the outdoors in. The spacious primary suite offers direct patio access and a generously sized bath with dual vanities, a soaking tub, separate shower, and abundant storage. Two additional guest bedrooms and full bathrooms provide comfortable accommodations and privacy for visiting family and friends. Outside, the expansive wraparound patio captures picturesque mountain views and offers multiple inviting spaces for outdoor dining, entertaining, or simply enjoying the beauty of desert living. Additional highlights include leased solar and a versatile floor plan with endless possibilities. Whether envisioning a sophisticated contemporary transformation or a timeless desert escape, this property offers the space, setting, and opportunity to bring your vision to life. Enjoy the exceptional lifestyle of The Springs, featuring championship golf, tennis, pickleball, fitness, dining, and an active social calendar in the heart of Rancho Mirage. Life at The Springs is about more than just owning a home it's embracing one of the desert's premier private club communities. Residents enjoy a newly renovated championship golf course designed by Desmond Muirhead, an active tennis, pickleball and bocce ball programs, a state-of-the-art fitness center, beautifully updated clubhouse, multiple dining venues, and a vibrant calendar of social events that make it easy to connect with neighbors and friends, year-round! Ideally located in the heart of Rancho Mirage, The Springs offers convenient access to world- class dining, shopping, entertainment, the Eisenhower Medical Center, and much more....
Contact an agent
Home facts
- Year built:1980
- Subdivision & Development:The Springs C.C.
- Listing ID #:219156002DA
- Added:1 day(s) ago
- Updated:November 13, 2026 at 07:53 PM
Rooms and interior
- Bedrooms:3
- Total bathrooms:3
- Full bathrooms:3
- Flooring:Carpet, Tile
- Kitchen Description:Dishwasher, Electric Oven, Refrigerator, Vented Exhaust Fan, Walk In Pantry
- Living area:2,694 sq. ft.
Heating and cooling
- Cooling:Central Air
- Heating:Fireplaces, Forced Air
- Central air:Yes
Structure and exterior
- Year built:1980
- Building area:2,694 sq. ft.
- Lot area:0.13 Acres
- Lot Features:Landscaped, Planned Unit Development, Sprinkler System
- Levels:1 Story
Finances and disclosures
- Price:$775,000
- Price per sq. ft.:$287.68
Features and amenities
- Amenities:Bar, Dishwasher, Gated Community, Prewired, Refrigerator, Shutters, Walk In Pantry
Parking
- Total parking spaces:3
- Parking description:Driveway, Garage, Garage Door Opener, On Street
- Garage:Yes
- Garage spaces:3
New listings near 11 Dartmouth Drive
- Coming Soon
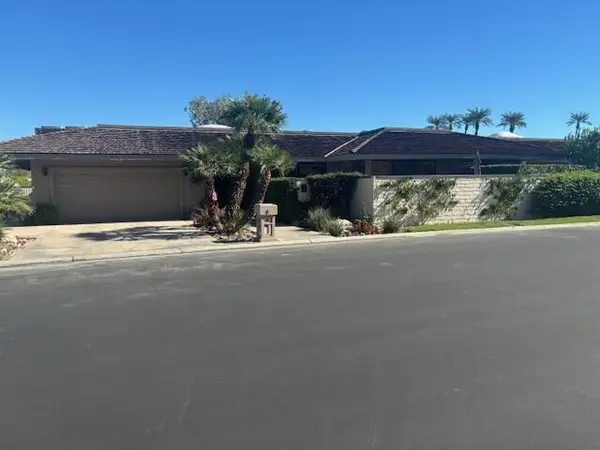 $1,595,000Coming Soon3 beds 3 baths3,104 sq. ft.
26 Lafayette Drive, Rancho Mirage, CA 92270
MLS# 219155890PSListed by: BENNION DEVILLE HOMES - Coming Soon
 $2,200,000Coming Soon4 beds 4 baths2,215 sq. ft.
71607 Sahara Road, Rancho Mirage, CA 92270
MLS# 219155744DAListed by: HALTON PARDEE & PARTNERS, INC. - Open Sat, 11am to 2pmNew
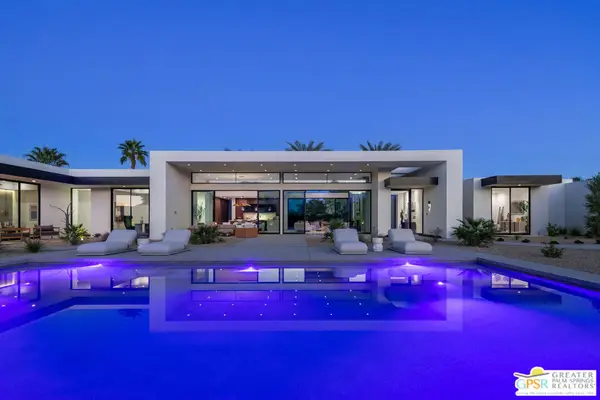 $5,495,000Active5 beds 7 baths5,471 sq. ft.
72690 Vista Court, Rancho Mirage, CA 92270
MLS# 26851349PSListed by: BENNION DEVILLE HOMES - New
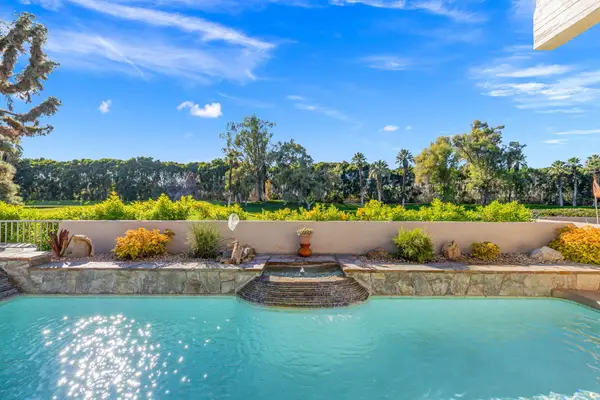 $789,900Active3 beds 3 baths2,452 sq. ft.
229 Kavenish Drive, Rancho Mirage, CA 92270
MLS# 219156003Listed by: WINDERMERE REAL ESTATE - New
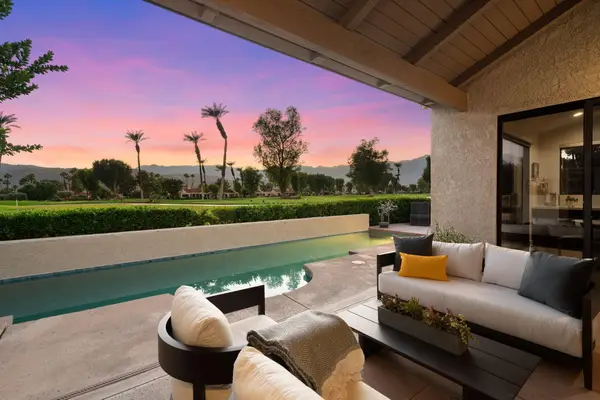 $1,150,000Active3 beds 3 baths1,959 sq. ft.
10024 Sunningdale Drive, Rancho Mirage, CA 92270
MLS# 219156007Listed by: BENNION DEVILLE HOMES - Open Sat, 12 to 2pmNew
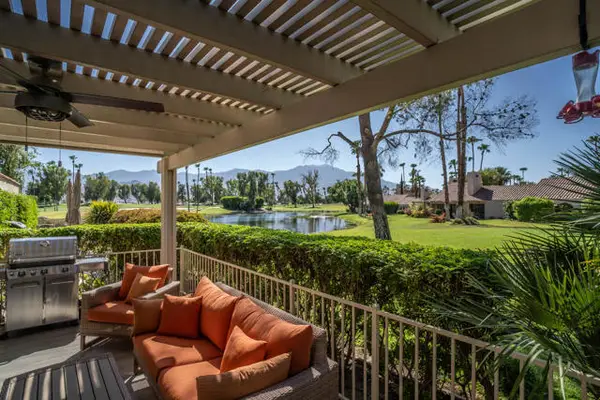 $495,000Active2 beds 2 baths1,535 sq. ft.
139 Racquet Club Drive, Rancho Mirage, CA 92270
MLS# 219155992DAListed by: BERKSHIRE HATHAWAY HOMESERVICES CALIFORNIA PROPERTIES
- New
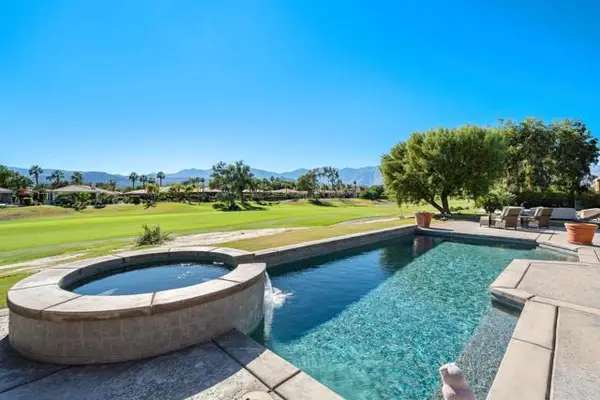 $1,449,000Active4 beds 5 baths3,272 sq. ft.
68 Via Bella, Rancho Mirage, CA 92270
MLS# 219155993DAListed by: BENNION DEVILLE HOMES - New
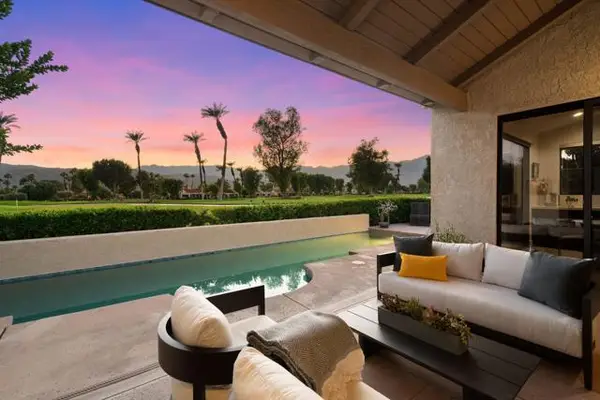 $1,150,000Active3 beds 3 baths1,959 sq. ft.
10024 Sunningdale Drive, Rancho Mirage, CA 92270
MLS# 219156007DAListed by: BENNION DEVILLE HOMES - Open Sat, 11am to 2pmNew
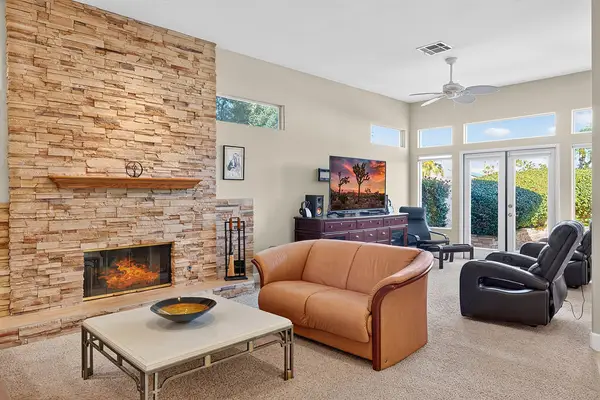 $625,000Active3 beds 2 baths2,079 sq. ft.
30 Vistara Drive, Rancho Mirage, CA 92270
MLS# 219156004DAListed by: MOREL REAL ESTATE


Protect your home and budget from life's surprises with an Assurant Home Warranty, backed by a partner that supports you through every step of homeownership. Explore Plans.
© 2026 Better Homes and Gardens Real Estate LLC. An Anywhere Real Estate company. All rights reserved. Better Homes and Gardens® Real Estate is a registered trademark owned by Meredith Operations Corporation, licensed to Better Homes and Gardens Real Estate LLC and used with permission. Better Homes and Gardens Real Estate LLC fully supports the principles of the Fair Housing Act and the Equal Opportunity Act. Listing information is deemed reliable but is not guaranteed accurate.
Each office is independently owned and operated.
Any services or products provided by third parties are not provided by, affiliated with or related to Better Homes and Gardens Real Estate LLC, or its affiliated companies.