
10202 Sunningdale Drive, Rancho Mirage, CA 92270
Local realty services provided by:Better Homes and Gardens Real Estate Champions
10202 Sunningdale Drive,Rancho Mirage, CA 92270
$795,000
- 3 Beds
- 3 Baths
- 2,751 sq. ft.
- Condominium
- Active
Listed by: lacy n conway
Office: coldwell banker realty
MLS#:219154046
Source:CA_DAMLS
Price summary
- Price:$795,000
- Price per sq. ft.:$288.99
- Monthly HOA dues:$899
About this home
Rare opportunity to own a detached condo with a private pool and spa within the beautiful guard-gated community of Mission Hills Country Club in Rancho Mirage. This spacious home offers beautiful lake and mountain views, along with exceptional indoor and outdoor living spaces.
The home features three generously sized en-suite bedrooms, each with direct access to the expansive patio and outdoor living areas. The spacious living room showcases high ceilings, abundant natural light, and a wet bar, creating an inviting setting for relaxing or entertaining. The kitchen features stainless steel appliances and opens to a formal dining area.
Recent updates, including new flooring and upgraded bathrooms, give the home a fresh, contemporary feel while maintaining its comfortable desert character. Quartz countertops are being installed.
Step outside to a secluded resort-style grotto pool and spa, creating a private desert retreat perfect for relaxing and enjoying the beautiful surroundings.
The property also offers an oversized two-car garage plus a separate golf cart garage and leased solar at approximately $200/month.
An available Social Membership provides access to tennis, pickleball, fitness center, and croquet lawns. Mission Hills is home to 3 championship golf courses...
Contact an agent
Home facts
- Year built:1984
- Subdivision & Development:Mission Hills Country Club
- Listing ID #:219154046
- Added:1 day(s) ago
- Updated:October 10, 2026 at 04:34 AM
Rooms and interior
- Bedrooms:3
- Total bathrooms:3
- Full bathrooms:3
- Flooring:Marble
- Dining Description:Breakfast, Breakfast Nook, Breakfast Room, Dining Area, Formal Dining Room
- Bathrooms Description:Linen Closet, Remodeled, Shower & Tub, Sunken Tub
- Kitchen Description:Quartz Counters
- Bedroom Description:All Bedrooms Up, Walk In Closet
- Living area:2,751 sq. ft.
Heating and cooling
- Cooling:Air Conditioning, Ceiling Fan(s)
- Heating:Central, Fireplace(s), Forced Air, Hot Water, Natural Gas, Zoned
Structure and exterior
- Year built:1984
- Building area:2,751 sq. ft.
- Lot area:0.19 Acres
- Lot Features:Greenbelt, Lake Front, Waterfront
- Exterior Features:Concrete Slab Patio, Sprinkler System, Sprinklers
- Foundation Description:Permanent
- Levels:1 Story
Utilities
- Water:Water District
- Sewer:Connected and Paid, In, In Street Paid
Finances and disclosures
- Price:$795,000
- Price per sq. ft.:$288.99
Features and amenities
- Appliances:Gas Oven, Gas Range, Microwave Oven, Refrigerator, Washer
- Laundry features:Laundry Area
- Amenities:24 Hour Security, Cable TV, Gated Community
- Pool features:Community, Fountain, Heated, In Ground, Private
Parking
- Parking description:Attached Garage, Driveway, Garage, Garage Door Opener, Golf Cart Garage
- Garage spaces:2
New listings near 10202 Sunningdale Drive
- Coming Soon
 $1,249,000Coming Soon4 beds 4 baths2,736 sq. ft.
2 Hilton Head, Rancho Mirage, CA 92270
MLS# OC26211063Listed by: ENDEAVOR REALTY, INC - Coming Soon
 $599,000Coming Soon3 beds 2 baths1,806 sq. ft.
42 La Costa, Rancho Mirage, CA 92270
MLS# OC26212914Listed by: ENDEAVOR REALTY, INC - Coming Soon
 $2,195,000Coming Soon3 beds 3 baths3,100 sq. ft.
1421 Tamarisk West Street #3, Rancho Mirage, CA 92270
MLS# 26989067Listed by: THE AGENCY - New
 $624,900Active4 beds 3 baths2,434 sq. ft.
175 Via Milano, Rancho Mirage, CA 92270
MLS# 219154119Listed by: TUSCANY REALTY RANCHO MIRAGE - New
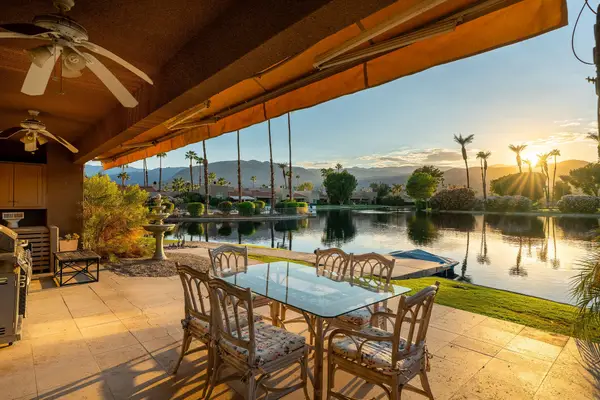 $799,000Active3 beds 3 baths1,888 sq. ft.
142 Lakeshore Drive, Rancho Mirage, CA 92270
MLS# 219154113Listed by: COLDWELL BANKER REALTY - New
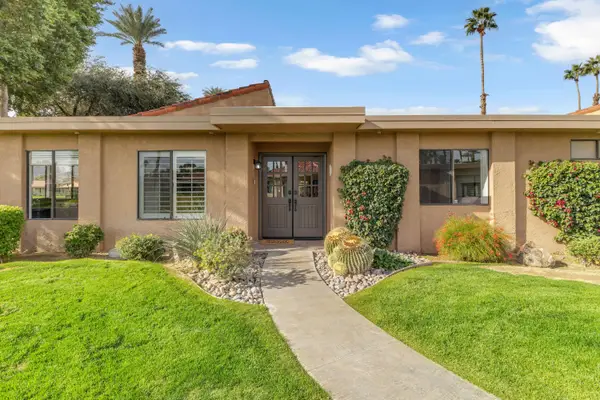 $529,000Active3 beds 2 baths1,581 sq. ft.
17 Lugo Drive, Rancho Mirage, CA 92270
MLS# 219154109Listed by: EXP REALTY OF SOUTHERN CALIFORNIA INC - New
 $799,888Active3 beds 3 baths2,730 sq. ft.
44 Mount Holyoke, Rancho Mirage, CA 92270
MLS# CV26215214Listed by: THE R.R. NETWORK
- New
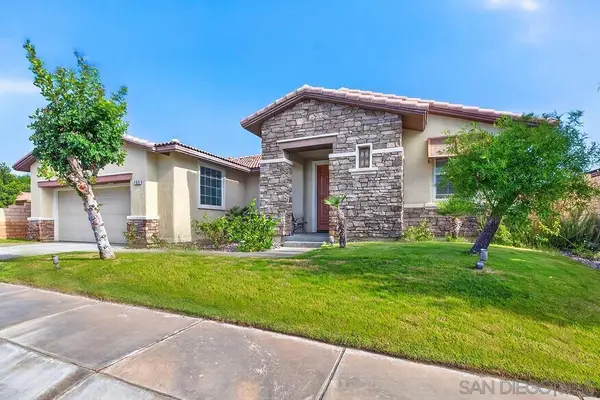 $619,000Active4 beds 3 baths2,434 sq. ft.
163 Via Milano, Rancho Mirage, CA 92270
MLS# 260024567SDListed by: SDC REALTY CONSULTANTS - New
 $5,395,000Active4 beds 5 baths5,323 sq. ft.
72680 Vista Court, Rancho Mirage, CA 92270
MLS# 26850611PSListed by: BENNION DEVILLE HOMES - Open Sat, 12 to 2pmNew
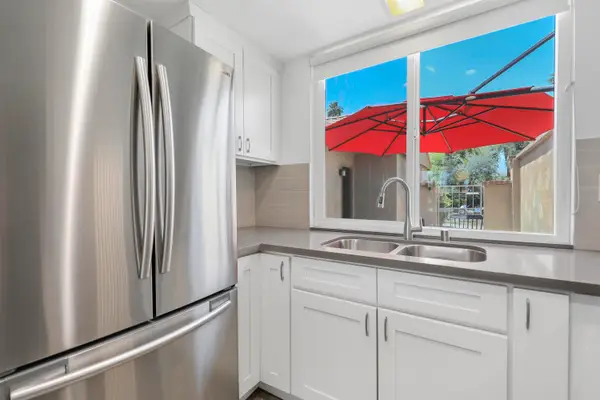 $325,000Active1 beds 2 baths854 sq. ft.
23 Haig Drive, Rancho Mirage, CA 92270
MLS# 219154073Listed by: BENNION DEVILLE HOMES


Protect your home and budget from life's surprises with an Assurant Home Warranty, backed by a partner that supports you through every step of homeownership. Explore Plans.
© 2026 Better Homes and Gardens Real Estate LLC. An Anywhere Real Estate company. All rights reserved. Better Homes and Gardens® Real Estate is a registered trademark owned by Meredith Operations Corporation, licensed to Better Homes and Gardens Real Estate LLC and used with permission. Better Homes and Gardens Real Estate LLC fully supports the principles of the Fair Housing Act and the Equal Opportunity Act. Listing information is deemed reliable but is not guaranteed accurate.
Each office is independently owned and operated.
Any services or products provided by third parties are not provided by, affiliated with or related to Better Homes and Gardens Real Estate LLC, or its affiliated companies.