
112 Kavenish Drive, Rancho Mirage, CA 92270
Local realty services provided by:Better Homes and Gardens Real Estate Clarity
Listed by: the downs team, mike kline
Office: coldwell banker realty760-776-9898
MLS#:219150740DA
Source:CRMLS
Price summary
- Price:$679,000
- Price per sq. ft.:$317.88
- Monthly HOA dues:$1,090
About this home
Welcome to 212 Kavenish Drive -- Elevated Desert Living in Rancho Mirage Country Club. Discover the perfect blend of comfort, views, and desert lifestyle at 212 Kavenish Drive, ideally located within the highly sought-after Rancho Mirage Country Club in the heart of Rancho Mirage. This spacious 3-bedroom, 3-bath residence offers approximately 2,136 square feet of immaculate living space, along with a two-car garage and dedicated golf cart space. Step inside to a welcoming open-concept great room featuring soaring ceilings, a cozy fireplace, and expansive windows that capture beautiful, unobstructed views across the community's open greenbelt to the majestic San Jacinto Mountains. The updated kitchen, complete with stainless steel appliances and a center island, flows effortlessly into the living and dining areas, creating an ideal setting for both everyday living and entertaining. The generous primary suite provides a peaceful retreat with a spacious walk-in closet and a relaxing soaking tub. Two additional bedrooms and baths offer comfortable accommodations for family and guests. Outside, the expansive covered patio provides the perfect place to enjoy the exceptional mountain views and spectacular desert sunsets. With a large lot and space ready for your own private pool, this backyard offers an exciting opportunity to create the ultimate resort-style outdoor retreat. Conveniently located just minutes from world-class dining, shopping, entertainment, and the Eisenhower Health campus, this home offers the best of the Rancho Mirage lifestyle. Select furnishings may also be available for purchase outside of escrow. Come experience the views, spacious living, and exceptional potential of 212 Kavenish Drive. Schedule your private showing today!...
Contact an agent
Home facts
- Year built:1997
- Subdivision & Development:Rancho Mirage C.C.
- Listing ID #:219150740DA
- Added:26 day(s) ago
- Updated:August 23, 2026 at 05:33 PM
Rooms and interior
- Bedrooms:3
- Total bathrooms:3
- Full bathrooms:3
- Flooring:Tile, Wood
- Kitchen Description:Dishwasher, Disposal, Gas Cooktop, Gas Oven, Microwave, Refrigerator
- Living area:2,136 sq. ft.
Heating and cooling
- Cooling:Central Air
- Heating:Central, Fireplaces, Forced Air, Natural Gas
- Central air:Yes
Structure and exterior
- Roof:Tile
- Year built:1997
- Building area:2,136 sq. ft.
- Lot Features:Back Yard, Front Yard, Greenbelt, Landscaped, Lawn, Level with Street, Planned Unit Development, Yard, Zero Lot Line
- Architectural Style:Traditional
- Construction Materials:Stucco
- Exterior Features:Concrete, Covered, RainGutters
- Foundation Description:Slab
- Levels:1 Story
Finances and disclosures
- Price:$679,000
- Price per sq. ft.:$317.88
Features and amenities
- Appliances:Dishwasher, Disposal
- Amenities:Gas Water Heater, High Ceilings, Rain Gutters, Walk In Closets, Water Heater
- Pool features:Community, Electric Heat, Gunite, In Ground
Parking
- Total parking spaces:4
- Parking description:Direct Access, Driveway, Garage, Garage Door Opener, Side By Side
- Garage:Yes
- Garage spaces:2
New listings near 112 Kavenish Drive
- New
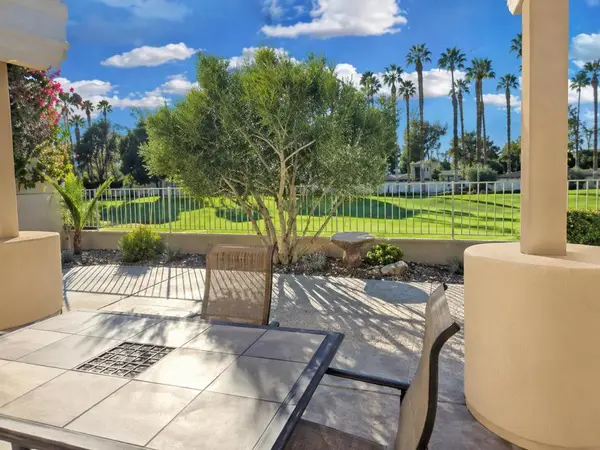 $575,000Active3 beds 2 baths2,314 sq. ft.
285 Kavenish Drive, Rancho Mirage, CA 92270
MLS# 219151767DAListed by: BENNION DEVILLE HOMES - New
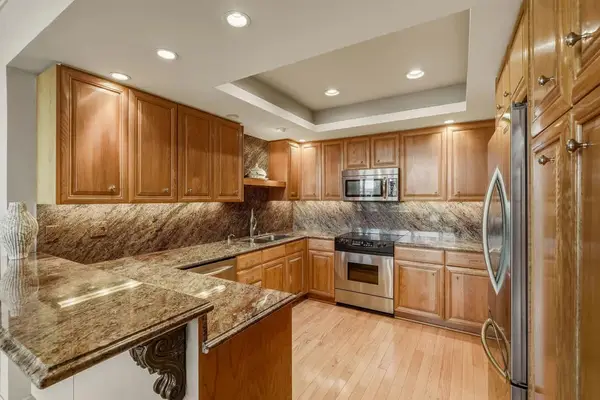 $859,000Active3 beds 3 baths2,609 sq. ft.
900 Island Drive #304, Rancho Mirage, CA 92270
MLS# 219150503DAListed by: DESERT SOTHEBY'S INTERNATIONAL REALTY - New
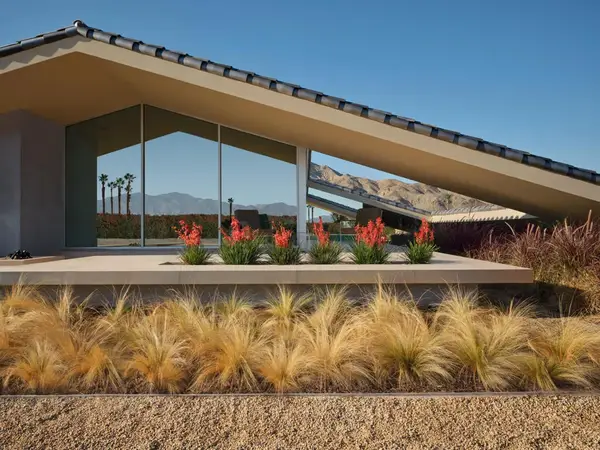 $7,250,000Active5 beds 5 baths4,029 sq. ft.
38850 Kelley Lane, Rancho Mirage, CA 92270
MLS# 219151129DAListed by: SERHANT. - New
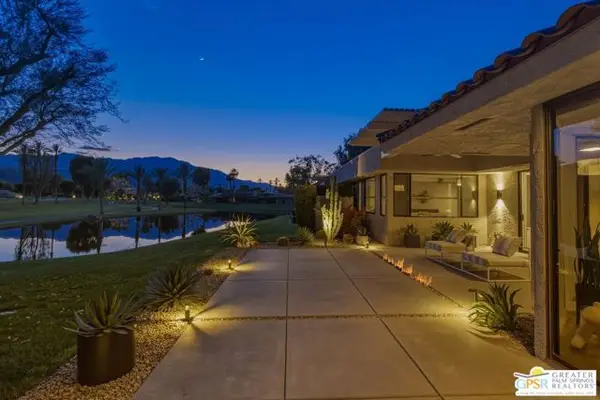 $1,575,000Active3 beds 3 baths2,777 sq. ft.
7 Wesleyan Court, Rancho Mirage, CA 92270
MLS# CL26875169PSListed by: COMPASS - New
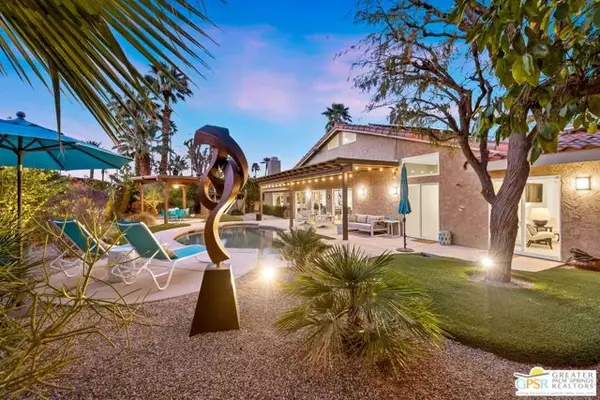 $1,399,000Active3 beds 3 baths2,704 sq. ft.
36725 Bluebird Avenue, Rancho Mirage, CA 92270
MLS# CL26870881PSListed by: DWELLING - New
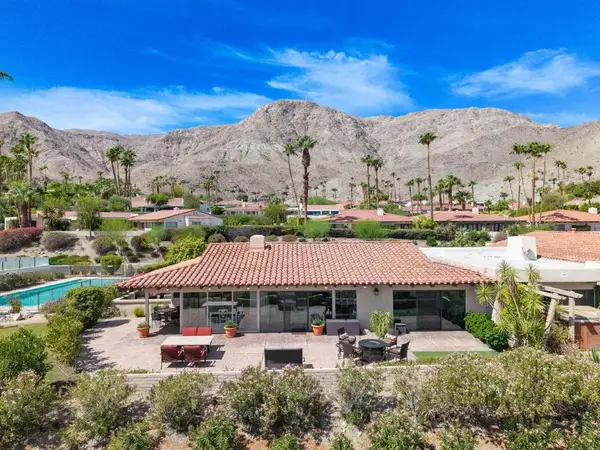 $937,000Active3 beds 3 baths2,509 sq. ft.
40200 Camino Del Sol, Rancho Mirage, CA 92270
MLS# 219151709DAListed by: THUNDERBIRD ONLY - New
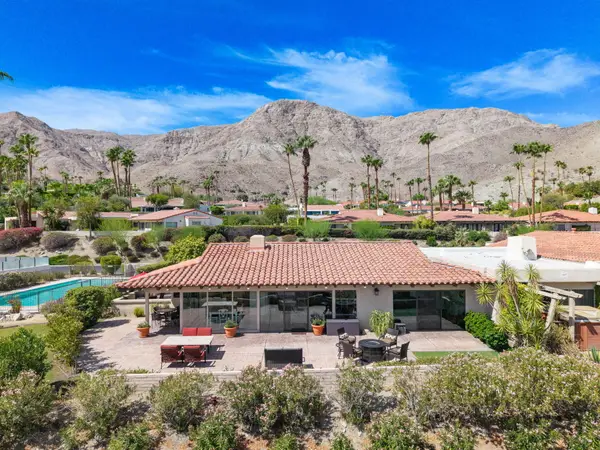 $937,000Active3 beds 3 baths2,509 sq. ft.
40200 Camino Del Sol, Rancho Mirage, CA 92270
MLS# 219151709Listed by: THUNDERBIRD ONLY - New
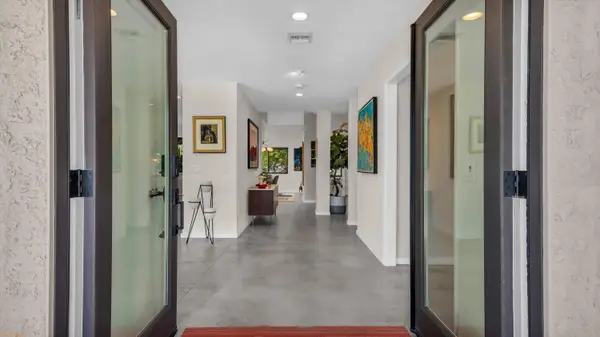 $930,000Active4 beds 4 baths2,584 sq. ft.
48 Calle Lista, Rancho Mirage, CA 92270
MLS# 219151690Listed by: EQUITY UNION - Open Sun, 1 to 3pmNew
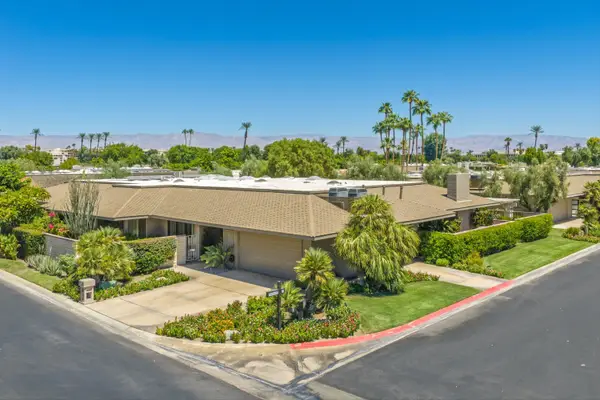 $749,000Active3 beds 3 baths2,994 sq. ft.
19 Cornell Drive, Rancho Mirage, CA 92270
MLS# 219151677Listed by: BENNION DEVILLE HOMES - New
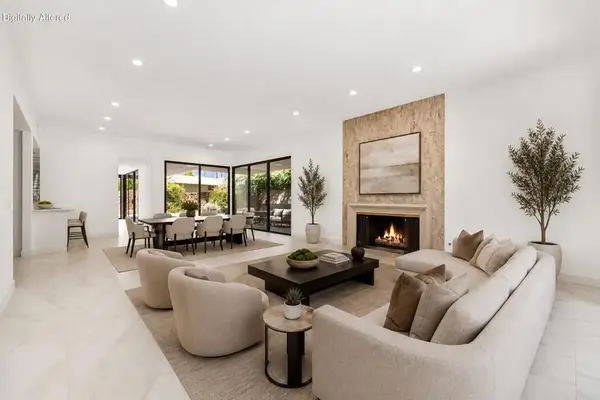 $850,000Active3 beds 3 baths2,789 sq. ft.
5 Dartmouth Drive, Rancho Mirage, CA 92270
MLS# 219151615DAListed by: EQUITY UNION


Protect your home and budget from life's surprises with an Assurant Home Warranty, backed by a partner that supports you through every step of homeownership. Explore Plans.
© 2026 Better Homes and Gardens Real Estate LLC. An Anywhere Real Estate company. All rights reserved. Better Homes and Gardens® Real Estate is a registered trademark owned by Meredith Operations Corporation, licensed to Better Homes and Gardens Real Estate LLC and used with permission. Better Homes and Gardens Real Estate LLC fully supports the principles of the Fair Housing Act and the Equal Opportunity Act. Listing information is deemed reliable but is not guaranteed accurate.
Each office is independently owned and operated.
Any services or products provided by third parties are not provided by, affiliated with or related to Better Homes and Gardens Real Estate LLC, or its affiliated companies.