
285 Kavenish Drive, Rancho Mirage, CA 92270
Local realty services provided by:Better Homes and Gardens Real Estate Champions
285 Kavenish Drive,Rancho Mirage, CA 92270
$559,000
- 2 Beds
- 2 Baths
- 2,314 sq. ft.
- Condominium
- Active
Listed by: angela fox martin
Office: bennion deville homes
MLS#:219151767
Source:CA_DAMLS
Price summary
- Price:$559,000
- Price per sq. ft.:$241.57
- Monthly HOA dues:$1,090
About this home
Experience the quintessential desert lifestyle in this beautiful 2-bedroom, office/den, and 2-bath home, overlooking the fairway within the guard-gated community of Rancho Mirage Country Club. Spanning 2,314 square feet of light-filled living space, this one level home welcomes you with soaring ceilings and unobstructed views of the lush fairway and the majestic San Jacinto mountains. The master suite serves as a private retreat featuring a private patio, complemented by a spacious guest bedroom, a versatile den space, and a pristine 2-car plus golf cart garage. Recent upgrades include a new roof and AC unit for ultimate peace of mind. Monthly HOA dues include. Roof replacement, exterior paint and stucco, front landscape, grounds and golf course maintenance, Cable TV & high-speed internet, four community pools & spas, and 24 hour manned guard gate. Lock up and leave with total confidence, or stay year-round and enjoy resort-style living with zero maintenance stress. Located just minutes from Eisenhower hospital, world-class dining, shopping, and entertainment in the heart of Rancho Mirage....
Contact an agent
Home facts
- Year built:1998
- Subdivision & Development:Rancho Mirage Country Club
- Listing ID #:219151767
- Added:51 day(s) ago
- Updated:October 13, 2026 at 02:40 PM
Rooms and interior
- Bedrooms:2
- Total bathrooms:2
- Full bathrooms:2
- Flooring:Carpet, Tile
- Dining Description:Breakfast Counter/Bar, Dining Area
- Bathrooms Description:Double Vanity(s), Shower & Tub
- Kitchen Description:Granite Tile Counters, Island, Pantry
- Bedroom Description:Walk In Closet
- Living area:2,314 sq. ft.
Heating and cooling
- Cooling:Air Conditioning, Ceiling Fan(s), Central Air
- Heating:Forced Air, Natural Gas
Structure and exterior
- Roof:Clay Tile
- Year built:1998
- Building area:2,314 sq. ft.
- Lot area:0.05 Acres
- Lot Features:Greenbelt, On Golf Course, Utilities Underground
- Construction Materials:Stucco
- Exterior Features:Concrete Slab Patio, Drip System, Sprinkler System, Sprinklers
- Foundation Description:Slab
- Levels:1 Story, One Level
Utilities
- Water:Water District
- Sewer:In Street Paid
Finances and disclosures
- Price:$559,000
- Price per sq. ft.:$241.57
Features and amenities
- Appliances:Gas Range, Microwave Oven, Refrigerator, Washer, Water Line to Refrigerator
- Laundry features:Individual Room
- Amenities:Cable TV, Gated Community, Shutters, Skylight(s)
- Pool features:Community, Gunite, In Ground
Parking
- Parking description:Attached Garage, Direct Entrance, Driveway, Garage, Garage Door Opener, Golf Cart Garage
- Garage spaces:2
New listings near 285 Kavenish Drive
- Coming Soon
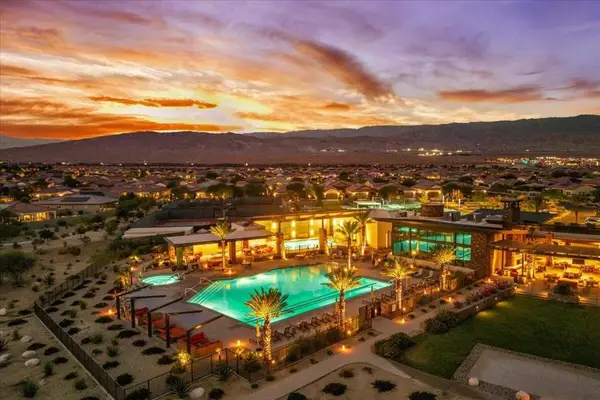 $669,000Coming Soon2 beds 2 baths1,657 sq. ft.
57 Syrah, Rancho Mirage, CA 92270
MLS# 219154211DAListed by: COMPASS - Coming SoonOpen Sat, 11am to 2pm
 $1,249,000Coming Soon4 beds 4 baths2,736 sq. ft.
2 Hilton Head, Rancho Mirage, CA 92270
MLS# OC26211063Listed by: ENDEAVOR REALTY, INC - Coming Soon
 $599,000Coming Soon3 beds 2 baths1,806 sq. ft.
42 La Costa, Rancho Mirage, CA 92270
MLS# OC26212914Listed by: ENDEAVOR REALTY, INC - Coming Soon
 $2,195,000Coming Soon3 beds 3 baths3,100 sq. ft.
1421 Tamarisk West Street #3, Rancho Mirage, CA 92270
MLS# 26989067Listed by: THE AGENCY - New
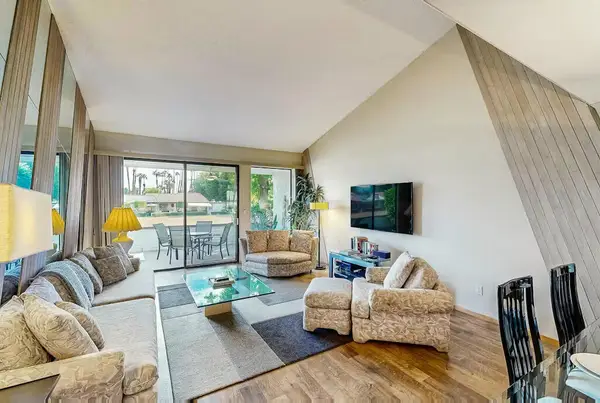 $479,000Active2 beds 2 baths1,270 sq. ft.
3 Tortosa Drive, Rancho Mirage, CA 92270
MLS# 219154251DAListed by: BENNION DEVILLE HOMES - New
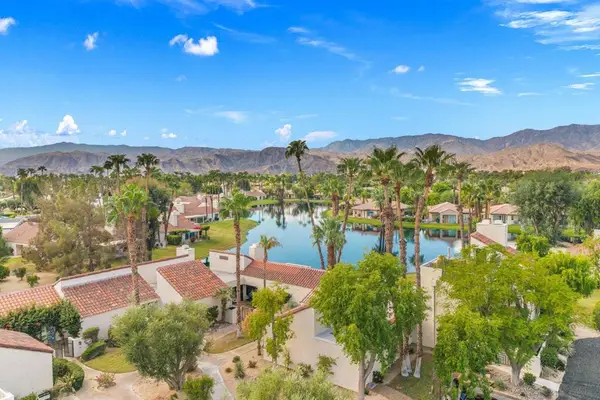 $549,000Active2 beds 2 baths1,640 sq. ft.
444 Sunningdale Drive, Rancho Mirage, CA 92270
MLS# 219154252DAListed by: DESERT SOTHEBY'S INTERNATIONAL REALTY - New
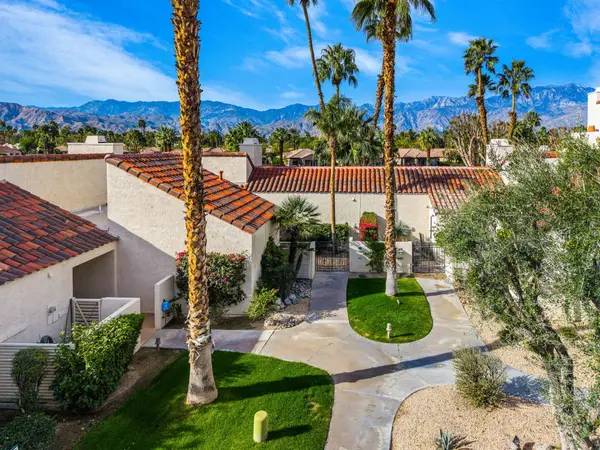 $397,000Active1 beds 2 baths1,049 sq. ft.
446 Sunningdale Drive, Rancho Mirage, CA 92270
MLS# 219154247Listed by: BENNION DEVILLE HOMES - New
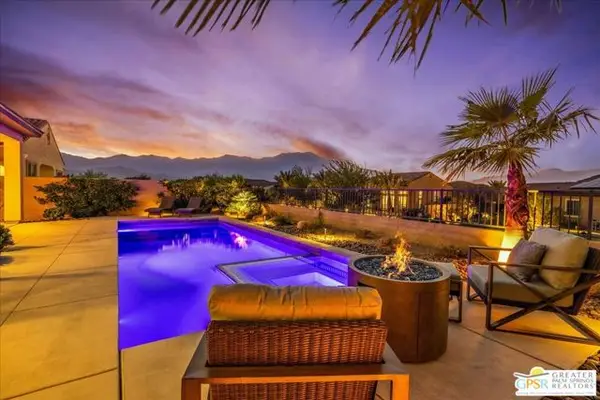 $1,039,000Active2 beds 3 baths1,857 sq. ft.
64 Prosecco, Rancho Mirage, CA 92270
MLS# CL26999291PSListed by: EQUITY UNION - New
 $1,850,000Active4 beds 5 baths4,487 sq. ft.
33 Alicante Circle, Rancho Mirage, CA 92270
MLS# 26999883PSListed by: KELLER WILLIAMS LUXURY HOMES - New
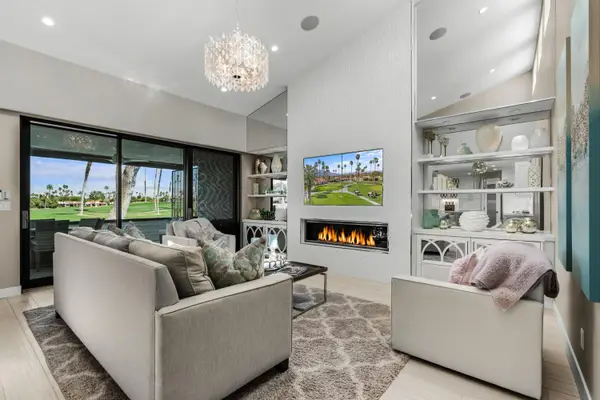 $995,000Active3 beds 3 baths1,685 sq. ft.
33 Medina Way, Rancho Mirage, CA 92270
MLS# 219154215Listed by: DESERT SOTHEBY'S INTERNATIONAL REALTY


Protect your home and budget from life's surprises with an Assurant Home Warranty, backed by a partner that supports you through every step of homeownership. Explore Plans.
© 2026 Better Homes and Gardens Real Estate LLC. An Anywhere Real Estate company. All rights reserved. Better Homes and Gardens® Real Estate is a registered trademark owned by Meredith Operations Corporation, licensed to Better Homes and Gardens Real Estate LLC and used with permission. Better Homes and Gardens Real Estate LLC fully supports the principles of the Fair Housing Act and the Equal Opportunity Act. Listing information is deemed reliable but is not guaranteed accurate.
Each office is independently owned and operated.
Any services or products provided by third parties are not provided by, affiliated with or related to Better Homes and Gardens Real Estate LLC, or its affiliated companies.