
126 Loch Lomond Road, Rancho Mirage, CA 92270
Local realty services provided by:Better Homes and Gardens Real Estate Champions
126 Loch Lomond Road,Rancho Mirage, CA 92270
$1,799,000
- 3 Beds
- 3 Baths
- 2,142 sq. ft.
- Single family
- Active
Listed by: lori bowers
Office: the lori bowers group
MLS#:219155722
Source:CA_DAMLS
Price summary
- Price:$1,799,000
- Price per sq. ft.:$839.87
- Monthly HOA dues:$850
About this home
Luxury desert living at its finest! Welcome to this beautifully reimagined 3-bedroom, 3 bath home in the prestigious Mission Hills Country Club in Rancho Mirage. Situated on an expansive 13,068 square foot lot, this exceptional property offers breathtaking panoramic golf course and mountain views, a large private pool and spa, and in impressive 3 car garage with recently installed air conditioner in the garage. Completely remodeled with exquisite attention to detail, this home blends sophisticated contemporary finishes with timeless elegance. A real bonus is the decorator-perfect high-end furniture included at no extra cost to you. Step inside to discover soaring ceilings, abundant natural light, and beautifully designed living space perfect for everyday comfort and elegant entertaining. The inviting great room features a beautiful fireplace and custom-built ins, creating a warm yet sophisticated atmosphere. The stunning chef's kitchen is truly the heart of the home, featuring gorgeous quartz-style countertops, a center island, custom cabinetry, huge walk-in pantry, new huge subzero refrigerator freezer, and a professional style range with a statement vent hood. Walls of glass frame the spectacular views and create a seamless connection between the indoor and outdoor living. Step outside to your own private resort. The expansive backyard is an entertainer's dream, featuring a large sparkling pool, relaxing spa, spacious patio areas, built in gas BBQ island, and incredible panoramic views of the lush golf course and majestic surrounding mountains. Whether enjoying your morning coffee or wine in the evening, soaking up the desert sunshine, or entertaining under the stars, this outdoor oasis offers the ultimate Rancho Mirage lifestyle. Adding to the exceptional value, a social membership to the Mission Hills Country Club is included in the HOA dues, providing an opportunity to enjoy the country club lifestyle. Perfectly combining luxury, location, and lifestyle, this extraordinary home is ideal as a full-time residence or an elegant desert retreat....
Contact an agent
Home facts
- Year built:1998
- Subdivision & Development:Mission Hills/Legacy-Oakhurst
- Listing ID #:219155722
- Added:1 day(s) ago
- Updated:November 09, 2026 at 01:30 PM
Rooms and interior
- Bedrooms:3
- Total bathrooms:3
- Full bathrooms:1
- Flooring:Carpet, Travertine
- Dining Description:Dining Area
- Kitchen Description:Gourmet Kitchen, Pantry, Quartz Counters, Range Hood
- Living area:2,142 sq. ft.
Heating and cooling
- Cooling:Central Air
- Heating:Central, Forced Air
Structure and exterior
- Roof:Tile
- Year built:1998
- Building area:2,142 sq. ft.
- Lot area:0.3 Acres
- Construction Materials:Stucco
- Exterior Features:Covered Patio, Sprinkler System, Sprinklers
- Foundation Description:Slab
- Levels:1 Story, One Level
Utilities
- Sewer:Connected and Paid, In
Finances and disclosures
- Price:$1,799,000
- Price per sq. ft.:$839.87
Features and amenities
- Amenities:Cable TV, Gated Community, Turnkey
- Pool features:In Ground, Private
Parking
- Parking description:Attached Garage, Direct Entrance, Garage, Garage Door Opener
- Garage spaces:3
New listings near 126 Loch Lomond Road
- Coming Soon
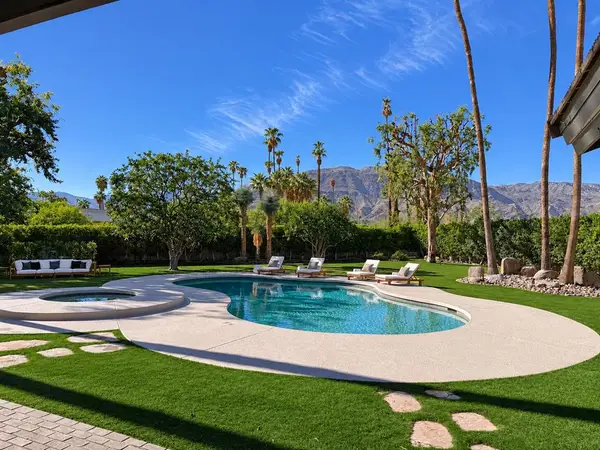 $4,569,000Coming Soon4 beds 5 baths4,817 sq. ft.
9 Clancy Lane S, Rancho Mirage, CA 92270
MLS# 219155470DAListed by: EQUITY UNION - New
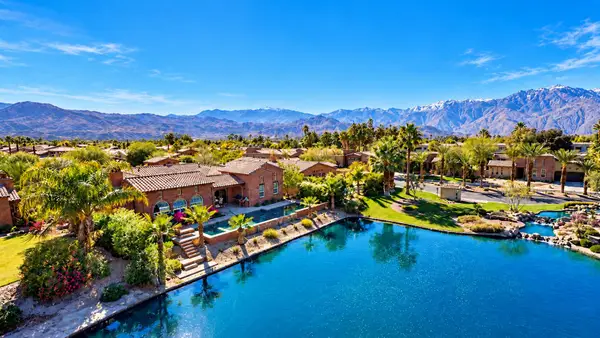 $1,600,000Active4 beds 5 baths3,350 sq. ft.
4 Via Santanella, Rancho Mirage, CA 92270
MLS# 219155604Listed by: COLDWELL BANKER REALTY - New
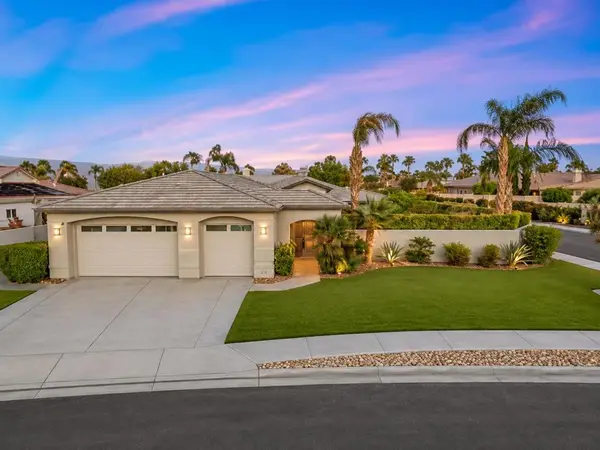 $925,000Active4 beds 3 baths2,348 sq. ft.
2 Curie Court, Rancho Mirage, CA 92270
MLS# 219155731DAListed by: COMPASS - New
 $3,500,000Active4 beds 4 baths4,695 sq. ft.
72114 Follansbee Road, Rancho Mirage, CA 92270
MLS# 219155715Listed by: COLDWELL BANKER REALTY - New
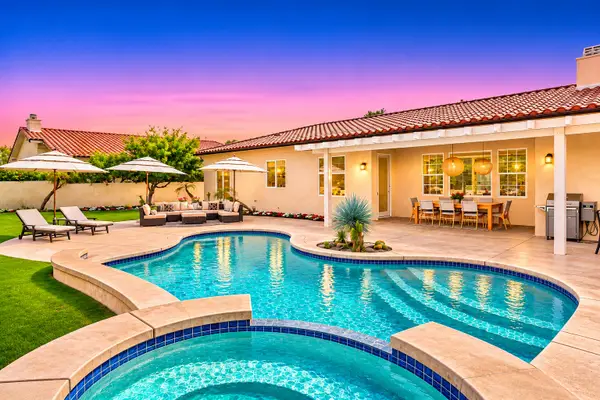 $1,335,000Active4 beds 5 baths3,125 sq. ft.
35004 Vista Del Ladero, Rancho Mirage, CA 92270
MLS# 219155700Listed by: THE MASON GROUP - New
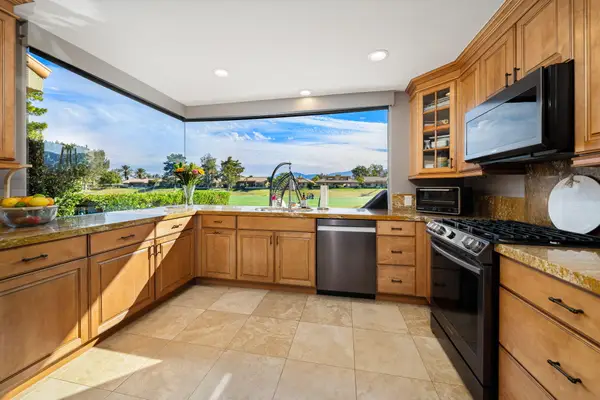 $795,000Active4 beds 3 baths2,191 sq. ft.
13 Pine Valley Drive, Rancho Mirage, CA 92270
MLS# 219155692Listed by: BENNION DEVILLE HOMES - New
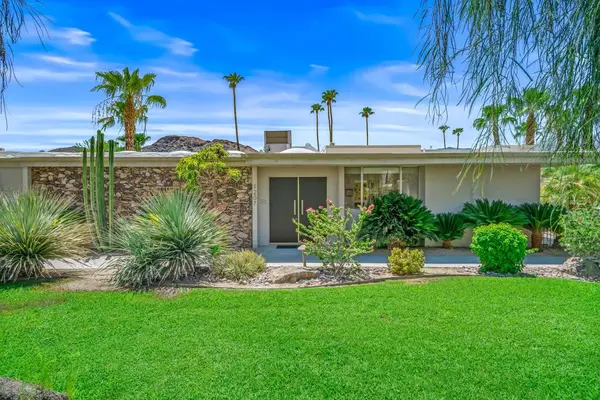 $1,345,000Active3 beds 3 baths3,788 sq. ft.
1207 Tamarisk West Street, Rancho Mirage, CA 92270
MLS# 219155682PSListed by: COLDWELL BANKER REALTY - New
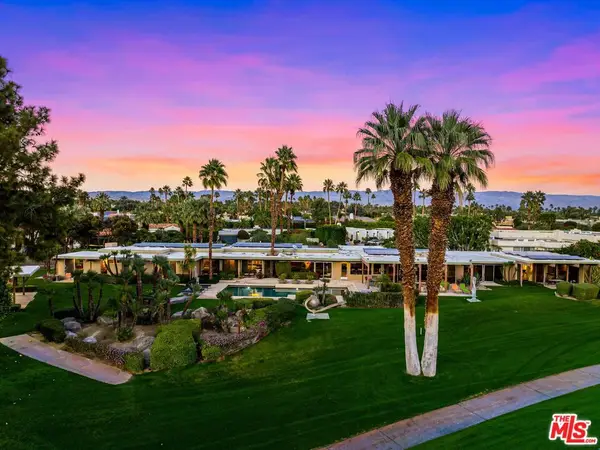 $7,800,000Active7 beds 8 baths7,959 sq. ft.
71111 Tamarisk Lane, Rancho Mirage, CA 92270
MLS# 26106532Listed by: COMPASS - New
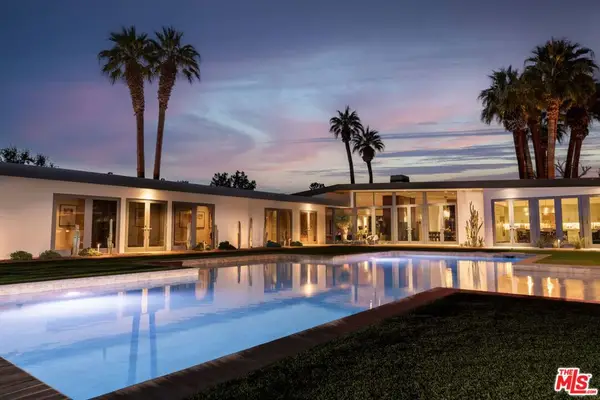 $9,100,000Active6 beds 7 baths9,132 sq. ft.
71308 Cypress Drive, Rancho Mirage, CA 92270
MLS# 26993613Listed by: COMPASS


Protect your home and budget from life's surprises with an Assurant Home Warranty, backed by a partner that supports you through every step of homeownership. Explore Plans.
© 2026 Better Homes and Gardens Real Estate LLC. An Anywhere Real Estate company. All rights reserved. Better Homes and Gardens® Real Estate is a registered trademark owned by Meredith Operations Corporation, licensed to Better Homes and Gardens Real Estate LLC and used with permission. Better Homes and Gardens Real Estate LLC fully supports the principles of the Fair Housing Act and the Equal Opportunity Act. Listing information is deemed reliable but is not guaranteed accurate.
Each office is independently owned and operated.
Any services or products provided by third parties are not provided by, affiliated with or related to Better Homes and Gardens Real Estate LLC, or its affiliated companies.