
13 Clancy Lane S, Rancho Mirage, CA 92270
Local realty services provided by:Better Homes and Gardens Real Estate Champions
Listed by: craig c chorpenning
Office: desert sotheby's international realty
MLS#:219154263
Source:CA_DAMLS
Price summary
- Price:$3,000,000
- Price per sq. ft.:$685.09
- Monthly HOA dues:$300
About this home
Distinguished by its scale, privacy and extraordinary setting, this expansive Clancy Lane estate, occupies a coveted location within one of Rancho Mirage's most desirable gated enclaves. Positioned along the barranca with south facing grounds and a dramatic mountain backdrop, the property feels wonderfully private, established, and connected to its desert surroundings. Beyond the gated courtyard, the interiors unfold with impressive scale and a warm European sensibility. Soaring beamed ceilings, honed marble floors, substantial woodwork, custom built-ins, and artfully layered lighting create spaces that feel both refined and inviting. A statement fireplace anchors the formal living room, while the dining room and entertainer's bar transition naturally from intimate evenings to larger gatherings. At the heart of the home, an expansive kitchen pairs a generous center island with slab granite surfaces, Sub-Zero refrigeration, and professional grade appliances. It opens to a relaxed family room with its own fireplace and views across the grounds, creating an easy connection between everyday living and entertaining. The primary suite is a retreat unto itself, distinguished by a dramatic rotunda, fireplace, spacious bath, and custom dressing area. Throughout the residence, richly detailed finishes and thoughtfully composed spaces give the home a character all its own. Outside, the scale of the property truly comes into focus. Mature palms, citrus, lush landscaping, and privacy hedging frame the pool and raised spa, while the southern exposure opens to striking mountain views. A fire pit lounge area, built-in BBQ island, and pergola covered dining terrace create inviting destinations from sun filled afternoons to evenings beneath the desert sky. An oversized two car garage with dedicated golf cart parking and additional hobby space offers exceptional versatility for creative pursuits and personal interests. Private, substantial, and beautifully suited to the Rancho Mirage lifestyle, this distinctive estate is moments from El Paseo, celebrated golf clubs, fine dining and the desert's array of cultural and entertainment experiences....
Contact an agent
Home facts
- Year built:1979
- Subdivision & Development:Clancy Lane South
- Listing ID #:219154263
- Added:1 day(s) ago
- Updated:October 14, 2026 at 03:29 AM
Rooms and interior
- Bedrooms:4
- Total bathrooms:5
- Full bathrooms:4
- Half bathrooms:1
- Flooring:Marble
- Dining Description:Breakfast Counter/Bar, Dining Area, Formal Dining Room
- Bathrooms Description:Double Vanity(s), Shower & Tub
- Kitchen Description:Gourmet Kitchen, Granite Counters
- Bedroom Description:Walk In Closet
- Living area:4,379 sq. ft.
Heating and cooling
- Cooling:Air Conditioning, Central Air, Zoned
- Heating:Forced Air, Natural Gas
Structure and exterior
- Year built:1979
- Building area:4,379 sq. ft.
- Lot area:0.99 Acres
- Exterior Features:Covered Patio, Sprinkler System, Sprinklers
- Levels:1 Story, One Level
Utilities
- Sewer:Connected and Paid, In
Finances and disclosures
- Price:$3,000,000
- Price per sq. ft.:$685.09
Features and amenities
- Appliances:Microwave Oven, Refrigerator, Washer
- Laundry features:Individual Room
- Amenities:Card/Code Access, Drapes, Furnished, Gated Community
- Pool features:In Ground, Private
Parking
- Parking description:Attached Garage, Driveway, Garage, Garage Door Opener
- Garage spaces:2
New listings near 13 Clancy Lane S
- Coming Soon
 $2,095,000Coming Soon3 beds 4 baths2,924 sq. ft.
70881 Windsor Circle, Rancho Mirage, CA 92270
MLS# 219154295DAListed by: SOTHEBY'S INTERNATIONAL REALTY - Coming Soon
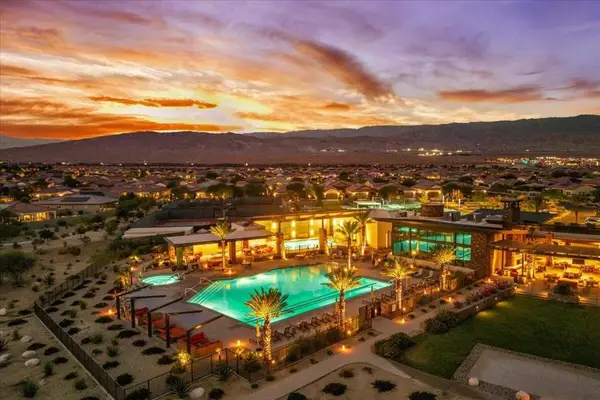 $669,000Coming Soon2 beds 2 baths1,657 sq. ft.
57 Syrah, Rancho Mirage, CA 92270
MLS# 219154211DAListed by: COMPASS - Coming SoonOpen Sat, 11am to 2pm
 $1,249,000Coming Soon4 beds 4 baths2,736 sq. ft.
2 Hilton Head, Rancho Mirage, CA 92270
MLS# OC26211063Listed by: ENDEAVOR REALTY, INC - Coming Soon
 $599,000Coming Soon3 beds 2 baths1,806 sq. ft.
42 La Costa, Rancho Mirage, CA 92270
MLS# OC26212914Listed by: ENDEAVOR REALTY, INC - Coming Soon
 $2,195,000Coming Soon3 beds 3 baths3,100 sq. ft.
1421 Tamarisk West Street #3, Rancho Mirage, CA 92270
MLS# 26989067Listed by: THE AGENCY - New
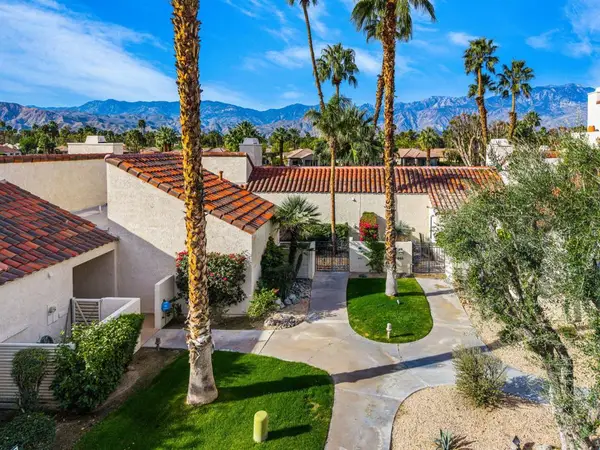 $397,000Active1 beds 2 baths1,049 sq. ft.
446 Sunningdale Drive, Rancho Mirage, CA 92270
MLS# 219154247DAListed by: BENNION DEVILLE HOMES - New
 $725,000Active3 beds 3 baths2,932 sq. ft.
911 Inverness Drive, Rancho Mirage, CA 92270
MLS# 219154275DAListed by: BENNION DEVILLE HOMES - Open Sat, 11am to 1pmNew
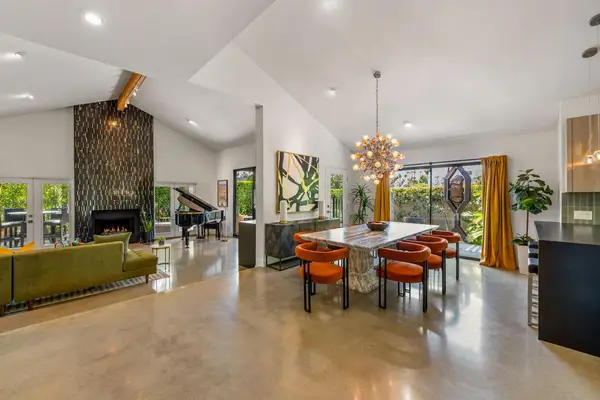 $1,134,000Active3 beds 4 baths2,518 sq. ft.
24 Calle Ardilla, Rancho Mirage, CA 92270
MLS# 219154254PSListed by: DOUGLAS ELLIMAN OF CALIFORNIA, INC. - New
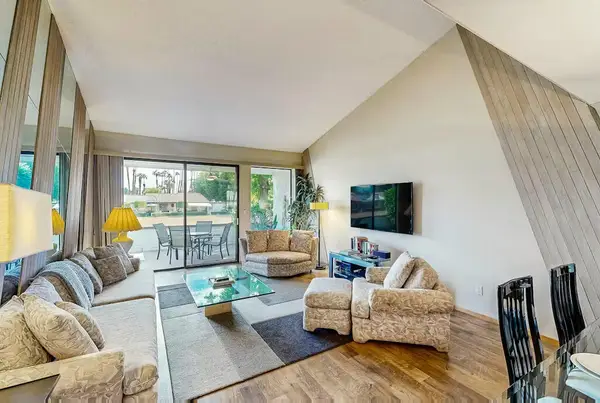 $479,000Active2 beds 2 baths1,270 sq. ft.
3 Tortosa Drive, Rancho Mirage, CA 92270
MLS# 219154251Listed by: BENNION DEVILLE HOMES


Protect your home and budget from life's surprises with an Assurant Home Warranty, backed by a partner that supports you through every step of homeownership. Explore Plans.
© 2026 Better Homes and Gardens Real Estate LLC. An Anywhere Real Estate company. All rights reserved. Better Homes and Gardens® Real Estate is a registered trademark owned by Meredith Operations Corporation, licensed to Better Homes and Gardens Real Estate LLC and used with permission. Better Homes and Gardens Real Estate LLC fully supports the principles of the Fair Housing Act and the Equal Opportunity Act. Listing information is deemed reliable but is not guaranteed accurate.
Each office is independently owned and operated.
Any services or products provided by third parties are not provided by, affiliated with or related to Better Homes and Gardens Real Estate LLC, or its affiliated companies.