
3 Tortosa Drive, Rancho Mirage, CA 92270
Local realty services provided by:Better Homes and Gardens Real Estate Champions
3 Tortosa Drive,Rancho Mirage, CA 92270
$479,000
- 2 Beds
- 2 Baths
- 1,270 sq. ft.
- Condominium
- Active
Listed by: john jay, cathy folk
Office: bennion deville homes
MLS#:219154251
Source:CA_DAMLS
Price summary
- Price:$479,000
- Price per sq. ft.:$377.17
- Monthly HOA dues:$696
About this home
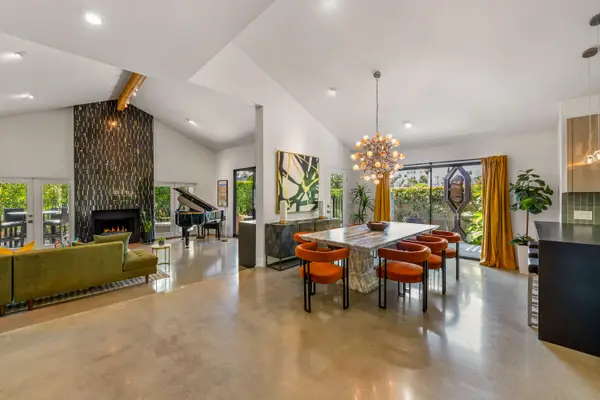
BEAUTIFULLY REMODELED & MOVE-IN READY AT RANCHO LAS PALMAS COUNTRY CLUB!
Discover the perfect desert retreat in this beautifully updated 2-bedroom, 2-bathroom 20 Plan
condo, ideally situated just steps from 1 of 26 swimming pools in the highly desirable Rancho
Las Palmas Country Club!
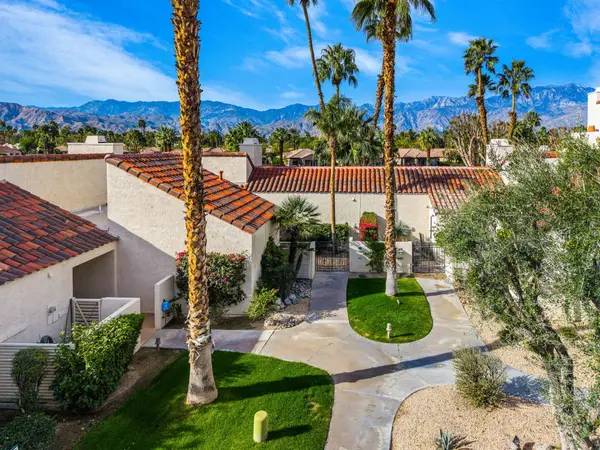
From an inviting shaded private courtyard entry, step into this bright, open floor plan featuring
stylish upgrades throughout. With excellent separation between bedrooms - the spacious living
room with high ceiling flows effortlessly to the rear patio, where beautiful greenbelt views and
streaming morning sunshine creates a warm setting. Relax or entertain from this rear patio or
dine alfresco in the shaded private courtyard patio off the kitchen.
Sales price includes all remodeling and thoughtful furnishings. This exceptional property
features a stunning updated kitchen with new appliances and stovetop, two beautifully
remodeled bathrooms, a refreshed living room, new flooring, carpeting, paint, lighting,
furnishings, Palm Springs-inspired artwork and housewares. Additional improvements include a
new HVAC system with Nest thermostat, new water heater, Ring security camera, new large
screen TV with enhanced remote and new window treatments.
Outdoor living is equally inviting with new patio furnishings, outdoor carpeting, lighted BBQ, full
entry shade canopy and upgraded automatic irrigation system. The attached garage features
new epoxy flooring, while the cobblestone driveway adds to home's upscale curb appeal.
Beautifully updated, tastefully furnished and truly turnkey, this inviting desert getaway offers
effortless country club living in one of Rancho Mirage's safest, secure and sought-after
communities. Whether you're looking for a seasonal escape or a full-time residence:
Welcome to 3 Tortosa Drive.
Desert Living at its finest!...
Contact an agent
Home facts
- Year built:1977
- Subdivision & Development:Rancho Las Palmas Country Club
- Listing ID #:219154251
- Added:1 day(s) ago
- Updated:October 14, 2026 at 03:29 AM
Rooms and interior
- Bedrooms:2
- Total bathrooms:2
- Full bathrooms:2
- Flooring:Laminate
- Dining Description:Dining Area
- Bathrooms Description:Remodeled
- Kitchen Description:Granite Slab Counters
- Living area:1,270 sq. ft.
Heating and cooling
- Cooling:Air Conditioning, Central Air
- Heating:Central, Forced Air, Natural Gas
Structure and exterior
- Roof:Clay Tile
- Year built:1977
- Building area:1,270 sq. ft.
- Lot area:0.03 Acres
- Lot Features:Greenbelt
- Construction Materials:Stucco
- Exterior Features:Covered Patio, Enclosed Patio, Sprinkler System, Sprinkler Timer, Sprinklers
- Foundation Description:Slab
- Levels:1 Story, One Level
Utilities
- Water:Water District
- Sewer:Connected and Paid, In
Finances and disclosures
- Price:$479,000
- Price per sq. ft.:$377.17
Features and amenities
- Appliances:Microwave Oven, Refrigerator, Washer
- Laundry features:Laundry Area
- Amenities:24 Hour Security, Blinds, Cable TV, Community, Furnished, Gated Community
- Pool features:Community, In Ground
Parking
- Parking description:Attached Garage, Driveway, Garage, Garage Door Opener, On Street
- Garage spaces:2
New listings near 3 Tortosa Drive
- Coming Soon
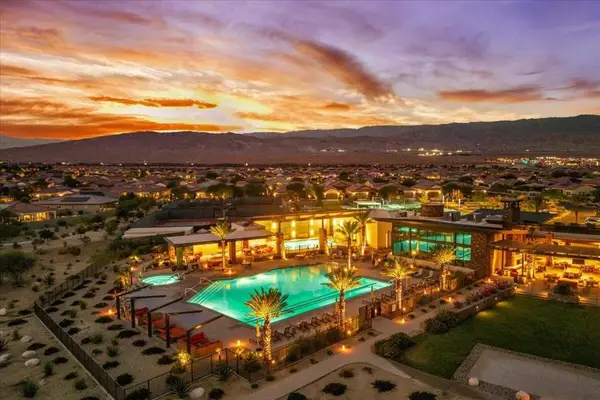 $669,000Coming Soon2 beds 2 baths1,657 sq. ft.
57 Syrah, Rancho Mirage, CA 92270
MLS# 219154211DAListed by: COMPASS - Coming SoonOpen Sat, 11am to 2pm
 $1,249,000Coming Soon4 beds 4 baths2,736 sq. ft.
2 Hilton Head, Rancho Mirage, CA 92270
MLS# OC26211063Listed by: ENDEAVOR REALTY, INC - Coming Soon
 $599,000Coming Soon3 beds 2 baths1,806 sq. ft.
42 La Costa, Rancho Mirage, CA 92270
MLS# OC26212914Listed by: ENDEAVOR REALTY, INC - Coming Soon
 $2,195,000Coming Soon3 beds 3 baths3,100 sq. ft.
1421 Tamarisk West Street #3, Rancho Mirage, CA 92270
MLS# 26989067Listed by: THE AGENCY - New
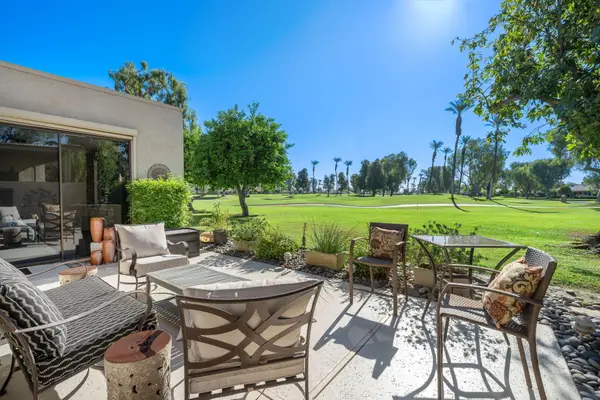 $725,000Active3 beds 3 baths2,932 sq. ft.
911 Inverness Drive, Rancho Mirage, CA 92270
MLS# 219154275Listed by: BENNION DEVILLE HOMES - New
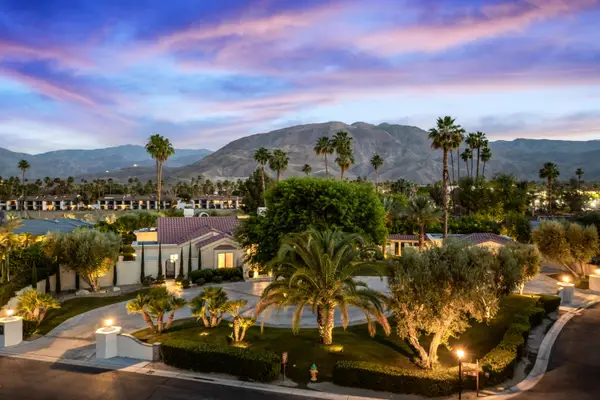 $3,000,000Active4 beds 5 baths4,379 sq. ft.
13 Clancy Lane S, Rancho Mirage, CA 92270
MLS# 219154263Listed by: DESERT SOTHEBY'S INTERNATIONAL REALTY - New
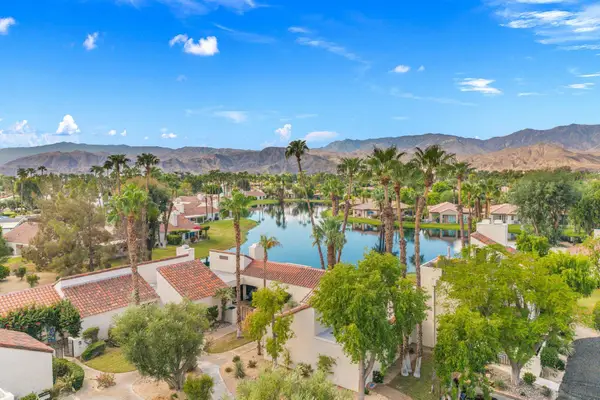 $549,000Active2 beds 2 baths1,640 sq. ft.
444 Sunningdale Drive, Rancho Mirage, CA 92270
MLS# 219154252Listed by: DESERT SOTHEBY'S INTERNATIONAL REALTY - Open Sat, 11am to 1pmNew
 $1,134,000Active3 beds 4 baths2,518 sq. ft.
24 Calle Ardilla, Rancho Mirage, CA 92270
MLS# 219154254Listed by: DOUGLAS ELLIMAN OF CALIFORNIA, INC. - New
 $397,000Active1 beds 2 baths1,049 sq. ft.
446 Sunningdale Drive, Rancho Mirage, CA 92270
MLS# 219154247Listed by: BENNION DEVILLE HOMES


Protect your home and budget from life's surprises with an Assurant Home Warranty, backed by a partner that supports you through every step of homeownership. Explore Plans.
© 2026 Better Homes and Gardens Real Estate LLC. An Anywhere Real Estate company. All rights reserved. Better Homes and Gardens® Real Estate is a registered trademark owned by Meredith Operations Corporation, licensed to Better Homes and Gardens Real Estate LLC and used with permission. Better Homes and Gardens Real Estate LLC fully supports the principles of the Fair Housing Act and the Equal Opportunity Act. Listing information is deemed reliable but is not guaranteed accurate.
Each office is independently owned and operated.
Any services or products provided by third parties are not provided by, affiliated with or related to Better Homes and Gardens Real Estate LLC, or its affiliated companies.