
14 Via Linea, Rancho Mirage, CA 92270
Local realty services provided by:Better Homes and Gardens Real Estate Champions
14 Via Linea,Rancho Mirage, CA 92270
$4,760,000
- 5 Beds
- 6 Baths
- 4,737 sq. ft.
- Single family
- Active
Listed by: gregory b kinsley
Office: alta verde builders, inc
MLS#:219136584
Source:CA_DAMLS
Price summary
- Price:$4,760,000
- Price per sq. ft.:$1,004.86
- Monthly HOA dues:$540
About this home
Residence Fourteen in Linea Rancho Mirage presents the essential qualities of desert resort architecture—providing a long central pavilion with a series of flexible living spaces throughout. Our interior design team created a warm environmental pallet of natural woods and bespoke black stone surfaces, producing a 'Zen like' ambiance with modernist intentions of space and light. The glass hallway to the master suite is emblematic of the classic indoor/outdoor connections throughout the residence to the surrounding desertscapes. A complete guest house reflects the same design elements as the main residence and can be utilized for independent living, a luxurious suite for visitors or accommodations for full-time staff.
This 4,737 square foot 5 bedroom home is replete with luxury features and finishes: Wolf & SubZero appliances including a wine tower, Aranelli Italian cabinetry, seemingly endless facades of floor-to-ceiling Fleetwood glass, spa inspired main bath with steam shower, solar arrays and batteries, pebble finish salt water pool and more.
A modern peaceful desert oasis like no other....
Contact an agent
Home facts
- Year built:2025
- Listing ID #:219136584
- Added:421 day(s) ago
- Updated:July 07, 2026 at 03:22 PM
Rooms and interior
- Bedrooms:5
- Total bathrooms:6
- Full bathrooms:5
- Half bathrooms:1
- Flooring:Carpet, Tile, Wood
- Dining Description:Breakfast Counter/Bar, Dining Area
- Bathrooms Description:Shower & Tub, Steam Shower, Tile Shower
- Kitchen Description:Gourmet Kitchen, Island, Quartz Counters, Range Hood
- Bedroom Description:Walk In Closet
- Living area:4,737 sq. ft.
Heating and cooling
- Cooling:Central Air, Heat Pump
- Heating:Heat Pump, Natural Gas
Structure and exterior
- Year built:2025
- Building area:4,737 sq. ft.
- Lot area:0.4 Acres
- Lot Features:Level, Private, Private Road, Utilities Underground
- Architectural Style:Modern
- Construction Materials:Stucco
- Exterior Features:Concrete Slab Patio, Covered Patio, Drip System, Sprinkler Timer, Sprinklers
- Foundation Description:Slab
- Levels:1 Story, One Level
Schools
- High school:Rancho Mirage
- Middle school:Nellie N. Coffman
- Elementary school:Rancho Mirage
Utilities
- Water:In Street, Water District
- Sewer:In Street Paid
Finances and disclosures
- Price:$4,760,000
- Price per sq. ft.:$1,004.86
Features and amenities
- Appliances:Microwave Oven, Refrigerator, Self Cleaning Oven, Water Line to Refrigerator
- Laundry features:Individual Room
- Amenities:Cable TV, Gated Community, Security System Owned
- Pool features:Gunite, In Ground, Private
Parking
- Parking description:Attached Garage, Garage, Garage Door Opener, Side By Side
- Garage spaces:3
New listings near 14 Via Linea
- New
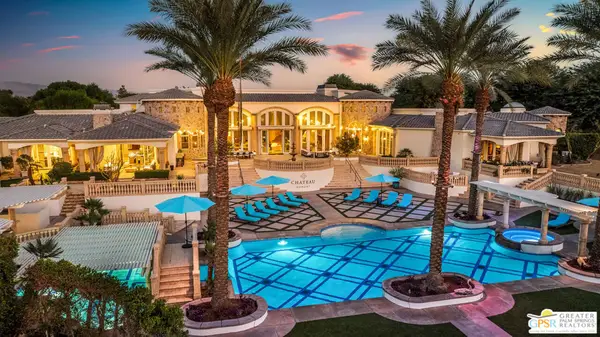 $8,000,000Active15 beds 13 baths18,029 sq. ft.
1 Saint Petersburg Court, Rancho Mirage, CA 92270
MLS# 26855463PSListed by: HARCOURTS DESERT HOMES - New
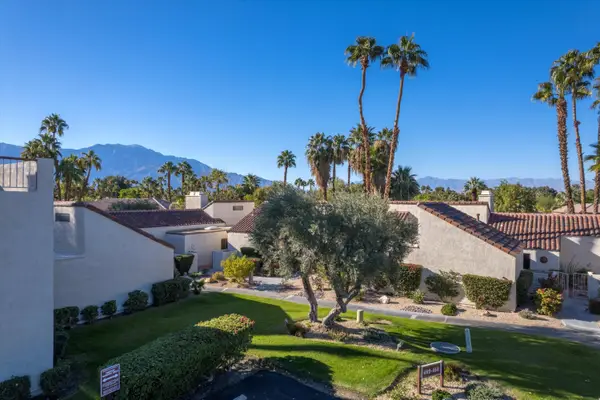 $499,000Active3 beds 3 baths1,751 sq. ft.
464 Sunningdale Drive, Rancho Mirage, CA 92270
MLS# 219150018Listed by: COLDWELL BANKER REALTY - Open Sun, 10am to 1pmNew
 $1,825,000Active3 beds 4 baths3,229 sq. ft.
2 Sussex Court, Rancho Mirage, CA 92270
MLS# 26849343Listed by: COMPASS - New
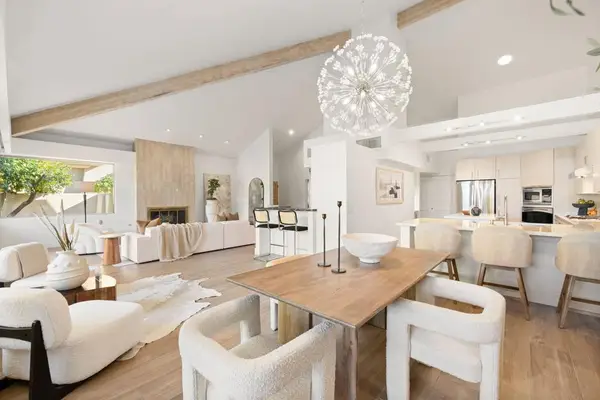 $799,000Active2 beds 3 baths2,372 sq. ft.
47 N Kavenish Drive, Rancho Mirage, CA 92270
MLS# 219149983DAListed by: DESERT ELITE PROPERTIES, INC. - Open Sat, 11am to 2pmNew
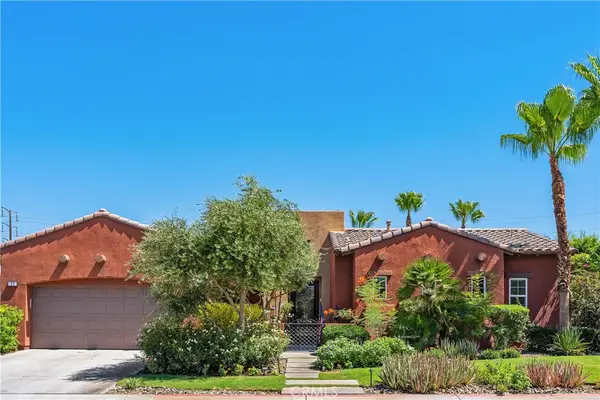 $1,100,000Active3 beds 3 baths2,384 sq. ft.
71 Via Santo Tomas, Rancho Mirage, CA 92270
MLS# PW26145658Listed by: FIRST TEAM REAL ESTATE - New
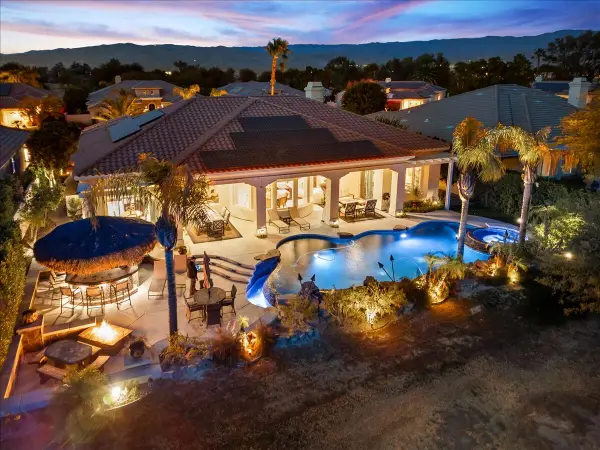 $1,695,000Active3 beds 4 baths4,057 sq. ft.
48 Vista Encantada, Rancho Mirage, CA 92270
MLS# 219149935Listed by: COLDWELL BANKER REALTY - New
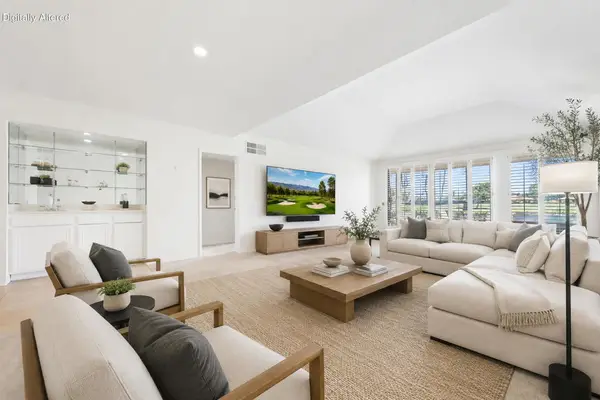 $389,000Active2 beds 2 baths1,554 sq. ft.
44 Sunrise Drive, Rancho Mirage, CA 92270
MLS# 219149946PSListed by: BENNION DEVILLE HOMES - New
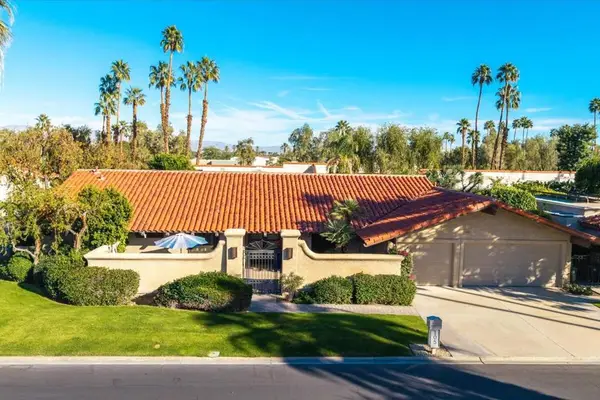 $759,000Active3 beds 3 baths2,575 sq. ft.
105 Esplanade Street, Desert Hot Springs, CA 92240
MLS# 219149857PSListed by: CHERIE MILLER & ASSOCIATES - New
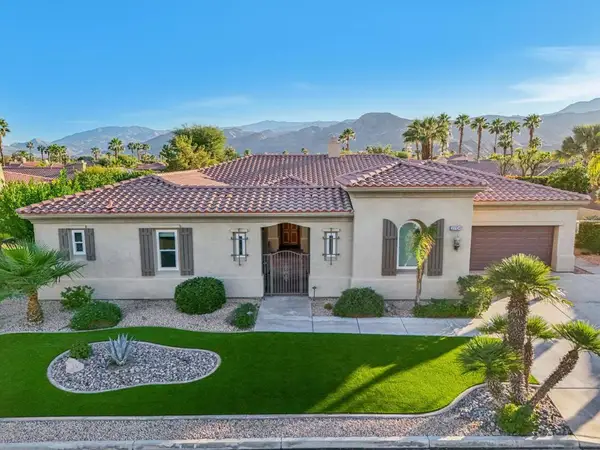 $1,299,000Active4 beds 4 baths3,650 sq. ft.
35104 Vista Del Aqua, Rancho Mirage, CA 92270
MLS# 219149927DAListed by: SCOTT BRAUN REALTY - New
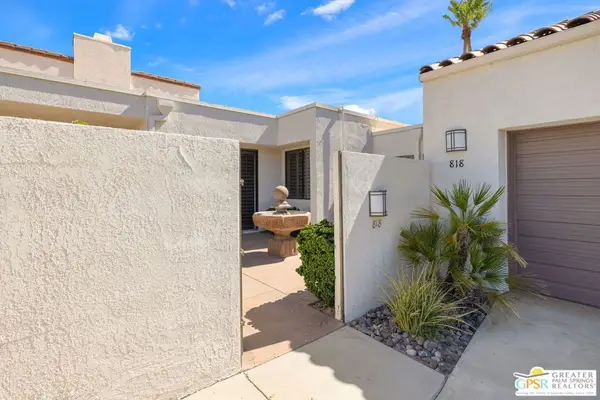 $699,000Active3 beds 3 baths2,690 sq. ft.
818 Inverness Drive, Rancho Mirage, CA 92270
MLS# 26854405PSListed by: COMPASS


Protect your home and budget from life's surprises with an Assurant Home Warranty, backed by a partner that supports you through every step of homeownership. Explore Plans.
© 2026 Better Homes and Gardens Real Estate LLC. An Anywhere Real Estate company. All rights reserved. Better Homes and Gardens® Real Estate is a registered trademark owned by Meredith Operations Corporation, licensed to Better Homes and Gardens Real Estate LLC and used with permission. Better Homes and Gardens Real Estate LLC fully supports the principles of the Fair Housing Act and the Equal Opportunity Act. Listing information is deemed reliable but is not guaranteed accurate.
Each office is independently owned and operated.
Any services or products provided by third parties are not provided by, affiliated with or related to Better Homes and Gardens Real Estate LLC, or its affiliated companies.