
44 Sunrise Drive, Rancho Mirage, CA 92270
Local realty services provided by:Better Homes and Gardens Real Estate Oak Valley
Upcoming open houses
- Sat, Jul 1112:00 pm - 03:00 pm
Listed by: encore premier group, david cardoza
Office: bennion deville homes760-459-0057
MLS#:219149946PS
Source:CRMLS
Price summary
- Price:$389,000
- Price per sq. ft.:$250.32
- Monthly HOA dues:$805
About this home
''Make This Your Own Personal Retreat'' Experience the beauty of Sunrise Country Club in this stunning designer Seville model, perfectly positioned with an east-facing patio capturing breathtaking mountain and double fairway views. This pristine home welcomes you with an open kitchen, breakfast bar, and views of both the front courtyard and the 18th fairway.The spacious guest bedroom offers a wall-to-wall closet and peaceful garden courtyard views, while the bright primary suite includes a sunken tub with a walk-in shower and direct access to the tranquil back patio--ideal for enjoying morning coffee or evening sunsets.Trey ceilings in the living room frame picturesque desert and fairway vistas, giving this two-bedroom, two-bath home a sense of openness and flow.Sunrise Country Club provides resort-style living with 21 pools, golf, tennis, pickleball, and a fitness center--all within a secure, gated community. This gorgeous, one-of-a-kind Seville condo is ready for you to make it your own personal retreat....
Contact an agent
Home facts
- Year built:1975
- Listing ID #:219149946PS
- Added:6 day(s) ago
- Updated:July 11, 2026 at 03:28 PM
Rooms and interior
- Bedrooms:2
- Total bathrooms:2
- Full bathrooms:2
- Flooring:Carpet, Tile
- Kitchen Description:Dishwasher, Disposal, Electric Range, Microwave, Refrigerator, Vented Exhaust Fan
- Living area:1,554 sq. ft.
Heating and cooling
- Cooling:Central Air, Electric
- Heating:Central, Forced Air, Natural Gas
- Central air:Yes
Structure and exterior
- Roof:Flat, Foam, Tile
- Year built:1975
- Building area:1,554 sq. ft.
- Lot area:0.05 Acres
- Lot Features:Landscaped, On Golf Course, Planned Unit Development
- Architectural Style:Spanish
- Construction Materials:Stucco
- Exterior Features:Concrete, Covered
- Foundation Description:Slab
- Levels:1 Story
Finances and disclosures
- Price:$389,000
- Price per sq. ft.:$250.32
Features and amenities
- Appliances:Dishwasher, Disposal, Electric Range
- Amenities:All Bedrooms Down, Bar, Gas Water Heater, High Ceilings, Open Floor Plan, Shutters, Tray Ceiling(s), Water Heater, Wet Bar
- Pool features:Community, Electric Heat, Gunite, In Ground
Parking
- Total parking spaces:6
- Parking description:Covered, Driveway, Garage, Garage Door Opener, Oversized, Side By Side
- Garage:Yes
- Garage spaces:2
New listings near 44 Sunrise Drive
- New
 $2,095,000Active3 beds 4 baths2,924 sq. ft.
70881 Windsor Circle, Rancho Mirage, CA 92270
MLS# 219150137DAListed by: DESERT SOTHEBY'S INTERNATIONAL REALTY - New
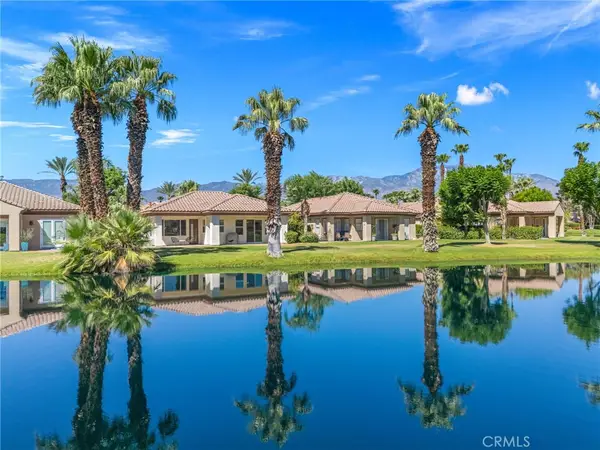 $629,000Active2 beds 2 baths1,985 sq. ft.
12 Wimbledon Circle, Rancho Mirage, CA 92270
MLS# OC26124280Listed by: EXP REALTY OF SOUTHERN CALIFORNIA, INC - Open Sat, 1 to 3pmNew
 $540,000Active3 beds 3 baths2,603 sq. ft.
147 Kavenish Drive, Rancho Mirage, CA 92270
MLS# 219150127DAListed by: EQUITY UNION - New
 $615,000Active3 beds 3 baths1,724 sq. ft.
141 Kavenish Drive, Rancho Mirage, CA 92270
MLS# 219150130DAListed by: DESERT SOTHEBY'S INTERNATIONAL REALTY - New
 $899,000Active3 beds 3 baths2,908 sq. ft.
34 Duke Drive, Rancho Mirage, CA 92270
MLS# 219150092PSListed by: COMPASS - New
 $2,995,000Active3 beds 5 baths4,929 sq. ft.
50 Fincher Way, Rancho Mirage, CA 92270
MLS# 219150047DAListed by: BENNION DEVILLE HOMES - New
 $285,000Active2 beds 2 baths984 sq. ft.
70260 California 111 #38, Rancho Mirage, CA 92270
MLS# 219150073DAListed by: BENNION DEVILLE HOMES - Coming Soon
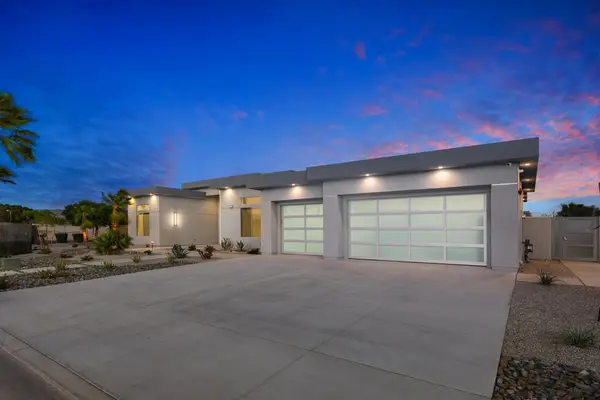 $2,500,000Coming Soon5 beds 5 baths
1 Siena Vista Court, Rancho Mirage, CA 92270
MLS# 219150066DAListed by: COLDWELL BANKER REALTY - Open Sun, 11am to 2pmNew
 $1,349,000Active3 beds 3 baths2,260 sq. ft.
33 N Mirage Cove Drive, Rancho Mirage, CA 92270
MLS# 26856743PSListed by: EQUITY UNION - New
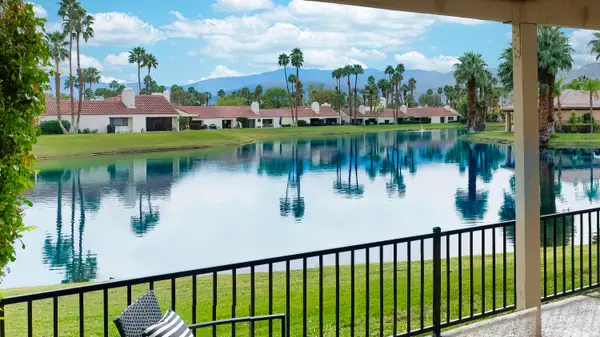 $380,000Active1 beds 2 baths1,049 sq. ft.
442 Sunningdale Drive, Rancho Mirage, CA 92270
MLS# 219150065Listed by: COLDWELL BANKER REALTY


Protect your home and budget from life's surprises with an Assurant Home Warranty, backed by a partner that supports you through every step of homeownership. Explore Plans.
© 2026 Better Homes and Gardens Real Estate LLC. An Anywhere Real Estate company. All rights reserved. Better Homes and Gardens® Real Estate is a registered trademark owned by Meredith Operations Corporation, licensed to Better Homes and Gardens Real Estate LLC and used with permission. Better Homes and Gardens Real Estate LLC fully supports the principles of the Fair Housing Act and the Equal Opportunity Act. Listing information is deemed reliable but is not guaranteed accurate.
Each office is independently owned and operated.
Any services or products provided by third parties are not provided by, affiliated with or related to Better Homes and Gardens Real Estate LLC, or its affiliated companies.