
15 Cromwell Court, Rancho Mirage, CA 92270
Local realty services provided by:Better Homes and Gardens Real Estate Everything Real Estate
15 Cromwell Court,Rancho Mirage, CA 92270
$1,999,000
- 3 Beds
- 5 Baths
- 3,389 sq. ft.
- Single family
- Active
Listed by: brady sandahl
Office: keller williams luxury homes760-322-2286
MLS#:26779727PS
Source:CRMLS
Price summary
- Price:$1,999,000
- Price per sq. ft.:$589.85
- Monthly HOA dues:$1,740
About this home
Perfectly positioned on a premier south-facing lot at The Club at Morningside, this extensively renovated Oakmont III residence captures sweeping views of the lake, fountains, waterfalls, and surrounding mountains creating a true resort-style setting in the heart of Rancho Mirage. A private courtyard with custom gates and dual entry doors sets up a refined tone, leading to a formal entry and light-filled open floor plan designed for both everyday living and elevated entertaining. Walls of glass frame the views and create seamless indoor/outdoor flow to the spectacular backyard anchored by a saline pool and spa. At the center of the home, the gourmet kitchen delivers both form and function with premium cabinetry, stone countertops, and a top-tier appliance suite including Wolf range, Sub-Zero refrigeration, and Viking ice maker - opening to dining and living areas that connect effortlessly to the outdoors. A wet bar with wine and beverage refrigeration enhances the home's entertaining appeal. The south-facing living room with fireplace opens to the backyard, complemented by a private office with inspiring views. The Primary Suite is a true retreat with outdoor access, stunning views, and the rare luxury of DUAL private ensuite baths. Junior Ensuites Two and Three are thoughtfully separated, each with private baths and outdoor access. Completely renovated in 2021, the home showcases new porcelain tile flooring, updated cabinetry and countertops throughout, redesigned baths with new tile showers, upgraded lighting, new air ducts, and modernized systems. Outdoor improvements include a saltwater pool conversion with new tile and PebbleTec, added spa with Pentair system, expanded hardscape, synthetic turf, and cool deck surfaces. Additional upgrades include owned solar (2022), a new roof (2025), and new HVAC systems (2025) delivering both efficiency and peace of mind. A two-car garage plus golf cart garage with epoxy flooring and upgraded systems completes the offering. A rare combination of premier lot, south-facing orientation, extensive renovation, and timeless design - this is elevated desert living at its finest....
Contact an agent
Home facts
- Year built:1985
- Subdivision & Development:Morningside Country
- Listing ID #:26779727PS
- Added:154 day(s) ago
- Updated:September 25, 2026 at 11:28 AM
Rooms and interior
- Bedrooms:3
- Total bathrooms:5
- Full bathrooms:4
- Half bathrooms:1
- Flooring:Tile
- Kitchen Description:Built In, Dishwasher, Disposal, Double Oven, Gas Cooktop, Microwave, Oven, Range, Range Hood, Refrigerator
- Living area:3,389 sq. ft.
Heating and cooling
- Cooling:Central Air
- Heating:Central, Fireplaces, Natural Gas, Zoned
- Central air:Yes
Structure and exterior
- Year built:1985
- Building area:3,389 sq. ft.
- Lot area:0.16 Acres
- Lot Features:Landscaped, Lawn
- Architectural Style:Contemporary
- Construction Materials:Stucco
- Exterior Features:Open, Patio
- Foundation Description:Slab
- Levels:1 Story
Utilities
- Sewer:Sewer Tap Paid
Finances and disclosures
- Price:$1,999,000
- Price per sq. ft.:$589.85
Features and amenities
- Appliances:Dishwasher, Disposal, Dryer, Washer
- Laundry features:Dryer, Inside, Washer
- Amenities:Bar, Carbon Monoxide (CO2) Detector, ENERGY STAR Qualified Appliances, Open Floor Plan, Recessed Lighting, Utility Room, Walk In Closets, Wet Bar
- Pool features:Community, Filtered, Gunite, Heated, In Ground, Private
Parking
- Total parking spaces:2
- Parking description:Door-Multi, Garage, Garage Door Opener
- Garage:Yes
- Garage spaces:2
New listings near 15 Cromwell Court
- Coming Soon
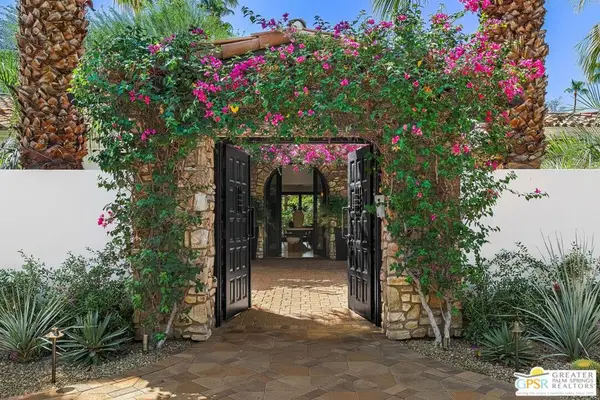 $4,995,000Coming Soon5 beds 6 baths6,495 sq. ft.
12 Clancy Lane, Rancho Mirage, CA 92270
MLS# 26884145PSListed by: BENNION DEVILLE HOMES - Coming Soon
 $749,900Coming Soon3 beds 3 baths2,372 sq. ft.
25 Kavenish, Rancho Mirage, CA 92270
MLS# OC26150778Listed by: LPT REALTY, INC - Coming Soon
 $2,195,000Coming Soon3 beds 3 baths3,100 sq. ft.
1421 Tamarisk West Street #3, Rancho Mirage, CA 92270
MLS# 26989067Listed by: THE AGENCY - Coming Soon
 $1,200,000Coming Soon3 beds 4 baths2,724 sq. ft.
7 Calle Del Norte, Rancho Mirage, CA 92270
MLS# 219152699DAListed by: WEALTH PARTNERS REAL ESTATE - New
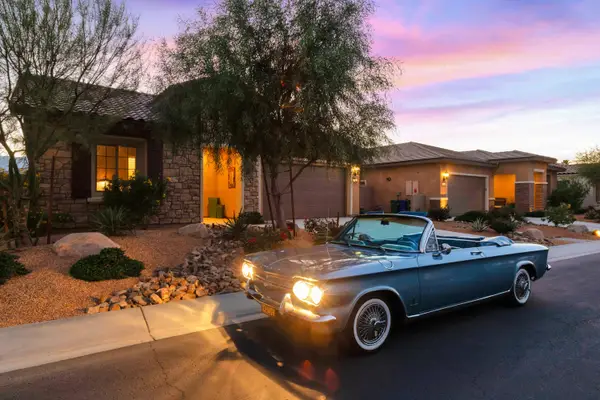 $849,000Active2 beds 2 baths1,858 sq. ft.
31 Chianti, Rancho Mirage, CA 92270
MLS# 219153149Listed by: COMPASS - Open Sat, 11am to 3pmNew
 $1,149,000Active3 beds 3 baths3,088 sq. ft.
76 Princeton Drive, Rancho Mirage, CA 92270
MLS# NP26207695Listed by: RISE REALTY - Open Sun, 10am to 1pmNew
 $5,750,000Active5 beds 5 baths4,480 sq. ft.
71272 San Gorgonio Rd Road, Rancho Mirage, CA 92270
MLS# 219153217Listed by: COMPASS - Open Sat, 12 to 2:30pmNew
 $1,299,000Active4 beds 4 baths3,650 sq. ft.
35104 Vista Del Aqua, Rancho Mirage, CA 92270
MLS# 219153210DAListed by: SCOTT BRAUN REALTY - Open Sat, 11am to 2pmNew
 $1,199,000Active3 beds 3 baths1,947 sq. ft.
153 Lake Shore Drive, Rancho Mirage, CA 92270
MLS# 219153208Listed by: DESERT ELITE PROPERTIES, INC. - New
 $645,000Active3 beds 3 baths2,891 sq. ft.
1 Rutgers Court, Rancho Mirage, CA 92270
MLS# 219153185Listed by: EQUITY UNION


Protect your home and budget from life's surprises with an Assurant Home Warranty, backed by a partner that supports you through every step of homeownership. Explore Plans.
© 2026 Better Homes and Gardens Real Estate LLC. An Anywhere Real Estate company. All rights reserved. Better Homes and Gardens® Real Estate is a registered trademark owned by Meredith Operations Corporation, licensed to Better Homes and Gardens Real Estate LLC and used with permission. Better Homes and Gardens Real Estate LLC fully supports the principles of the Fair Housing Act and the Equal Opportunity Act. Listing information is deemed reliable but is not guaranteed accurate.
Each office is independently owned and operated.
Any services or products provided by third parties are not provided by, affiliated with or related to Better Homes and Gardens Real Estate LLC, or its affiliated companies.