
15 Prosecco, Rancho Mirage, CA 92270
Local realty services provided by:Better Homes and Gardens Real Estate Everything Real Estate
15 Prosecco,Rancho Mirage, CA 92270
$998,000
- 2 Beds
- 2 Baths
- 1,832 sq. ft.
- Single family
- Active
Upcoming open houses
- Sun, Sep 2711:00 am - 02:00 pm
Listed by: teri dorfler finley
Office: windermere real estate760-200-1490
MLS#:219148300DA
Source:CRMLS
Price summary
- Price:$998,000
- Price per sq. ft.:$544.76
- Monthly HOA dues:$530
About this home
Are you looking for a highly upgraded Tuscan Sanctuary plan? This exceptional home features owned solar (13 solar panels) and multi-panel moveable glass doors that seamlessly integrate indoor and outdoor living.Throughout the home, you will find elegant porcelain wood-like tile flooring. The great room impresses with a stacked stone fireplace and a multi-panel sliding glass door system that opens to a cozy covered patio. The outdoor space is perfect for entertaining, featuring a custom pool and spa with travertine pavers, a firepit, a misting system and lush landscaping.The kitchen is equipped with a quartz waterfall island, custom tile work, quartz counters, bronze designer hardware, and Whirlpool appliances. The spacious owner's suite includes a stacked stone feature wall and a private bath with a walk-in shower and a large closet. Additionally, the guest bedroom offers custom lighting and access to the hall bathroom, while the office/den/art studio features another beautiful stacked stone wall.Key upgrades include a tankless water heater, custom shutters, and upgraded electrical systems. All the TV's are included in the sale.Please let me know if you would like to schedule a viewing of this gorgeous home....
Contact an agent
Home facts
- Year built:2021
- Subdivision & Development:Del Webb RM
- Listing ID #:219148300DA
- Added:124 day(s) ago
- Updated:September 25, 2026 at 11:28 AM
Rooms and interior
- Bedrooms:2
- Total bathrooms:2
- Full bathrooms:2
- Flooring:Tile
- Kitchen Description:Disposal, Gas Cooktop, Ice Maker, Microwave, Refrigerator, Self Cleaning Oven
- Living area:1,832 sq. ft.
Heating and cooling
- Cooling:Central Air
- Heating:Central, Fireplaces, Forced Air, Natural Gas
- Central air:Yes
Structure and exterior
- Roof:Tile
- Year built:2021
- Building area:1,832 sq. ft.
- Lot area:0.14 Acres
- Lot Features:Back Yard, Drip Irrigation/Bubblers, Front Yard, Landscaped, Level with Street, Planned Unit Development
- Architectural Style:Traditional
- Construction Materials:Stucco
- Exterior Features:Brick Patio, Covered, FirePit
- Foundation Description:Slab
- Levels:1 Story
Finances and disclosures
- Price:$998,000
- Price per sq. ft.:$544.76
Features and amenities
- Appliances:Disposal
- Amenities:Brick Walls, Fire Pit, Gas Water Heater, High Ceilings, Open Floor Plan, Prewired, Recessed Lighting, Shutters, Storage, Tankless Water Heater, Utility Room, Walk In Closets, Walk In Pantry
- Pool features:Community, Electric Heat, Gunite, In Ground, Lap Pool, Private, Salt Water
Parking
- Total parking spaces:4
- Parking description:Direct Access, Garage, Garage Door Opener, On Street, Permit Required, Side By Side
- Garage:Yes
- Garage spaces:2
New listings near 15 Prosecco
- Coming Soon
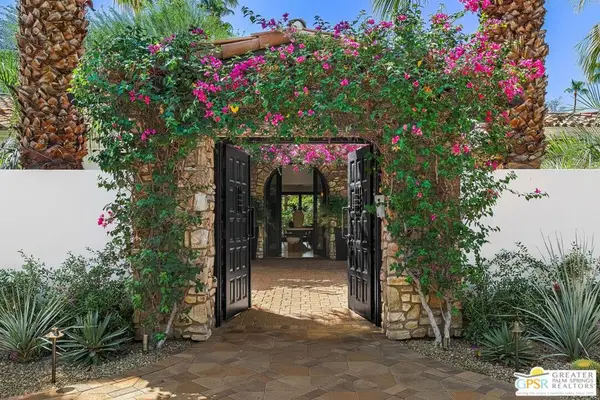 $4,995,000Coming Soon5 beds 6 baths6,495 sq. ft.
12 Clancy Lane, Rancho Mirage, CA 92270
MLS# 26884145PSListed by: BENNION DEVILLE HOMES - Coming Soon
 $749,900Coming Soon3 beds 3 baths2,372 sq. ft.
25 Kavenish, Rancho Mirage, CA 92270
MLS# OC26150778Listed by: LPT REALTY, INC - Coming Soon
 $2,195,000Coming Soon3 beds 3 baths3,100 sq. ft.
1421 Tamarisk West Street #3, Rancho Mirage, CA 92270
MLS# 26989067Listed by: THE AGENCY - Coming Soon
 $1,200,000Coming Soon3 beds 4 baths2,724 sq. ft.
7 Calle Del Norte, Rancho Mirage, CA 92270
MLS# 219152699DAListed by: WEALTH PARTNERS REAL ESTATE - New
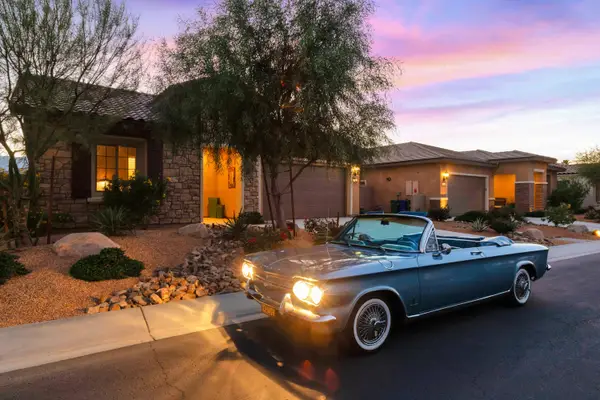 $849,000Active2 beds 2 baths1,858 sq. ft.
31 Chianti, Rancho Mirage, CA 92270
MLS# 219153149Listed by: COMPASS - Open Sat, 11am to 3pmNew
 $1,149,000Active3 beds 3 baths3,088 sq. ft.
76 Princeton Drive, Rancho Mirage, CA 92270
MLS# NP26207695Listed by: RISE REALTY - Open Sun, 10am to 1pmNew
 $5,750,000Active5 beds 5 baths4,480 sq. ft.
71272 San Gorgonio Rd Road, Rancho Mirage, CA 92270
MLS# 219153217Listed by: COMPASS - Open Sat, 12 to 2:30pmNew
 $1,299,000Active4 beds 4 baths3,650 sq. ft.
35104 Vista Del Aqua, Rancho Mirage, CA 92270
MLS# 219153210DAListed by: SCOTT BRAUN REALTY - Open Sat, 11am to 2pmNew
 $1,199,000Active3 beds 3 baths1,947 sq. ft.
153 Lake Shore Drive, Rancho Mirage, CA 92270
MLS# 219153208Listed by: DESERT ELITE PROPERTIES, INC. - New
 $645,000Active3 beds 3 baths2,891 sq. ft.
1 Rutgers Court, Rancho Mirage, CA 92270
MLS# 219153185Listed by: EQUITY UNION


Protect your home and budget from life's surprises with an Assurant Home Warranty, backed by a partner that supports you through every step of homeownership. Explore Plans.
© 2026 Better Homes and Gardens Real Estate LLC. An Anywhere Real Estate company. All rights reserved. Better Homes and Gardens® Real Estate is a registered trademark owned by Meredith Operations Corporation, licensed to Better Homes and Gardens Real Estate LLC and used with permission. Better Homes and Gardens Real Estate LLC fully supports the principles of the Fair Housing Act and the Equal Opportunity Act. Listing information is deemed reliable but is not guaranteed accurate.
Each office is independently owned and operated.
Any services or products provided by third parties are not provided by, affiliated with or related to Better Homes and Gardens Real Estate LLC, or its affiliated companies.