
156 Saint Thomas Place, Rancho Mirage, CA 92270
Local realty services provided by:Better Homes and Gardens Real Estate Champions
156 Saint Thomas Place,Rancho Mirage, CA 92270
$718,000
- 3 Beds
- 2 Baths
- 2,036 sq. ft.
- Single family
- Active
Listed by: ossil v macavinta
Office: exp realty of california, inc.
MLS#:219141258
Source:CA_DAMLS
Price summary
- Price:$718,000
- Price per sq. ft.:$352.65
- Monthly HOA dues:$170
About this home
Located in the prestigious City of Rancho Mirage, this home is nestled within the intimate Estates at Key Largo, a serene community of just 59 residences with monthly HOA fees of $170. Enjoy quiet surroundings and beautiful San Jacinto Mountain views while being minutes from Cotino™ by Disney, Sunnylands, and the Rancho Mirage Library & Observatory.
Convenient access to Costco, Sam's Club, Home Depot, the I-10 Freeway, and Palm Springs International Airport (15 minutes) makes travel to Orange County, San Diego, and Los Angeles effortless. Walking distance to one of Rancho Mirage's top dog parks adds lifestyle appeal. Served by Imperial Irrigation District (IID) for lower electric utility costs. A rare opportunity in a prime location with strong long-term value.
Contact an agent
Home facts
- Year built:2004
- Listing ID #:219141258
- Added:175 day(s) ago
- Updated:July 06, 2026 at 02:52 PM
Rooms and interior
- Bedrooms:3
- Total bathrooms:2
- Full bathrooms:2
- Flooring:Carpet, Tile
- Dining Description:Dining Area
- Bathrooms Description:Double Vanity(s), Shower & Tub, Shower Over Tub, Sunken Tub, Tile Shower
- Kitchen Description:Granite Tile Counters
- Bedroom Description:Main Floor Bedroom, Walk In Closet
- Living area:2,036 sq. ft.
Heating and cooling
- Cooling:Air Conditioning, Ceiling Fan(s), Central Air
- Heating:Central, Electric, Fireplace(s), Hot Water, Natural Gas
Structure and exterior
- Roof:Clay Tile
- Year built:2004
- Building area:2,036 sq. ft.
- Lot area:0.2 Acres
- Lot Features:Single Lot
- Architectural Style:Mediterranean
- Construction Materials:Stucco
- Exterior Features:Deck Patio, Sprinkler System, Sprinkler Timer, Sprinklers
- Foundation Description:Permanent
- Levels:1 Story, One Level
Schools
- High school:Rancho Mirage
- Middle school:Nellie N. Coffman
- Elementary school:Rancho Mirage
Utilities
- Water:Water District
- Sewer:In Street Paid
Finances and disclosures
- Price:$718,000
- Price per sq. ft.:$352.65
Features and amenities
- Appliances:Refrigerator, Washer, Water Line to Refrigerator
- Laundry features:Laundry Area
- Amenities:Double Pane Windows, Furnished, Gated Community, Security System Owned, Vertical Blinds
- Pool features:In Ground, Pool Cover, Private, Salt Water
Parking
- Parking description:Attached Garage, Driveway, Garage, Garage Door Opener
- Garage spaces:3
New listings near 156 Saint Thomas Place
- Open Sun, 10am to 1pmNew
 $1,825,000Active3 beds 4 baths3,229 sq. ft.
2 Sussex Court, Rancho Mirage, CA 92270
MLS# 26849343Listed by: COMPASS - New
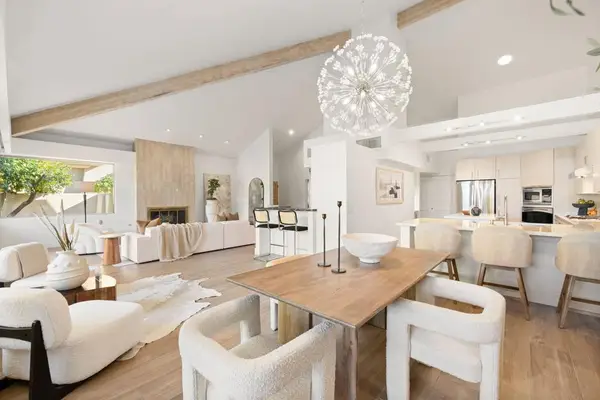 $799,000Active2 beds 3 baths2,372 sq. ft.
47 N Kavenish Drive, Rancho Mirage, CA 92270
MLS# 219149983DAListed by: DESERT ELITE PROPERTIES, INC. - Open Sat, 11am to 2pmNew
 $1,100,000Active3 beds 3 baths2,384 sq. ft.
71 Via Santo Tomas, Rancho Mirage, CA 92270
MLS# PW26145658Listed by: FIRST TEAM REAL ESTATE
- New
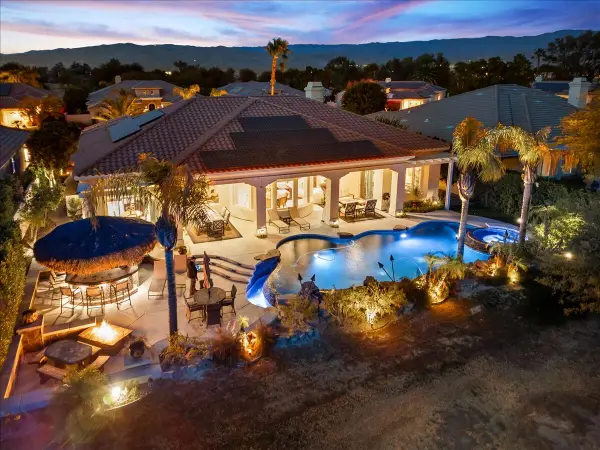 $1,695,000Active3 beds 4 baths4,057 sq. ft.
48 Vista Encantada, Rancho Mirage, CA 92270
MLS# 219149935Listed by: COLDWELL BANKER REALTY - New
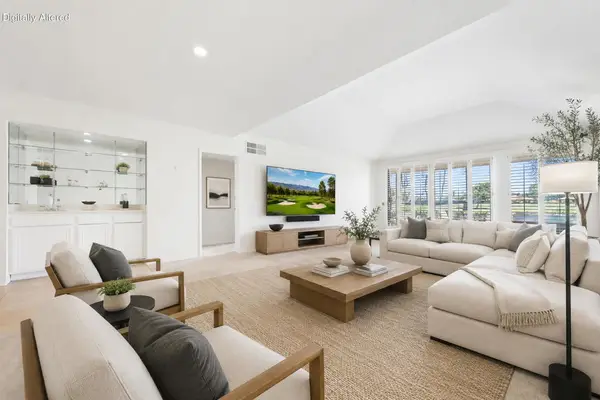 $389,000Active2 beds 2 baths1,554 sq. ft.
44 Sunrise Drive, Rancho Mirage, CA 92270
MLS# 219149946PSListed by: BENNION DEVILLE HOMES - New
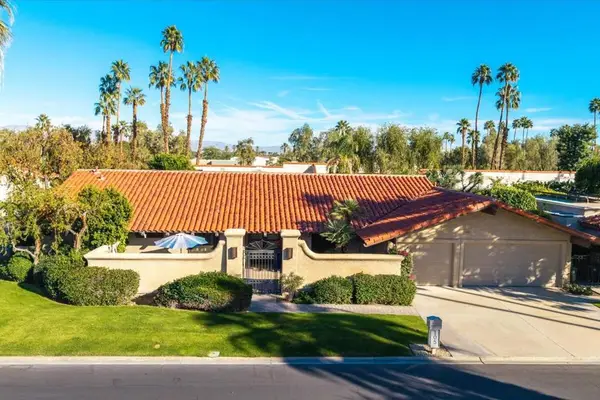 $759,000Active3 beds 3 baths2,575 sq. ft.
105 Esplanade Street, Desert Hot Springs, CA 92240
MLS# 219149857PSListed by: CHERIE MILLER & ASSOCIATES - New
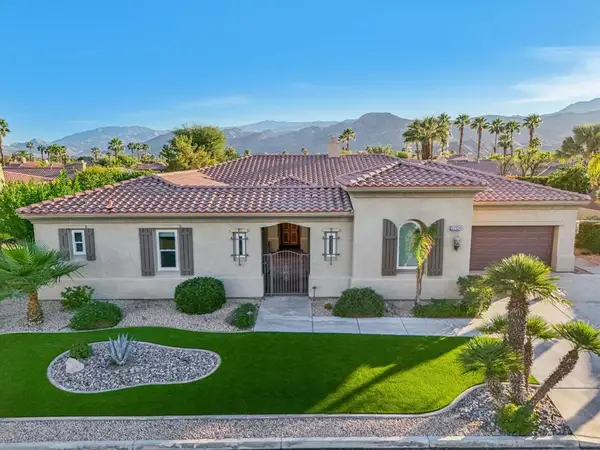 $1,299,000Active4 beds 4 baths3,650 sq. ft.
35104 Vista Del Aqua, Rancho Mirage, CA 92270
MLS# 219149927DAListed by: SCOTT BRAUN REALTY - New
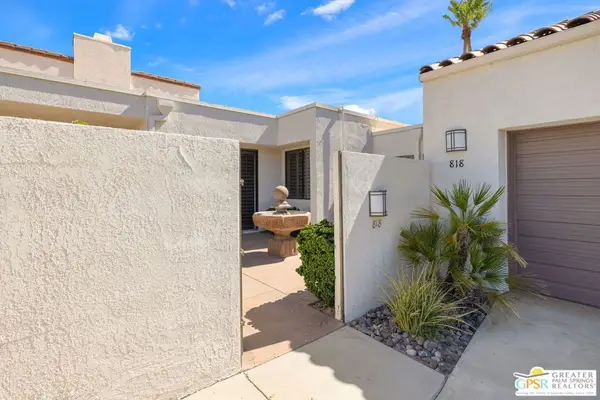 $699,000Active3 beds 3 baths2,690 sq. ft.
818 Inverness Drive, Rancho Mirage, CA 92270
MLS# 26854405PSListed by: COMPASS - New
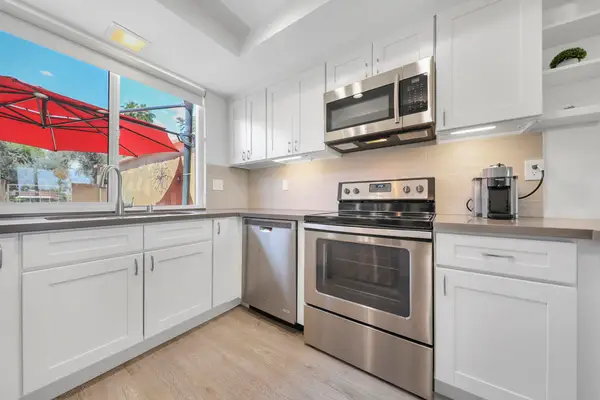 $329,000Active1 beds 2 baths854 sq. ft.
23 Haig Drive, Rancho Mirage, CA 92270
MLS# 219149888PSListed by: BENNION DEVILLE HOMES - New
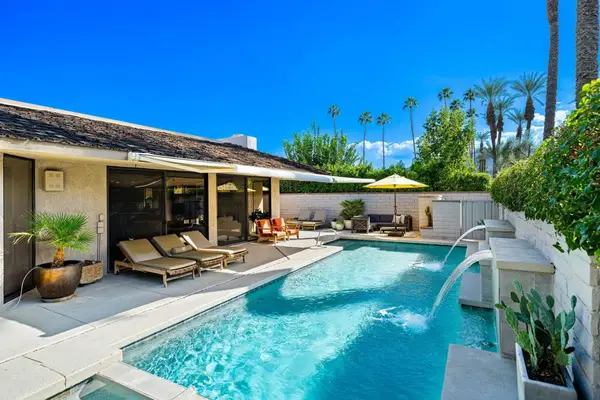 $1,195,000Active3 beds 3 baths3,088 sq. ft.
76 Princeton Drive, Rancho Mirage, CA 92270
MLS# 219149889DAListed by: EQUITY UNION


Protect your home and budget from life's surprises with an Assurant Home Warranty, backed by a partner that supports you through every step of homeownership. Explore Plans.
© 2026 Better Homes and Gardens Real Estate LLC. An Anywhere Real Estate company. All rights reserved. Better Homes and Gardens® Real Estate is a registered trademark owned by Meredith Operations Corporation, licensed to Better Homes and Gardens Real Estate LLC and used with permission. Better Homes and Gardens Real Estate LLC fully supports the principles of the Fair Housing Act and the Equal Opportunity Act. Listing information is deemed reliable but is not guaranteed accurate.
Each office is independently owned and operated.
Any services or products provided by third parties are not provided by, affiliated with or related to Better Homes and Gardens Real Estate LLC, or its affiliated companies.