
2 Serrano Way, Rancho Mirage, CA 92270
Local realty services provided by:Better Homes and Gardens Real Estate Royal & Associates
2 Serrano Way,Rancho Mirage, CA 92270
$4,200,000
- 4 Beds
- 6 Baths
- 6,154 sq. ft.
- Single family
- Active
Listed by: ttk represents
Office: compass
MLS#:CL26102774PS
Source:Bay East, CCAR, bridgeMLS
Price summary
- Price:$4,200,000
- Price per sq. ft.:$682.48
- Monthly HOA dues:$450
About this home
Set on 1.4 acres in Rancho Mirage, this Spanish Revival inspired Mediterranean estate brings traditional architecture into a distinctly contemporary way of living. Behind its white stucco walls and red tile roof is a home defined by open, generously scaled rooms, strong sight lines and a constant connection to the outdoors an appealing bridge between classic desert romance and modern lifestyle.A gated paver drive leads through mature landscaping to the residence. The arrival continues through a second gate into an entry courtyard organized around a fireplace and seating area. Inside, the central living room has the atmosphere of a private lounge, with multiple sets of French doors opening directly to a deep covered terrace. Functioning as an outdoor living room, the terrace overlooks an expansive lawn, large swimming pool and dramatic southern mountain views.Nearly 6,000 square feet, the residence unfolds through a series of courtyards, patios and garden spaces. French doors throughout allow the interiors to open easily for everyday living and entertaining. On the opposite side of the house, a private secret garden offers another setting entirely quiet, enclosed and removed from the more social poolside grounds.The main residence includes four en-suite bedrooms and a collection of well-proportioned living spaces. A separate guest house, complete with its own living area and kitchenette, provides privacy and independence for visitors.With five bedrooms and six baths in total, 2 Serrano Way offers the character and material warmth of Mediterranean architecture without feeling formal or bound by tradition. Its scale, openness and fluid indoor-outdoor plan allow the house to live in a way that feels current, relaxed and entirely suited to the desert....
Contact an agent
Home facts
- Year built:2004
- Listing ID #:CL26102774PS
- Added:1 day(s) ago
- Updated:November 07, 2026 at 03:35 PM
Rooms and interior
- Bedrooms:4
- Total bathrooms:6
- Full bathrooms:5
- Flooring:Tile
- Kitchen Description:Refrigerator
- Living area:6,154 sq. ft.
Heating and cooling
- Cooling:Central Air
- Heating:Central, Natural Gas
- Central air:Yes
Structure and exterior
- Year built:2004
- Building area:6,154 sq. ft.
- Lot area:1.37 Acres
- Architectural Style:Mediterranean, Single Family Residence
- Levels:1 Story, 1 Story
Finances and disclosures
- Price:$4,200,000
- Price per sq. ft.:$682.48
Features and amenities
- Appliances:Refrigerator
- Laundry features:Dryer, Washer
 Bay East 2026. CCAR 2026 bridgeMLS 2026. Information Deemed Reliable But Not Guaranteed. This information is being provided by the Bay East MLS, or CCAR MLS, or bridgeMLS. The listings presented here may or may not be listed by the Broker/Agent operating this website. This information is intended for the personal use of consumers and may not be used for any purpose other than to identify prospective properties consumers may be interested in purchasing. Data last updated at November 7, 2026
New listings near 2 Serrano Way
- Coming Soon
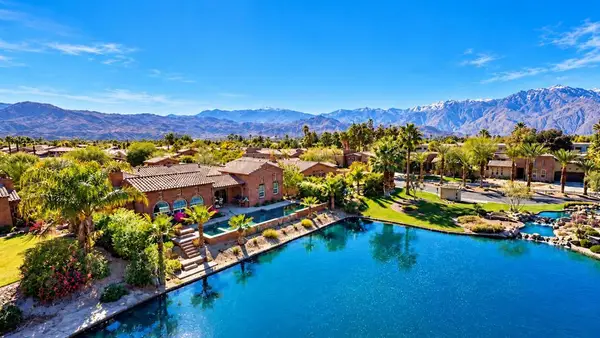 $1,600,000Coming Soon4 beds 5 baths3,350 sq. ft.
4 Via Santanella, Rancho Mirage, CA 92270
MLS# 219155604DAListed by: COLDWELL BANKER REALTY - Coming Soon
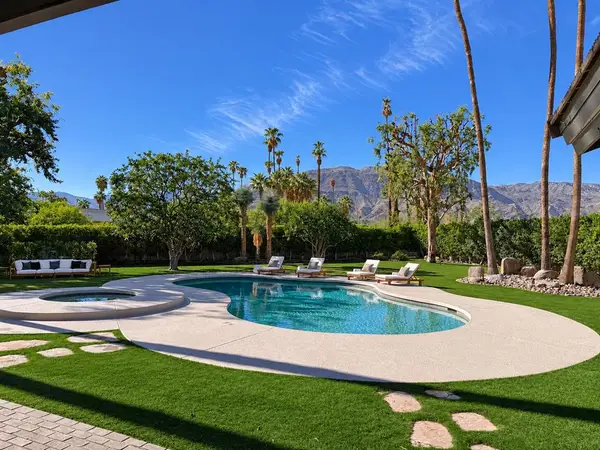 $4,569,000Coming Soon4 beds 5 baths4,817 sq. ft.
9 Clancy Lane S, Rancho Mirage, CA 92270
MLS# 219155470DAListed by: EQUITY UNION - Coming Soon
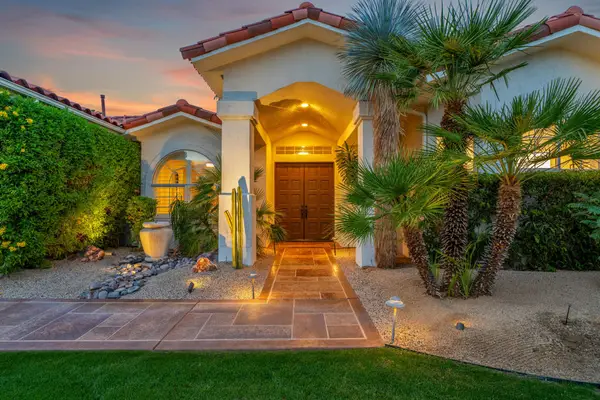 $1,200,000Coming Soon4 beds 3 baths2,684 sq. ft.
69763 Camino Pacifico, Rancho Mirage, CA 92270
MLS# 219155270DAListed by: SOTHEBY'S INTERNATIONAL REALTY - New
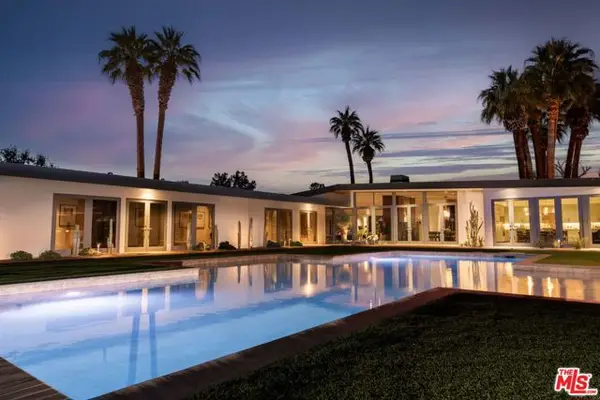 $9,100,000Active6 beds 7 baths9,132 sq. ft.
71308 Cypress Drive, Rancho Mirage, CA 92270
MLS# CL26993613Listed by: COMPASS - New
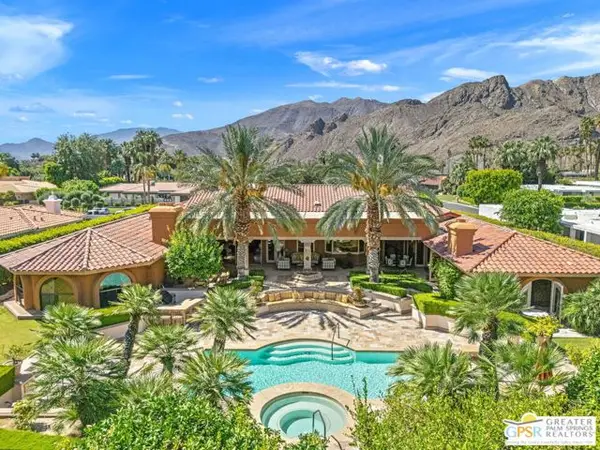 $4,250,000Active5 beds 6 baths6,251 sq. ft.
71150 N Thunderbird Terrace, Rancho Mirage, CA 92270
MLS# CL26105258PSListed by: KELLER WILLIAMS LUXURY HOMES - New
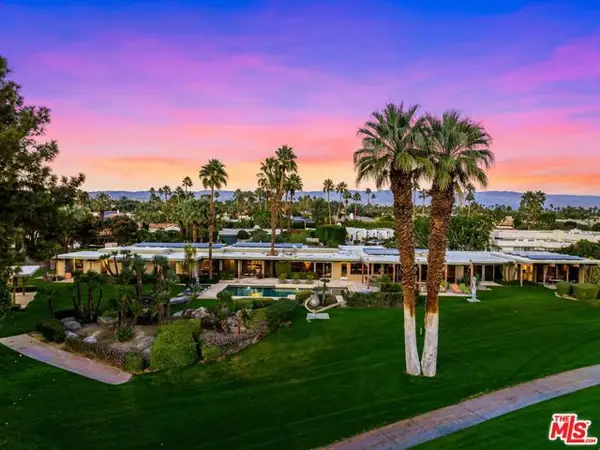 $7,800,000Active7 beds 8 baths7,959 sq. ft.
71111 Tamarisk Lane, Rancho Mirage, CA 92270
MLS# CL26106532Listed by: COMPASS - New
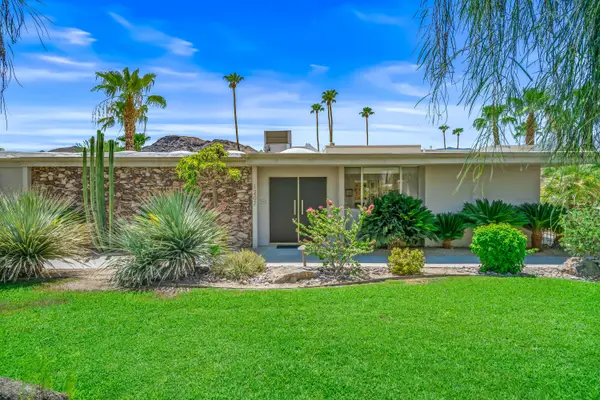 $1,345,000Active3 beds 3 baths3,788 sq. ft.
1207 Tamarisk West Street, Rancho Mirage, CA 92270
MLS# 219155682Listed by: COLDWELL BANKER REALTY - Open Sat, 1 to 3pmNew
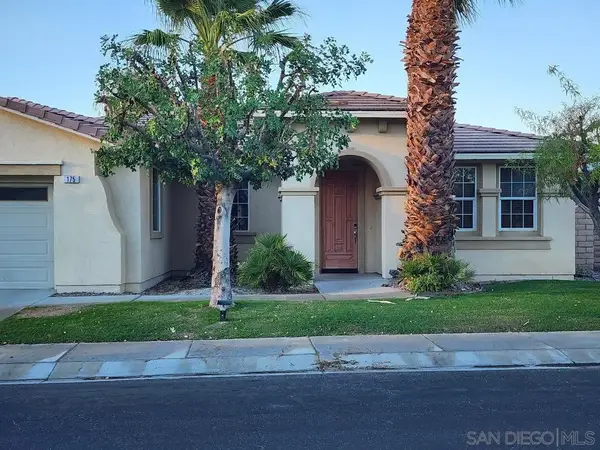 $624,900Active4 beds 3 baths2,434 sq. ft.
175 Via Milano, Rancho Mirage, CA 92270
MLS# 260026611Listed by: SDC REALTY CONSULTANTS - Open Sat, 1 to 3pmNew
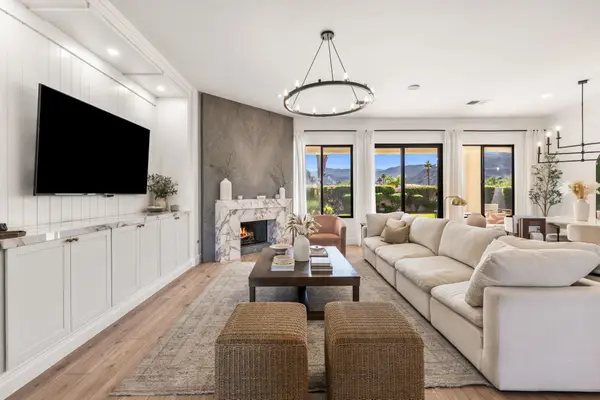 $1,195,000Active4 beds 4 baths2,363 sq. ft.
33 Calle La Reina, Rancho Mirage, CA 92270
MLS# 219155659Listed by: EQUITY UNION - New
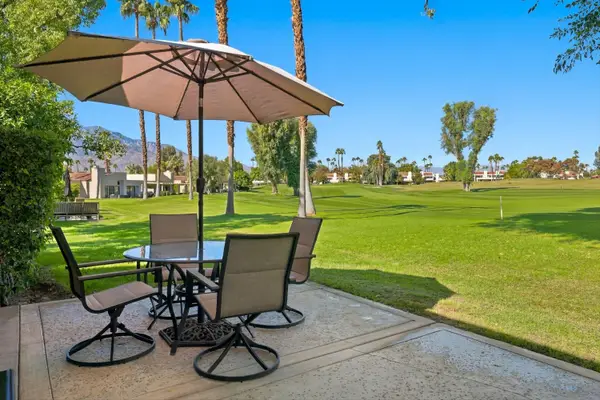 $359,000Active2 beds 2 baths1,158 sq. ft.
26 Mission Court, Rancho Mirage, CA 92270
MLS# 219155668Listed by: COLDWELL BANKER REALTY


Protect your home and budget from life's surprises with an Assurant Home Warranty, backed by a partner that supports you through every step of homeownership. Explore Plans.
© 2026 Better Homes and Gardens Real Estate LLC. An Anywhere Real Estate company. All rights reserved. Better Homes and Gardens® Real Estate is a registered trademark owned by Meredith Operations Corporation, licensed to Better Homes and Gardens Real Estate LLC and used with permission. Better Homes and Gardens Real Estate LLC fully supports the principles of the Fair Housing Act and the Equal Opportunity Act. Listing information is deemed reliable but is not guaranteed accurate.
Each office is independently owned and operated.
Any services or products provided by third parties are not provided by, affiliated with or related to Better Homes and Gardens Real Estate LLC, or its affiliated companies.