
2 Via Elegante, Rancho Mirage, CA 92270
Local realty services provided by:Better Homes and Gardens Real Estate Royal & Associates
2 Via Elegante,Rancho Mirage, CA 92270
$1,149,000
- 3 Beds
- 4 Baths
- 2,960 sq. ft.
- Single family
- Active
Listed by: brady sandahl
Office: keller williams luxury homes
MLS#:CL26994311PS
Source:Bay East, CCAR, bridgeMLS
Price summary
- Price:$1,149,000
- Price per sq. ft.:$388.18
- Monthly HOA dues:$488
About this home
Tamarisk neighborhood. Off Sunny Lane. South-facing backyard. Mountain views. Motor down the street and the new date palms let you know you've arrived! Set behind the gates at Viento, this 3 bed + den, 3.5 bath home with CASITA in the mix delivers an ultra-private pool and spa setting, tall ceilings, great separation of bedrooms, and a terrific mix of formal and casual living areas. A gated front courtyard leads to the living room with gas fireplace and two sets of doors opening to multiple poolside conversation areas. A series of waterfalls line the pool while cabanas on either side take outdoor living up a notch. An adjacent den and separate dining room add flexibility, while the family room with redesigned media area and fireplace connects to the open kitchen, secondary dining area, and backyard. The Primary Ensuite enjoys mountain views and French doors opening directly to the pool area. The bath features separate vanities, walk-in shower, separate tub, and walk-in closet. West-facing Junior Ensuite Two opens to its own private patio area connecting to the pool and features views and a private bath. The CASITA, or Junior Ensuite Three, has its own entrance from the front courtyard and features dedicated living and sleeping areas, a beverage bar with microwave and mini refrigerator, walk-in closet, and private bath. Additional powder bath, inside laundry room with sink, attached two-car garage, plus guest parking in the motor court. Fresh landscaping and new landscape lighting complete the picture. All within minutes of multiple country clubs, the best of Rancho Mirage, and El Paseo in nearby South Palm Desert!...
Contact an agent
Home facts
- Year built:2000
- Listing ID #:CL26994311PS
- Added:7 day(s) ago
- Updated:October 10, 2026 at 05:36 AM
Rooms and interior
- Bedrooms:3
- Total bathrooms:4
- Full bathrooms:3
- Flooring:Tile
- Kitchen Description:Dishwasher, Gas Range, Microwave, Pantry, Refrigerator
- Living area:2,960 sq. ft.
Heating and cooling
- Cooling:Central Air
- Heating:Central, Forced Air
- Central air:Yes
Structure and exterior
- Year built:2000
- Building area:2,960 sq. ft.
- Lot area:0.26 Acres
- Architectural Style:Single Family Residence
- Construction Materials:Stucco
- Exterior Features:Front Yard, Landscaped
- Foundation Description:Slab
- Levels:1 Story, 1 Story
Finances and disclosures
- Price:$1,149,000
- Price per sq. ft.:$388.18
Features and amenities
- Appliances:Dishwasher, Gas Range, Microwave, Refrigerator
- Laundry features:Dryer, Laundry Room, Washer
- Amenities:Carbon Monoxide Detector(s), Smoke Detector(s)
- Pool features:Gunite
Parking
- Parking description:Attached, Guest
- Garage:Yes
- Garage spaces:2
 Bay East 2026. CCAR 2026 bridgeMLS 2026. Information Deemed Reliable But Not Guaranteed. This information is being provided by the Bay East MLS, or CCAR MLS, or bridgeMLS. The listings presented here may or may not be listed by the Broker/Agent operating this website. This information is intended for the personal use of consumers and may not be used for any purpose other than to identify prospective properties consumers may be interested in purchasing. Data last updated at October 10, 2026
New listings near 2 Via Elegante
- Coming Soon
 $1,249,000Coming Soon4 beds 4 baths2,736 sq. ft.
2 Hilton Head, Rancho Mirage, CA 92270
MLS# OC26211063Listed by: ENDEAVOR REALTY, INC - Coming Soon
 $599,000Coming Soon3 beds 2 baths1,806 sq. ft.
42 La Costa, Rancho Mirage, CA 92270
MLS# OC26212914Listed by: ENDEAVOR REALTY, INC - Coming Soon
 $2,195,000Coming Soon3 beds 3 baths3,100 sq. ft.
1421 Tamarisk West Street #3, Rancho Mirage, CA 92270
MLS# 26989067Listed by: THE AGENCY - New
 $595,000Active2 beds 2 baths1,842 sq. ft.
899 Island Drive #403, Rancho Mirage, CA 92270
MLS# CL26889691PSListed by: BD HOMES-THE PAUL KAPLAN GROUP - New
 $624,900Active4 beds 3 baths2,434 sq. ft.
175 Via Milano, Rancho Mirage, CA 92270
MLS# 219154119Listed by: TUSCANY REALTY RANCHO MIRAGE - New
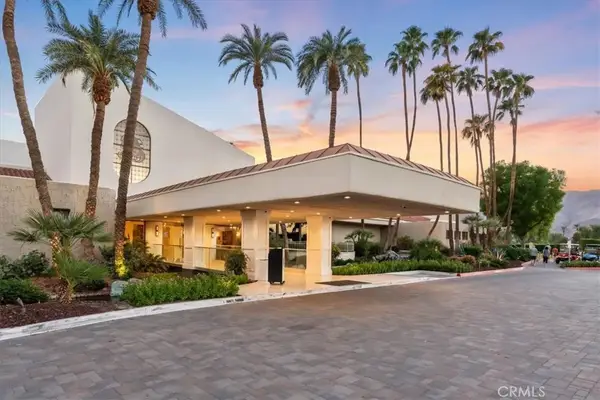 $799,888Active3 beds 3 baths2,730 sq. ft.
44 Mount Holyoke, Rancho Mirage, CA 92270
MLS# CV26215214Listed by: THE R.R. NETWORK - New
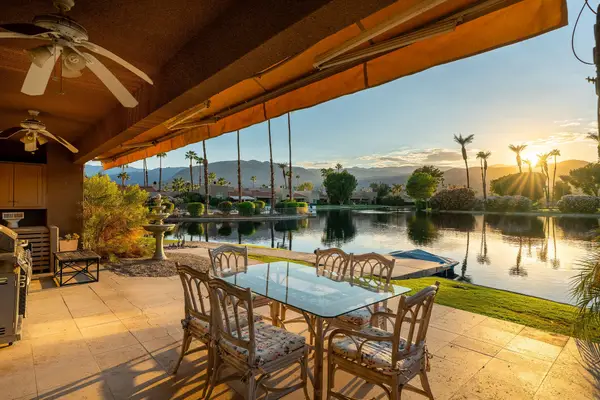 $799,000Active3 beds 3 baths1,888 sq. ft.
142 Lakeshore Drive, Rancho Mirage, CA 92270
MLS# 219154113Listed by: COLDWELL BANKER REALTY - New
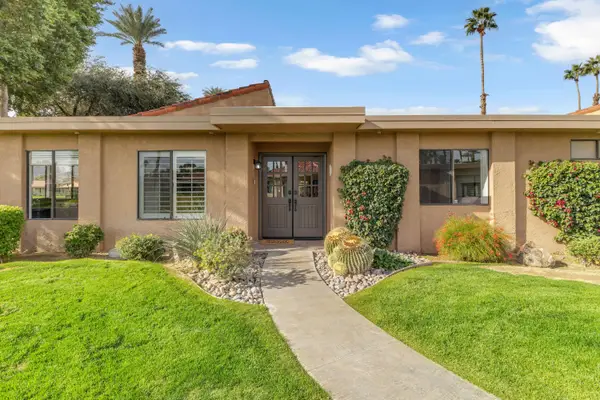 $529,000Active3 beds 2 baths1,581 sq. ft.
17 Lugo Drive, Rancho Mirage, CA 92270
MLS# 219154109Listed by: EXP REALTY OF SOUTHERN CALIFORNIA INC - New
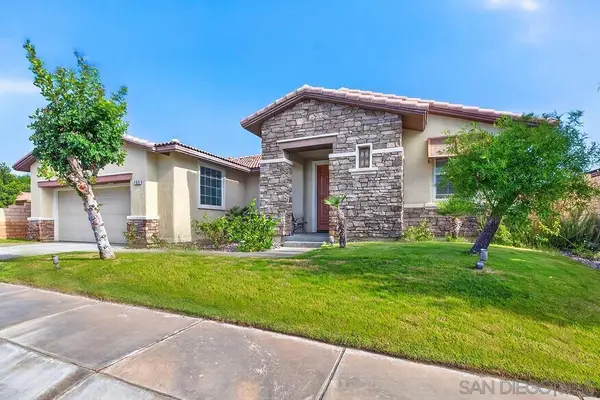 $619,000Active4 beds 3 baths2,434 sq. ft.
163 Via Milano, Rancho Mirage, CA 92270
MLS# 260024567SDListed by: SDC REALTY CONSULTANTS - New
 $5,395,000Active4 beds 5 baths5,323 sq. ft.
72680 Vista Court, Rancho Mirage, CA 92270
MLS# 26850611PSListed by: BENNION DEVILLE HOMES


Protect your home and budget from life's surprises with an Assurant Home Warranty, backed by a partner that supports you through every step of homeownership. Explore Plans.
© 2026 Better Homes and Gardens Real Estate LLC. An Anywhere Real Estate company. All rights reserved. Better Homes and Gardens® Real Estate is a registered trademark owned by Meredith Operations Corporation, licensed to Better Homes and Gardens Real Estate LLC and used with permission. Better Homes and Gardens Real Estate LLC fully supports the principles of the Fair Housing Act and the Equal Opportunity Act. Listing information is deemed reliable but is not guaranteed accurate.
Each office is independently owned and operated.
Any services or products provided by third parties are not provided by, affiliated with or related to Better Homes and Gardens Real Estate LLC, or its affiliated companies.