
20 Granada, Rancho Mirage, CA 92270
Local realty services provided by:Better Homes and Gardens Real Estate Haven Properties
20 Granada,Rancho Mirage, CA 92270
$599,990
- 2 Beds
- 2 Baths
- 1,320 sq. ft.
- Condominium
- Active
Upcoming open houses
- Sat, Nov 0711:00 am - 02:00 pm
- Sun, Nov 0811:00 am - 02:00 pm
Listed by: tyler heim, alanna strei
Office: exp realty of california, inc.888-584-9427
MLS#:260026288SD
Source:CRMLS
Price summary
- Price:$599,990
- Price per sq. ft.:$454.54
- Monthly HOA dues:$1,056
About this home
Experience elevated desert living in this beautifully reimagined, designer-remodeled residence at Sunrise Country Club in Rancho Mirage. Offered fully furnished, this turnkey 2-bedroom, 2-bath retreat blends sophisticated style with effortless comfort. Thoughtfully redesigned by a luxury interior designer, every detail has been curated to create a cohesive, upscale aesthetic, from the refined finishes and designer selections to the beautifully appointed living spaces. The upgraded Thermador appliances bring professional-caliber performance to the kitchen, making entertaining and everyday living equally exceptional. Enjoy the surrounding golf course and mountain views, or embrace the indoor-outdoor lifestyle that defines desert living. Set within the sought-after, guard-gated Sunrise Country Club, residents enjoy an exceptional resort-style lifestyle featuring an 18-hole golf course, multiple swimming pools and spas, tennis and pickleball courts, bocce ball, fitness facilities, and a vibrant clubhouse with dining and social spaces. Whether you’re seeking a seasonal escape, a full-time desert home, or a stylish investment opportunity, this beautifully furnished residence offers the rare combination of designer finishes, turnkey convenience, and country club living—all just minutes from The River, El Paseo, and Rancho Mirage’s premier dining, shopping, and entertainment....
Contact an agent
Home facts
- Year built:1975
- Subdivision & Development:Out Of Area
- Listing ID #:260026288SD
- Added:1 day(s) ago
- Updated:November 06, 2026 at 05:11 AM
Rooms and interior
- Bedrooms:2
- Total bathrooms:2
- Full bathrooms:2
- Kitchen Description:Convection Oven, Dishwasher, Electric Cooking, Electric Cooktop, Electric Oven, Electric Range, Freezer, Ice Maker, Microwave, Refrigerator, Self Cleaning Oven
- Living area:1,320 sq. ft.
Heating and cooling
- Cooling:Central Air
- Heating:Electric, Forced Air, Natural Gas
- Central air:Yes
Structure and exterior
- Roof:Composition, Shingle
- Year built:1975
- Building area:1,320 sq. ft.
- Construction Materials:Stucco
- Levels:1 Story
Utilities
- Water:Public
Finances and disclosures
- Price:$599,990
- Price per sq. ft.:$454.54
Features and amenities
- Appliances:Convection Oven, Dishwasher, Disposal, Electric Cooktop, Electric Oven, Electric Range, Freezer, Ice Maker, Microwave, Refrigerator, Self Cleaning Oven
- Laundry features:Electric Dryer Hookup, In Garage, Washer Hookup
- Amenities:Clubhouse, Maintenance Grounds, Security, Walk In Closets
- Pool features:Association Pool, Community Pool, Lap Pool
Parking
- Total parking spaces:2
- Parking description:Driveway
- Garage:Yes
- Garage spaces:1
New listings near 20 Granada
- Coming Soon
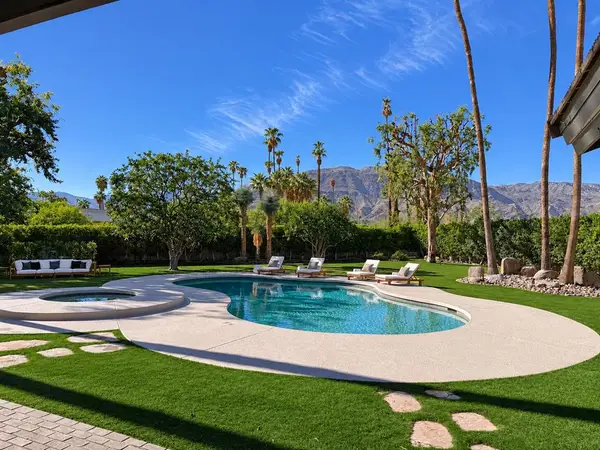 $4,569,000Coming Soon4 beds 5 baths4,817 sq. ft.
9 Clancy Lane S, Rancho Mirage, CA 92270
MLS# 219155470DAListed by: EQUITY UNION - Coming Soon
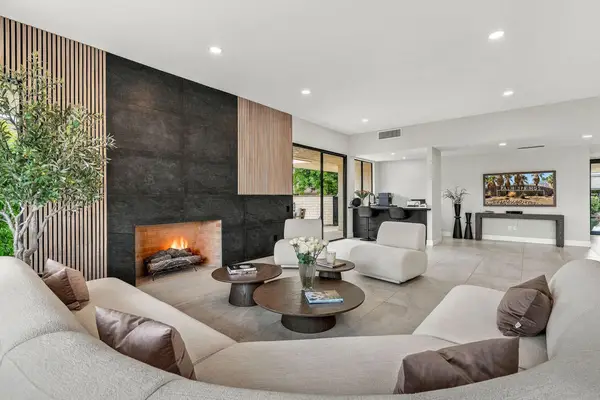 $1,395,000Coming Soon3 beds 3 baths2,994 sq. ft.
3 Lehigh Court, Rancho Mirage, CA 92270
MLS# 219155311DAListed by: COLDWELL BANKER REALTY - New
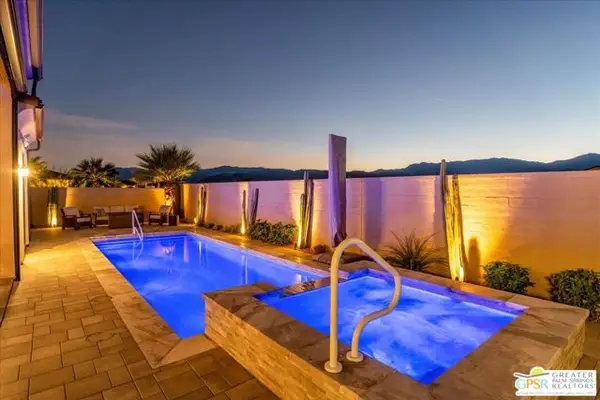 $1,279,000Active3 beds 3 baths2,509 sq. ft.
27 Tannin, Rancho Mirage, CA 92270
MLS# CL26106401PSListed by: EQUITY UNION - New
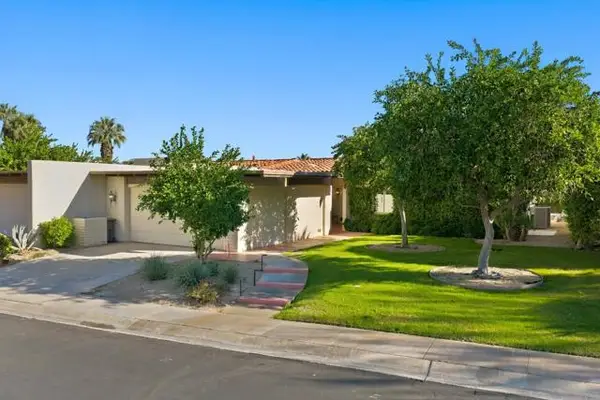 $799,000Active3 beds 2 baths2,097 sq. ft.
40280 Via Los Altos, Rancho Mirage, CA 92270
MLS# 219155608DAListed by: BENNION DEVILLE HOMES
- New
 $4,200,000Active4 beds 6 baths6,154 sq. ft.
2 Serrano Way, Rancho Mirage, CA 92270
MLS# CL26102774PSListed by: COMPASS - New
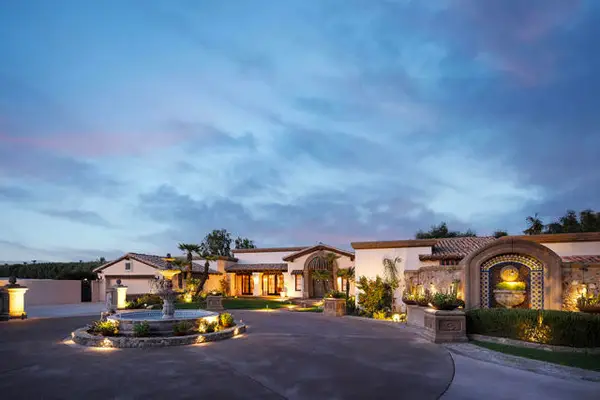 $5,895,000Active4 beds 6 baths6,424 sq. ft.
32 Clancy Lane, Rancho Mirage, CA 92270
MLS# 219155602DAListed by: EPIQUE REALTY - New
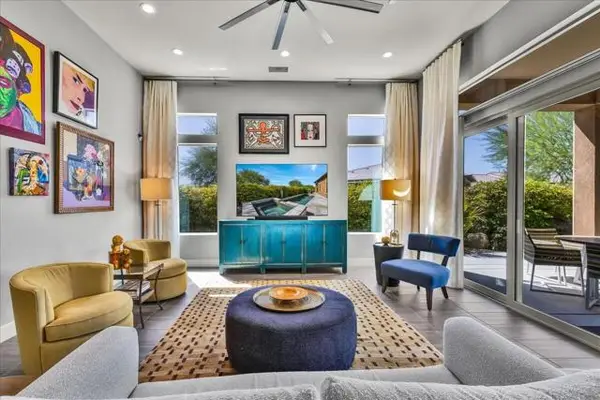 $1,289,000Active3 beds 2 baths2,422 sq. ft.
90 Barolo, Rancho Mirage, CA 92270
MLS# 219152059DAListed by: COMPASS - New
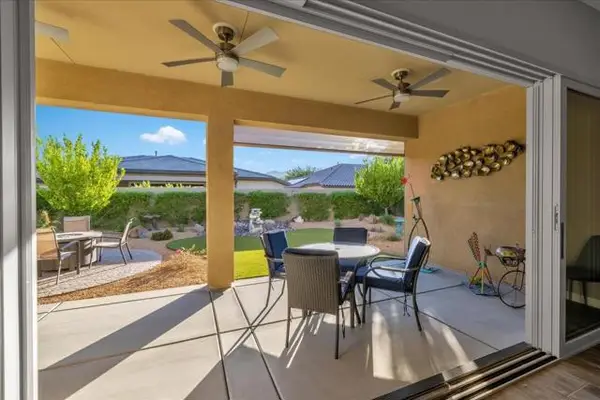 $849,000Active2 beds 2 baths1,858 sq. ft.
31 Chianti, Rancho Mirage, CA 92270
MLS# 219153149DAListed by: COMPASS - New
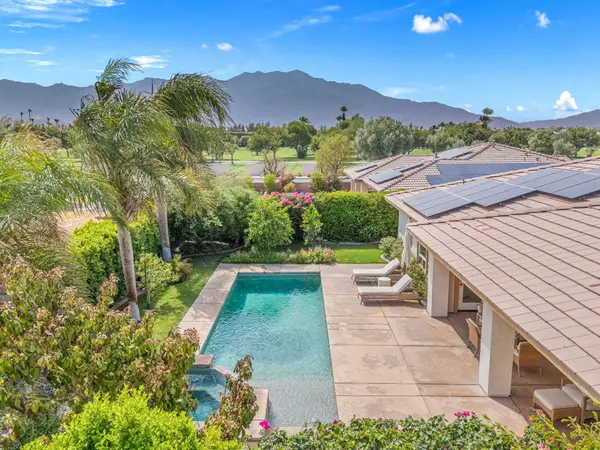 $925,000Active3 beds 3 baths2,184 sq. ft.
206 Via Firenza, Rancho Mirage, CA 92270
MLS# 219155585Listed by: COMPASS


Protect your home and budget from life's surprises with an Assurant Home Warranty, backed by a partner that supports you through every step of homeownership. Explore Plans.
© 2026 Better Homes and Gardens Real Estate LLC. An Anywhere Real Estate company. All rights reserved. Better Homes and Gardens® Real Estate is a registered trademark owned by Meredith Operations Corporation, licensed to Better Homes and Gardens Real Estate LLC and used with permission. Better Homes and Gardens Real Estate LLC fully supports the principles of the Fair Housing Act and the Equal Opportunity Act. Listing information is deemed reliable but is not guaranteed accurate.
Each office is independently owned and operated.
Any services or products provided by third parties are not provided by, affiliated with or related to Better Homes and Gardens Real Estate LLC, or its affiliated companies.