
22 Duke Drive, Rancho Mirage, CA 92270
Local realty services provided by:Better Homes and Gardens Real Estate Champions
22 Duke Drive,Rancho Mirage, CA 92270
$1,399,000
- 4 Beds
- 4 Baths
- 3,243 sq. ft.
- Single family
- Active
Upcoming open houses
- Sat, Oct 1012:00 pm - 02:00 pm
- Sun, Oct 1101:00 pm - 03:00 pm
Listed by: encore premier group, david m tallman
Office: bennion deville homes
MLS#:219153967
Source:CA_DAMLS
Price summary
- Price:$1,399,000
- Price per sq. ft.:$431.39
- Monthly HOA dues:$1,974
About this home
Luxury golf course living in the heart of Rancho Mirage! Set on an exceptional double-fairway lot overlooking the #4 and #6 fairways at The Springs Country Club, this upgraded and expanded home blends desert elegance with effortless indoor-outdoor living. A beautiful paver driveway welcomes you to 2 bedrooms in the main residence plus an attached en suite casita with travertine flooring. Porcelain stone flooring enhances the main living areas, complemented by textured carpeting in the living room and bedrooms. The opened chef's kitchen features granite countertops, a 5-burner gas cooktop, cabinet-front refrigerator, pullout cabinetry and generous walk-in pantry. The former 4th bedroom creates a spacious den/home office. Outside, a huge wraparound patio with Alumawood trellis takes full advantage of the golf course setting. 22 owned solar panels with Franklin battery add an outstanding energy feature. Epoxy garage flooring and custom built-in cabinetry complete the home. Ideally located across from Eisenhower Medical Center and minutes from renowned Rancho Mirage dining and shopping. The Springs, it's where you belong!...
Contact an agent
Home facts
- Year built:1980
- Subdivision & Development:The Springs Country Club
- Listing ID #:219153967
- Added:2 day(s) ago
- Updated:October 10, 2026 at 04:34 AM
Rooms and interior
- Bedrooms:4
- Total bathrooms:4
- Full bathrooms:1
- Half bathrooms:1
- Flooring:Carpet, Stone Tile, Travertine
- Dining Description:Breakfast Counter/Bar, Dining Area
- Kitchen Description:Granite Counters, Granite Slab Counters, Island, Skylight(s)
- Bedroom Description:All Bedrooms Down, Walk In Closet
- Living area:3,243 sq. ft.
Heating and cooling
- Cooling:Air Conditioning, Ceiling Fan(s), Central Air, Dual, Electric, Zoned
- Heating:Central, Fireplace(s), Forced Air, Zoned
Structure and exterior
- Year built:1980
- Building area:3,243 sq. ft.
- Lot area:0.14 Acres
- Lot Features:Close to Clubhouse, Level, On Golf Course
- Levels:1 Story
Utilities
- Sewer:Connected and Paid, In
Finances and disclosures
- Price:$1,399,000
- Price per sq. ft.:$431.39
Features and amenities
- Amenities:24 Hour Security, Community, Gated Community, Security System Leased
Parking
- Parking description:Detached Garage, Driveway, Garage, Garage Door Opener, Golf Cart Garage
- Garage spaces:3
New listings near 22 Duke Drive
- Coming Soon
 $1,249,000Coming Soon4 beds 4 baths2,736 sq. ft.
2 Hilton Head, Rancho Mirage, CA 92270
MLS# OC26211063Listed by: ENDEAVOR REALTY, INC - Coming Soon
 $599,000Coming Soon3 beds 2 baths1,806 sq. ft.
42 La Costa, Rancho Mirage, CA 92270
MLS# OC26212914Listed by: ENDEAVOR REALTY, INC - Coming Soon
 $2,195,000Coming Soon3 beds 3 baths3,100 sq. ft.
1421 Tamarisk West Street #3, Rancho Mirage, CA 92270
MLS# 26989067Listed by: THE AGENCY - New
 $624,900Active4 beds 3 baths2,434 sq. ft.
175 Via Milano, Rancho Mirage, CA 92270
MLS# 219154119Listed by: TUSCANY REALTY RANCHO MIRAGE - New
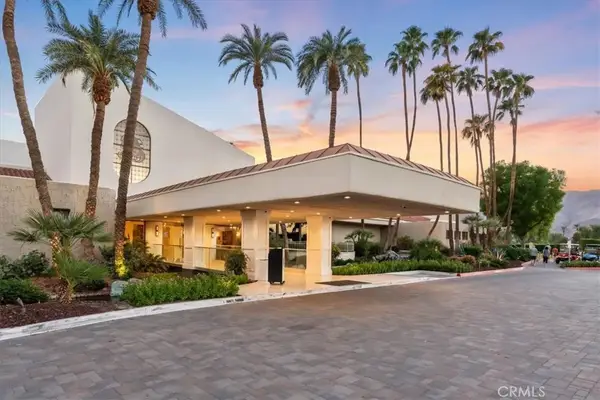 $799,888Active3 beds 3 baths2,730 sq. ft.
44 Mount Holyoke, Rancho Mirage, CA 92270
MLS# CV26215214Listed by: THE R.R. NETWORK - New
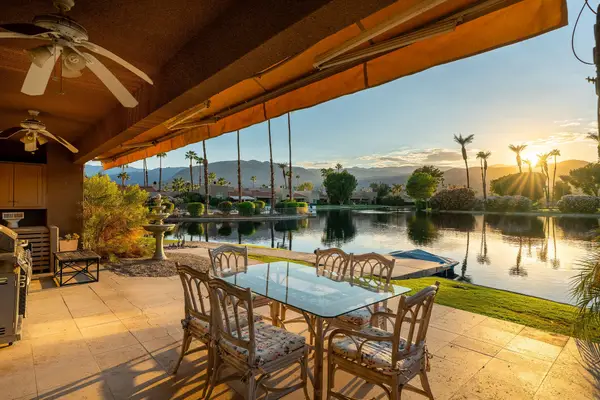 $799,000Active3 beds 3 baths1,888 sq. ft.
142 Lakeshore Drive, Rancho Mirage, CA 92270
MLS# 219154113Listed by: COLDWELL BANKER REALTY - New
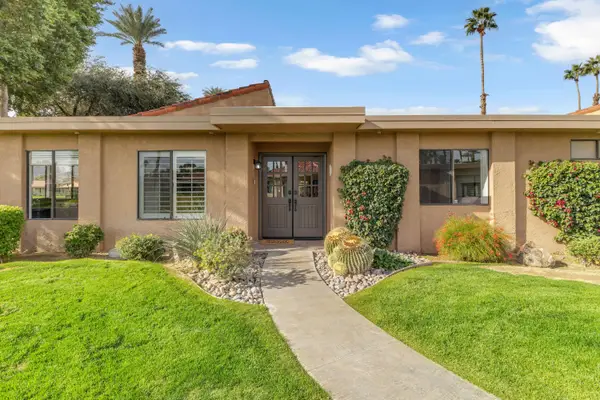 $529,000Active3 beds 2 baths1,581 sq. ft.
17 Lugo Drive, Rancho Mirage, CA 92270
MLS# 219154109Listed by: EXP REALTY OF SOUTHERN CALIFORNIA INC - New
 $619,000Active4 beds 3 baths2,434 sq. ft.
163 Via Milano, Rancho Mirage, CA 92270
MLS# 260024567Listed by: SDC REALTY CONSULTANTS - New
 $5,395,000Active4 beds 5 baths5,323 sq. ft.
72680 Vista Court, Rancho Mirage, CA 92270
MLS# 26850611PSListed by: BENNION DEVILLE HOMES - Open Sat, 12 to 2pmNew
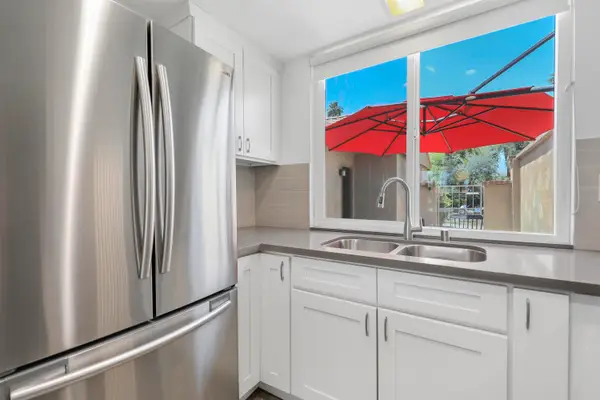 $325,000Active1 beds 2 baths854 sq. ft.
23 Haig Drive, Rancho Mirage, CA 92270
MLS# 219154073Listed by: BENNION DEVILLE HOMES


Protect your home and budget from life's surprises with an Assurant Home Warranty, backed by a partner that supports you through every step of homeownership. Explore Plans.
© 2026 Better Homes and Gardens Real Estate LLC. An Anywhere Real Estate company. All rights reserved. Better Homes and Gardens® Real Estate is a registered trademark owned by Meredith Operations Corporation, licensed to Better Homes and Gardens Real Estate LLC and used with permission. Better Homes and Gardens Real Estate LLC fully supports the principles of the Fair Housing Act and the Equal Opportunity Act. Listing information is deemed reliable but is not guaranteed accurate.
Each office is independently owned and operated.
Any services or products provided by third parties are not provided by, affiliated with or related to Better Homes and Gardens Real Estate LLC, or its affiliated companies.