
27 Pinot Noir, Rancho Mirage, CA 92270
Local realty services provided by:Better Homes and Gardens Real Estate Royal & Associates
27 Pinot Noir,Rancho Mirage, CA 92270
$679,000
- 2 Beds
- 2 Baths
- 1,657 sq. ft.
- Single family
- Active
Listed by: the morgner group, william morgner
Office: equity union
MLS#:CL26994959PS
Source:Bay East, CCAR, bridgeMLS
Price summary
- Price:$679,000
- Price per sq. ft.:$409.78
- Monthly HOA dues:$530
About this home
This is the one you've been waiting for! Ideally positioned on a premium cul-de-sac lot with breathtaking mountain views, this beautifully appointed Phase 2 Plan 2 Solitude residence offers an exceptional combination of location, comfort, and value within the highly sought-after 55+ community of Del Webb Rancho Mirage. Featuring OWNED SOLAR, 2 bedrooms, 2 baths, a versatile flex/den, and a generous backyard, this light-filled home is designed for relaxed desert living and effortless entertaining. A welcoming interior features elegant 12x24-inch tile flooring, brand-new carpet in both bedrooms, 7-inch baseboards, upgraded ceiling fans, and abundant natural light throughout. The open-concept design creates an easy flow between the kitchen, dining, and living spaces while maximizing the home's spectacular surroundings. The well-appointed kitchen features quartz countertops, a single-vessel stainless steel sink, and a KitchenAid Professional Series appliance package with a built-in five-burner gas range and convection oven. A spacious center island provides generous workspace and seating, complemented by three stylish pendant lights. Open to the dining and living areas, the kitchen is perfectly positioned for entertaining while remaining connected to the rest of the home. The bright and spacious great room is framed by an abundance of windows, additional LED lighting, and dramatic dual center-locking sliding glass doors. Open the sliders and the living space extends effortlessly outdoors onto an expanded covered patio spanning the width of the home, providing exceptional shaded space for dining, lounging, and entertaining. Beyond the patio, the generously sized, fully landscaped backyard takes full advantage of the home's premium setting. Spectacular mountain views stretch across the horizon, with the iconic tram light visible in the distance atop the mountain. An above-ground spa creates another inviting place to relax and enjoy the scenery. The spacious primary suite offers brand-new carpet, abundant natural light, and an upgraded glass sliding door providing easy access to the backyard. The ensuite bath features a glass-enclosed walk-in shower with bench seating, dual undermount sinks, and a generous walk-in closet. Privately positioned on the opposite side of the home, the guest bedroom offers comfortable separation from the primary suite and convenient access to the full secondary bath with tub and discreetly located linen storage. A versatile den/flex sp...
Contact an agent
Home facts
- Year built:2018
- Listing ID #:CL26994959PS
- Added:8 day(s) ago
- Updated:October 09, 2026 at 03:08 PM
Rooms and interior
- Bedrooms:2
- Total bathrooms:2
- Full bathrooms:1
- Flooring:Tile
- Kitchen Description:Dishwasher, Gas Range, Microwave, Range, Refrigerator
- Living area:1,657 sq. ft.
Heating and cooling
- Cooling:Ceiling Fan(s), Central Air
- Heating:Central, Forced Air, Natural Gas
- Central air:Yes
Structure and exterior
- Year built:2018
- Building area:1,657 sq. ft.
- Lot area:0.13 Acres
- Architectural Style:Contemporary, Single Family Residence
- Construction Materials:Stucco
- Exterior Features:Landscaped
- Foundation Description:Slab
- Levels:1 Story, 1 Story
Finances and disclosures
- Price:$679,000
- Price per sq. ft.:$409.78
Features and amenities
- Appliances:Dishwasher, Gas Range, Microwave, Range, Refrigerator
- Laundry features:Dryer, Laundry Room, Washer
- Amenities:Fire Sprinkler System, Smoke Detector(s)
- Pool features:Fenced, In Ground
Parking
- Parking description:Attached, Int Access From Garage, Private, Side By Side
- Garage:Yes
- Garage spaces:2
 Bay East 2026. CCAR 2026 bridgeMLS 2026. Information Deemed Reliable But Not Guaranteed. This information is being provided by the Bay East MLS, or CCAR MLS, or bridgeMLS. The listings presented here may or may not be listed by the Broker/Agent operating this website. This information is intended for the personal use of consumers and may not be used for any purpose other than to identify prospective properties consumers may be interested in purchasing. Data last updated at October 9, 2026
New listings near 27 Pinot Noir
- Coming Soon
 $1,249,000Coming Soon4 beds 4 baths2,736 sq. ft.
2 Hilton Head, Rancho Mirage, CA 92270
MLS# OC26211063Listed by: ENDEAVOR REALTY, INC - Coming Soon
 $599,000Coming Soon3 beds 2 baths1,806 sq. ft.
42 La Costa, Rancho Mirage, CA 92270
MLS# OC26212914Listed by: ENDEAVOR REALTY, INC - Coming Soon
 $2,195,000Coming Soon3 beds 3 baths3,100 sq. ft.
1421 Tamarisk West Street #3, Rancho Mirage, CA 92270
MLS# 26989067Listed by: THE AGENCY - New
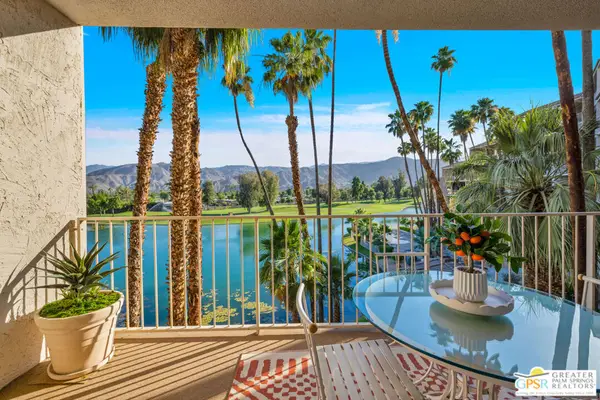 $595,000Active2 beds 2 baths1,842 sq. ft.
899 Island Drive #403, Rancho Mirage, CA 92270
MLS# 26889691PSListed by: BD HOMES-THE PAUL KAPLAN GROUP - Open Sat, 12 to 2pmNew
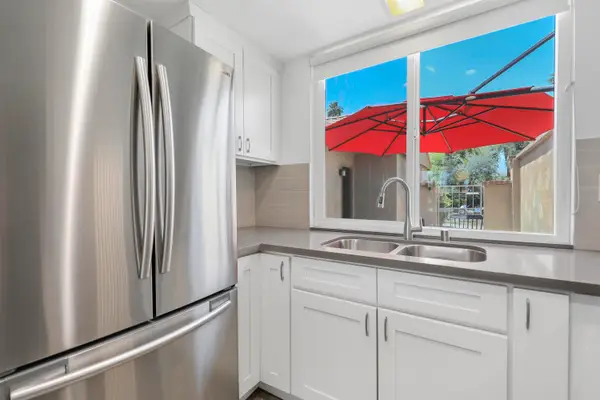 $325,000Active1 beds 2 baths854 sq. ft.
23 Haig Drive, Rancho Mirage, CA 92270
MLS# 219154073Listed by: BENNION DEVILLE HOMES - New
 $595,000Active2 beds 2 baths1,842 sq. ft.
899 Island Drive #403, Rancho Mirage, CA 92270
MLS# 26889691PSListed by: BD HOMES-THE PAUL KAPLAN GROUP - New
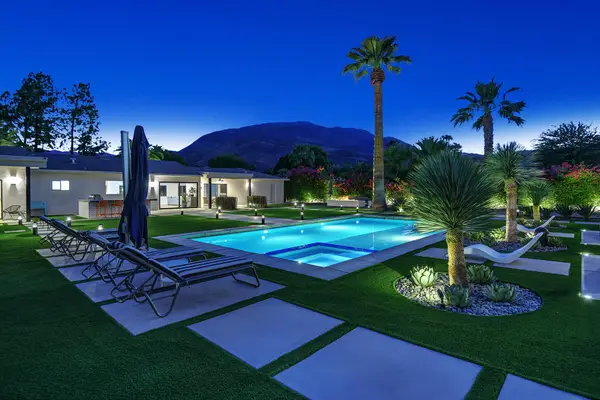 $1,895,000Active4 beds 3 baths2,559 sq. ft.
72374 Rancho Road, Rancho Mirage, CA 92270
MLS# 219154064Listed by: DESERT SOTHEBY'S INTERNATIONAL REALTY - New
 $4,300,000Active4 beds 4 baths4,821 sq. ft.
40231 Club View Drive, Rancho Mirage, CA 92270
MLS# 219154057Listed by: KELLER WILLIAMS LUXURY HOMES - New
 $5,200,000Active4 beds 5 baths5,024 sq. ft.
33 Mirada Circle, Rancho Mirage, CA 92270
MLS# 219154058Listed by: EQUITY UNION - New
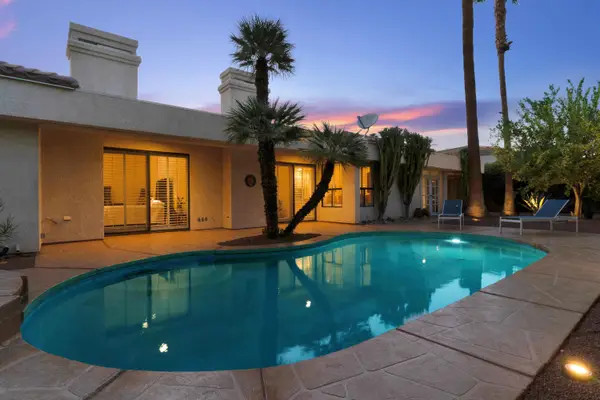 $920,000Active3 beds 4 baths2,537 sq. ft.
47 Mission Palms Drive E, Rancho Mirage, CA 92270
MLS# 219154025Listed by: RE/MAX DESERT PROPERTIES


Protect your home and budget from life's surprises with an Assurant Home Warranty, backed by a partner that supports you through every step of homeownership. Explore Plans.
© 2026 Better Homes and Gardens Real Estate LLC. An Anywhere Real Estate company. All rights reserved. Better Homes and Gardens® Real Estate is a registered trademark owned by Meredith Operations Corporation, licensed to Better Homes and Gardens Real Estate LLC and used with permission. Better Homes and Gardens Real Estate LLC fully supports the principles of the Fair Housing Act and the Equal Opportunity Act. Listing information is deemed reliable but is not guaranteed accurate.
Each office is independently owned and operated.
Any services or products provided by third parties are not provided by, affiliated with or related to Better Homes and Gardens Real Estate LLC, or its affiliated companies.