
72374 Rancho Road, Rancho Mirage, CA 92270
Local realty services provided by:Better Homes and Gardens Real Estate Champions
72374 Rancho Road,Rancho Mirage, CA 92270
$1,895,000
- 4 Beds
- 3 Baths
- 2,559 sq. ft.
- Single family
- Active
Listed by: joe sidoti
Office: desert sotheby's international realty
MLS#:219154064
Source:CA_DAMLS
Price summary
- Price:$1,895,000
- Price per sq. ft.:$740.52
About this home
Welcome to a beautifully reimagined Mid-Century Modern retreat in the heart of Rancho Mirage, where timeless architecture, contemporary finishes, and resort-inspired outdoor living come together on an expansive .43-acre lot. This 4-bedroom, 3-bathroom residence delivers an inviting blend of modern design, thoughtful details, and exceptional indoor-outdoor living. Inside, clean architectural lines, soaring vaulted wood-plank ceilings, new dual-pane windows, contemporary lighting, and porcelain tile flooring create an inviting sense of volume and natural light. The open-concept great room seamlessly connects the living, dining, and kitchen spaces, anchored by a sleek linear fireplace and carefully selected contemporary finishes. The kitchen pairs modern cabinetry with waterfall quartz countertops, a breakfast bar, wine refrigerator, and premium Viking appliances. Two primary suites provide exceptional flexibility. The second suite offers its own private entrance and kitchenette, creating an ideal option for guests, extended stays, or a private casita-style retreat. Throughout the home, all three bathrooms are appointed with quartz countertops and contemporary design elements, maintaining a cohesive aesthetic from one space to the next. Step outside into your own private desert escape, designed with the feel of a luxury resort. The custom pool and spa feature an oversized tanning shelf and two covered cabanas, creating an ideal setting for sun-filled afternoons and relaxed poolside lounging. A BBQ island makes outdoor dining effortless, while the bocce court and expansive fire pit invite leisurely days and memorable evenings. Clean-lined landscaping, lush greenery, artificial turf, and thoughtfully placed landscape lighting complete the resort-like setting. Smart-home amenities include app-controlled pool equipment, smart lighting, and Nest thermostats, complemented by solar for added efficiency. The epoxy-finished garage is EV-ready, and with no HOA fees, ownership is refreshingly uncomplicated. With ample land for a potential future casita or pool house, this exceptional Rancho Mirage residence offers privacy and flexibility, all coming together to create the effortless experience of having your own private desert retreat....
Contact an agent
Home facts
- Year built:1969
- Subdivision & Development:Not Applicable
- Listing ID #:219154064
- Added:1 day(s) ago
- Updated:October 10, 2026 at 04:34 AM
Rooms and interior
- Bedrooms:4
- Total bathrooms:3
- Full bathrooms:3
- Flooring:Tile
- Dining Description:Breakfast Counter/Bar, Dining Area
- Kitchen Description:Quartz Counters
- Bedroom Description:Walk In Closet
- Living area:2,559 sq. ft.
Heating and cooling
- Cooling:Air Conditioning
- Heating:Central
Structure and exterior
- Year built:1969
- Building area:2,559 sq. ft.
- Lot area:0.43 Acres
- Architectural Style:Contemporary, Mid Century, Modern
- Exterior Features:Concrete Slab Patio, Covered Patio, Drip System, Sprinkler Timer, Sprinklers
- Levels:1 Story, One Level
Utilities
- Sewer:Connected and Paid, In
Finances and disclosures
- Price:$1,895,000
- Price per sq. ft.:$740.52
Features and amenities
- Amenities:Custom Window Covering, Double Pane Windows
- Pool features:Heated, In Ground, Private
- Smart home:Yes
Parking
- Parking description:Attached Garage, Driveway, Garage
- Garage spaces:2
New listings near 72374 Rancho Road
- Coming Soon
 $1,249,000Coming Soon4 beds 4 baths2,736 sq. ft.
2 Hilton Head, Rancho Mirage, CA 92270
MLS# OC26211063Listed by: ENDEAVOR REALTY, INC - Coming Soon
 $599,000Coming Soon3 beds 2 baths1,806 sq. ft.
42 La Costa, Rancho Mirage, CA 92270
MLS# OC26212914Listed by: ENDEAVOR REALTY, INC - Coming Soon
 $2,195,000Coming Soon3 beds 3 baths3,100 sq. ft.
1421 Tamarisk West Street #3, Rancho Mirage, CA 92270
MLS# 26989067Listed by: THE AGENCY - New
 $624,900Active4 beds 3 baths2,434 sq. ft.
175 Via Milano, Rancho Mirage, CA 92270
MLS# 219154119Listed by: TUSCANY REALTY RANCHO MIRAGE - New
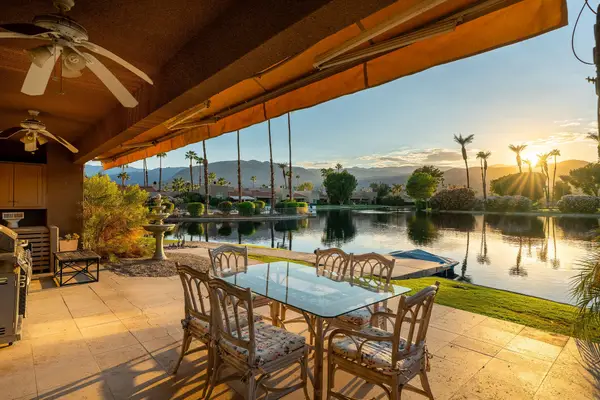 $799,000Active3 beds 3 baths1,888 sq. ft.
142 Lakeshore Drive, Rancho Mirage, CA 92270
MLS# 219154113Listed by: COLDWELL BANKER REALTY - New
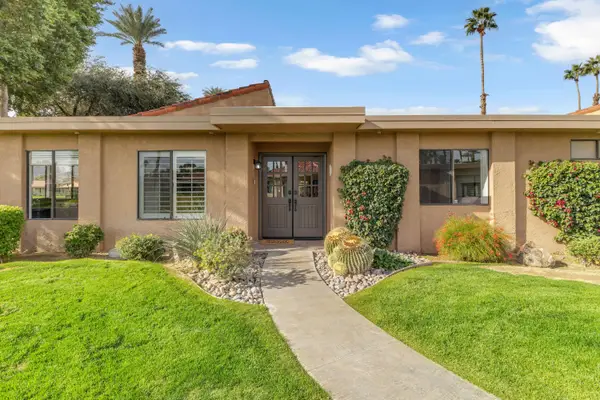 $529,000Active3 beds 2 baths1,581 sq. ft.
17 Lugo Drive, Rancho Mirage, CA 92270
MLS# 219154109Listed by: EXP REALTY OF SOUTHERN CALIFORNIA INC - New
 $799,888Active3 beds 3 baths2,730 sq. ft.
44 Mount Holyoke, Rancho Mirage, CA 92270
MLS# CV26215214Listed by: THE R.R. NETWORK
- New
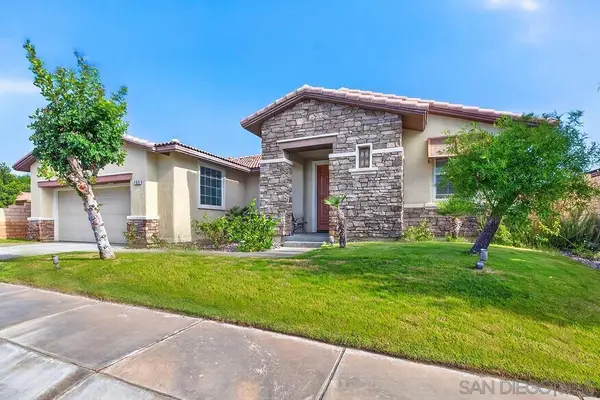 $619,000Active4 beds 3 baths2,434 sq. ft.
163 Via Milano, Rancho Mirage, CA 92270
MLS# 260024567SDListed by: SDC REALTY CONSULTANTS - New
 $5,395,000Active4 beds 5 baths5,323 sq. ft.
72680 Vista Court, Rancho Mirage, CA 92270
MLS# 26850611PSListed by: BENNION DEVILLE HOMES - Open Sat, 12 to 2pmNew
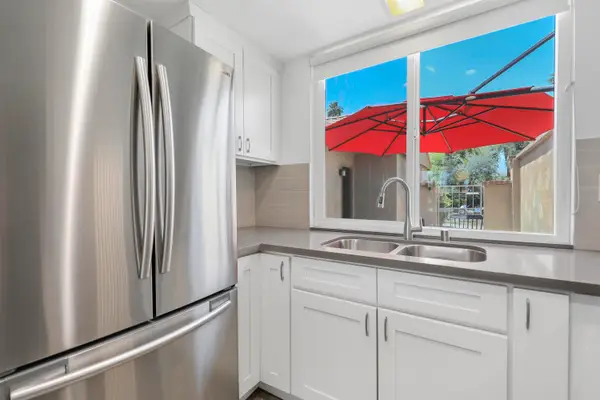 $325,000Active1 beds 2 baths854 sq. ft.
23 Haig Drive, Rancho Mirage, CA 92270
MLS# 219154073Listed by: BENNION DEVILLE HOMES


Protect your home and budget from life's surprises with an Assurant Home Warranty, backed by a partner that supports you through every step of homeownership. Explore Plans.
© 2026 Better Homes and Gardens Real Estate LLC. An Anywhere Real Estate company. All rights reserved. Better Homes and Gardens® Real Estate is a registered trademark owned by Meredith Operations Corporation, licensed to Better Homes and Gardens Real Estate LLC and used with permission. Better Homes and Gardens Real Estate LLC fully supports the principles of the Fair Housing Act and the Equal Opportunity Act. Listing information is deemed reliable but is not guaranteed accurate.
Each office is independently owned and operated.
Any services or products provided by third parties are not provided by, affiliated with or related to Better Homes and Gardens Real Estate LLC, or its affiliated companies.