
3 Columbia Drive, Rancho Mirage, CA 92270
Local realty services provided by:Better Homes and Gardens Real Estate Champions
3 Columbia Drive,Rancho Mirage, CA 92270
$1,895,000
- 4 Beds
- 5 Baths
- 2,967 sq. ft.
- Single family
- Active
Listed by: ferretti real estate group
Office: equity union
MLS#:219155650
Source:CA_DAMLS
Price summary
- Price:$1,895,000
- Price per sq. ft.:$638.69
- Monthly HOA dues:$1,974
About this home
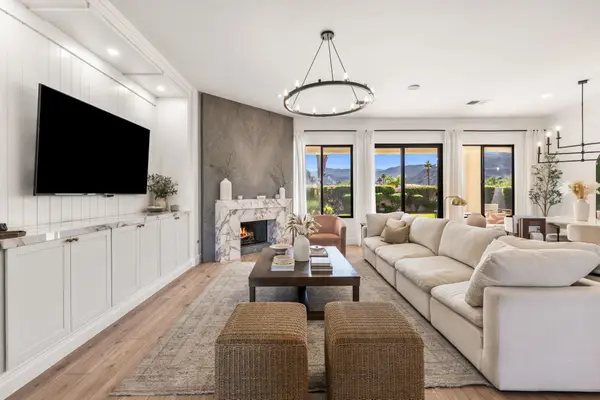
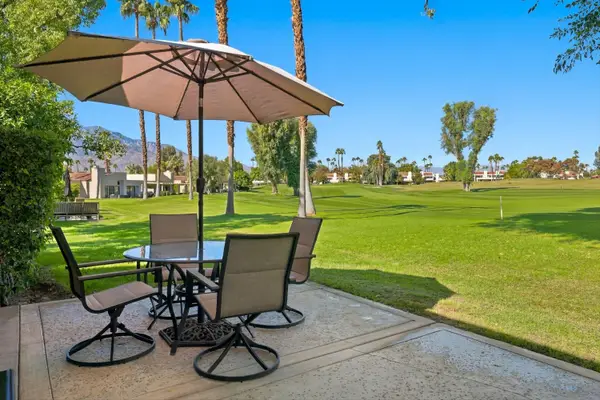
Discover an exceptional blend of architectural beauty and refined luxury at 3 Columbia Drive in the prestigious Springs Country Club. Meticulously transformed from the inside out, this spectacular 4-bedroom, 4.5-bath residence features all-new electrical, plumbing, and duct systems, soaring 12-foot ceilings, and dramatic walls of glass that flood the interiors with natural light. Sophisticated yet warm and inviting, the home evokes the elegance of a private art gallery while embracing its breathtaking desert surroundings. At the heart of the home, a show-stopping chef's kitchen features a professional-grade six-burner Imperial range, exquisite leathered stone countertops, and an expansive wall of windows framing picturesque views while you cook and entertain. The primary suite offers a luxurious retreat with a spa-inspired bathroom featuring dramatic floor-to-ceiling tile, a soaking tub, and dual showers. The outdoor living experience is equally extraordinary, with a stunning white pebble-finish pool and spa set against sweeping views of the lake, mountains, and lush golf course. Multiple thoughtfully designed seating and entertaining areas offer a remarkable sense of privacy without sacrificing the spectacular scenery. Every detail has been curated to create a seamless blend of architectural drama, modern sophistication, and relaxed desert elegance. More than a renovation, this is a complete reinvention of luxury desert living....
Contact an agent
Home facts
- Year built:1975
- Subdivision & Development:The Springs Country Club
- Listing ID #:219155650
- Added:1 day(s) ago
- Updated:November 08, 2026 at 06:44 AM
Rooms and interior
- Bedrooms:4
- Total bathrooms:5
- Full bathrooms:4
- Half bathrooms:1
- Flooring:Carpet, Tile
- Dining Description:Dining Area, Formal Dining Room
- Bathrooms Description:Powder Room, Remodeled, Shower & Tub
- Kitchen Description:Gourmet Kitchen, Range Hood, Stone Counters
- Bedroom Description:Walk In Closet
- Living area:2,967 sq. ft.
Heating and cooling
- Cooling:Air Conditioning, Central Air
- Heating:Fireplace(s), Forced Air
Structure and exterior
- Roof:Composition Shingle
- Year built:1975
- Building area:2,967 sq. ft.
- Lot area:0.18 Acres
- Lot Features:Private, Utilities Underground
- Construction Materials:Stucco
- Exterior Features:Drip System, Sprinkler System, Sprinklers
- Levels:1 Story
Utilities
- Sewer:Connected and Paid, In
Finances and disclosures
- Price:$1,895,000
- Price per sq. ft.:$638.69
Features and amenities
- Appliances:Gas Range, Microwave Oven, Refrigerator, Washer
- Laundry features:Individual Room
- Amenities:Gated Community
- Pool features:Gunite, Heated, In Ground, Private
Parking
- Parking description:Attached Garage, Driveway, Garage, Garage Door Opener
- Garage spaces:3
New listings near 3 Columbia Drive
- Coming Soon
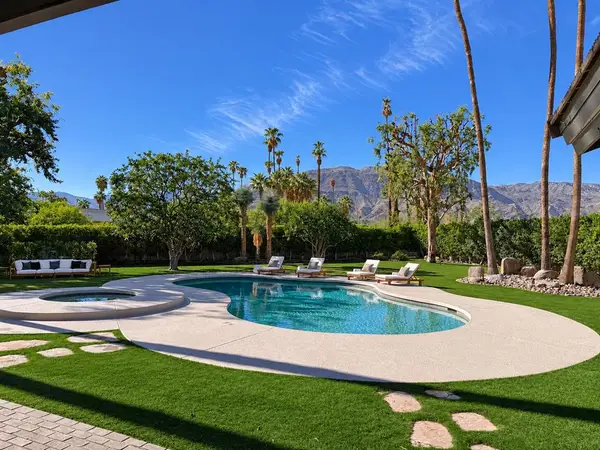 $4,569,000Coming Soon4 beds 5 baths4,817 sq. ft.
9 Clancy Lane S, Rancho Mirage, CA 92270
MLS# 219155470DAListed by: EQUITY UNION - New
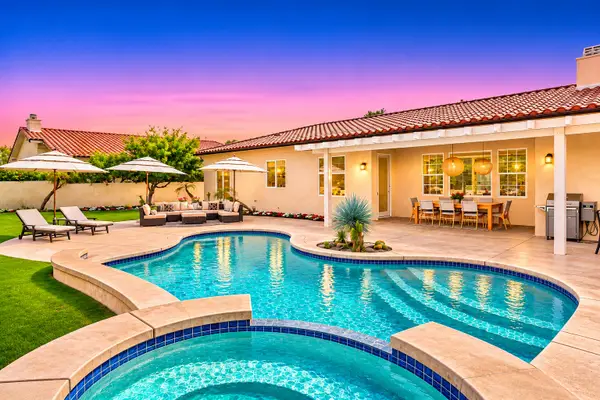 $1,335,000Active4 beds 5 baths3,125 sq. ft.
35004 Vista Del Ladero, Rancho Mirage, CA 92270
MLS# 219155700Listed by: THE MASON GROUP - New
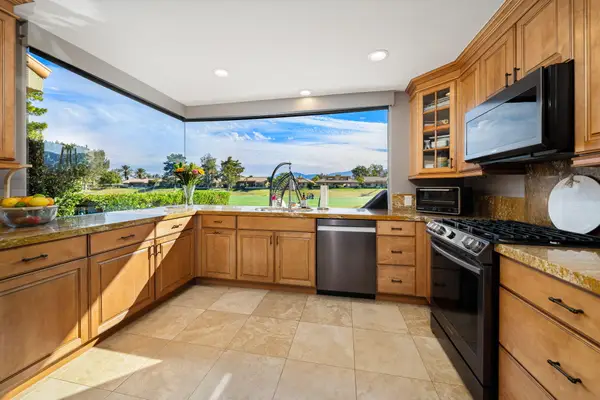 $795,000Active4 beds 3 baths2,191 sq. ft.
13 Pine Valley Drive, Rancho Mirage, CA 92270
MLS# 219155692Listed by: BENNION DEVILLE HOMES - New
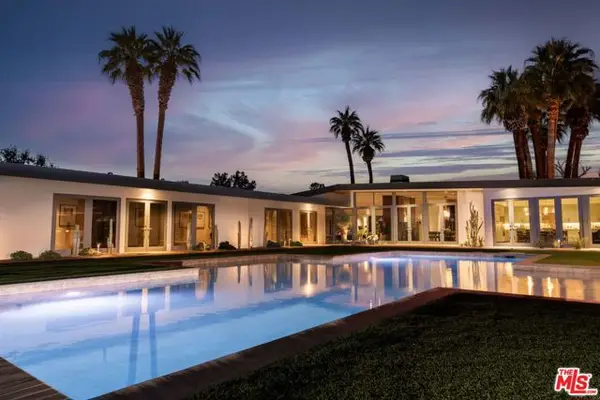 $9,100,000Active6 beds 7 baths9,132 sq. ft.
71308 Cypress Drive, Rancho Mirage, CA 92270
MLS# CL26993613Listed by: COMPASS - New
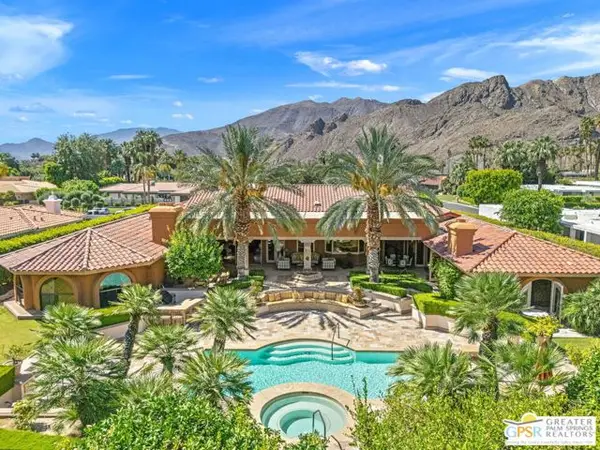 $4,250,000Active5 beds 6 baths6,251 sq. ft.
71150 N Thunderbird Terrace, Rancho Mirage, CA 92270
MLS# CL26105258PSListed by: KELLER WILLIAMS LUXURY HOMES - New
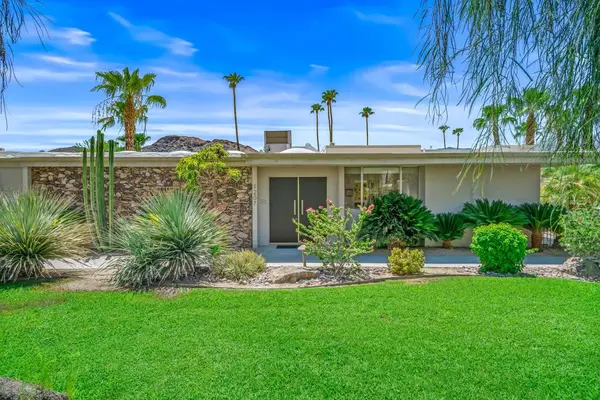 $1,345,000Active3 beds 3 baths3,788 sq. ft.
1207 Tamarisk West Street, Rancho Mirage, CA 92270
MLS# 219155682PSListed by: COLDWELL BANKER REALTY - Open Sun, 12 to 2pmNew
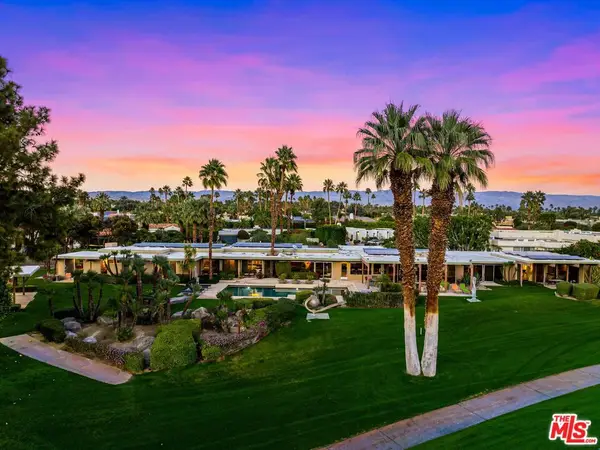 $7,800,000Active7 beds 8 baths7,959 sq. ft.
71111 Tamarisk Lane, Rancho Mirage, CA 92270
MLS# 26106532Listed by: COMPASS - New
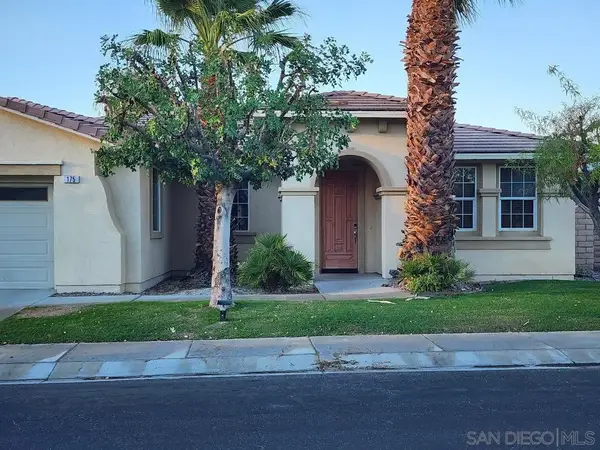 $624,900Active4 beds 3 baths2,434 sq. ft.
175 Via Milano, Rancho Mirage, CA 92270
MLS# 260026611Listed by: SDC REALTY CONSULTANTS - New
 $1,195,000Active4 beds 4 baths2,363 sq. ft.
33 Calle La Reina, Rancho Mirage, CA 92270
MLS# 219155659Listed by: EQUITY UNION - New
 $359,000Active2 beds 2 baths1,158 sq. ft.
26 Mission Court, Rancho Mirage, CA 92270
MLS# 219155668Listed by: COLDWELL BANKER REALTY


Protect your home and budget from life's surprises with an Assurant Home Warranty, backed by a partner that supports you through every step of homeownership. Explore Plans.
© 2026 Better Homes and Gardens Real Estate LLC. An Anywhere Real Estate company. All rights reserved. Better Homes and Gardens® Real Estate is a registered trademark owned by Meredith Operations Corporation, licensed to Better Homes and Gardens Real Estate LLC and used with permission. Better Homes and Gardens Real Estate LLC fully supports the principles of the Fair Housing Act and the Equal Opportunity Act. Listing information is deemed reliable but is not guaranteed accurate.
Each office is independently owned and operated.
Any services or products provided by third parties are not provided by, affiliated with or related to Better Homes and Gardens Real Estate LLC, or its affiliated companies.