
30 Hillcrest Drive, Rancho Mirage, CA 92270
Local realty services provided by:Better Homes and Gardens Real Estate Everything Real Estate
30 Hillcrest Drive,Rancho Mirage, CA 92270
$3,150,000
- 4 Beds
- 5 Baths
- - sq. ft.
- Single family
- Sold
Listed by: charles banfield
Office: realty trust760-327-8000
MLS#:219150344PS
Source:CRMLS
Sorry, we are unable to map this address
Price summary
- Price:$3,150,000
- Monthly HOA dues:$1,720
About this home
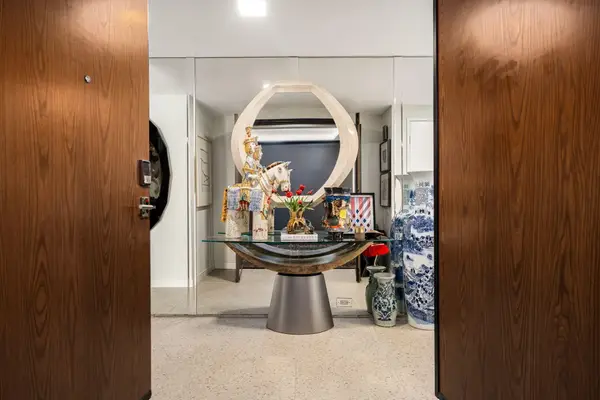
BUYER DID NOT PERFORM- Their loss is your gain! Competitively priced and ready to move into.BACK ON THE MARKETArchitect David Olson and builder Chuck Strother. This beautiful showcase, contemporary styled, 5800 sq ft, home sits high atop the valley floor, on a 22,000+ sq ft. lot. Skyline views- sunrise AND sunset views. Privacy where it counts, as you would expect. You will be taken by the spectacular views from the moment you walk in the door. 4 total bedrooms, all ensuite, and an additional powder room. Tiered media room. 2 additional bonus rooms for offices, dens, gym- let your imagination run wild! This trophy house has it all. The pool and spa rival luxury hotels. The fire pit with built in conversation seating. Gorgeous full bar with attached wine room. 3 car garage, finished out with storage and a Tesla plug. SOLAR- 70 panels of OWNED solar with 2 batteries. Check out the upgrades list (and, floor plan) in the documents section of the MLS listing. There's 4 new Trane AC units In the kitchen, it's Wolf and Subzero appliances. Built in BBQ on the pool deck. If you know Mirada Estates, you know it is a very high end community of custom estate homes. Exclusive. Manicured within an inch of it's life- as it should be. Each was built to best fit the lot and to take advantage of all of the views, while politely housing 4000++ square foot dwellings. Take another look at the sales price, then search for the other 6 current listings in Mirada Estates. You will immediately see the difference and the difference is motivation. This home is priced to sell. Call for a showing today- your best life is waiting for you at 30 Hillcrest...
Contact an agent
Home facts
- Year built:2007
- Subdivision & Development:Mirada Estates
- Listing ID #:219150344PS
- Added:70 day(s) ago
- Updated:September 24, 2026 at 07:10 AM
Rooms and interior
- Bedrooms:4
- Total bathrooms:5
- Full bathrooms:1
- Half bathrooms:1
- Flooring:Carpet, Tile
- Kitchen Description:Dishwasher, Disposal, Gas Cooktop, Gas Oven, Gas Range, Ice Maker, Microwave, Range Hood, Refrigerator, Vented Exhaust Fan
Heating and cooling
- Cooling:Central Air, Zoned
- Heating:Fireplaces, Forced Air, Zoned
- Central air:Yes
Structure and exterior
- Roof:Tile
- Year built:2007
- Lot Features:Cul De Sac, Drip Irrigation/Bubblers, Planned Unit Development
- Architectural Style:Contemporary
- Construction Materials:Stone, Stucco
Finances and disclosures
- Price:$3,150,000
Features and amenities
- Appliances:Dishwasher, Disposal
- Amenities:Bar, High Ceilings, Recessed Lighting, Utility Room, Walk In Closets, Walk In Pantry, Water Softner, Wet Bar, Wine Cellar
- Pool features:Electric Heat, In Ground, Pebble
Parking
- Total parking spaces:6
- Parking description:Driveway, Garage, Garage Door Opener, On Street
- Garage:Yes
- Garage spaces:3
New listings near 30 Hillcrest Drive
- Coming Soon
 $849,000Coming Soon2 beds 2 baths1,858 sq. ft.
31 Chianti, Rancho Mirage, CA 92270
MLS# 219153149DAListed by: COMPASS - Coming Soon
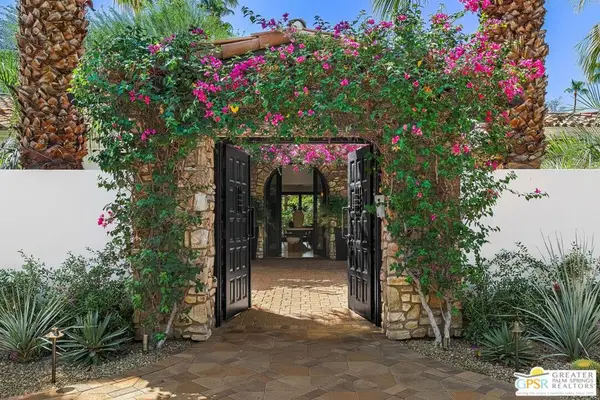 $4,995,000Coming Soon5 beds 6 baths6,495 sq. ft.
12 Clancy Lane, Rancho Mirage, CA 92270
MLS# 26884145PSListed by: BENNION DEVILLE HOMES - Coming Soon
 $749,900Coming Soon3 beds 3 baths2,372 sq. ft.
25 Kavenish, Rancho Mirage, CA 92270
MLS# OC26150778Listed by: LPT REALTY, INC - Coming Soon
 $2,195,000Coming Soon3 beds 3 baths3,100 sq. ft.
1421 Tamarisk West Street #3, Rancho Mirage, CA 92270
MLS# 26989067Listed by: THE AGENCY - Coming Soon
 $1,200,000Coming Soon3 beds 4 baths2,724 sq. ft.
7 Calle Del Norte, Rancho Mirage, CA 92270
MLS# 219152699DAListed by: WEALTH PARTNERS REAL ESTATE - Coming Soon
 $659,000Coming Soon2 beds 2 baths1,451 sq. ft.
28 Zinfandel, Rancho Mirage, CA 92270
MLS# 26987125Listed by: EPIQUE REALTY - New
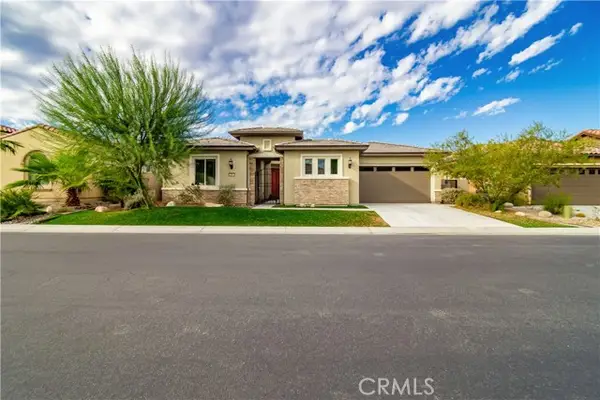 $1,279,000Active3 beds 3 baths2,726 sq. ft.
16 Burgundy, Rancho Mirage, CA 92270
MLS# SW26205996Listed by: NATIVE
- Open Sun, 11am to 1pmNew
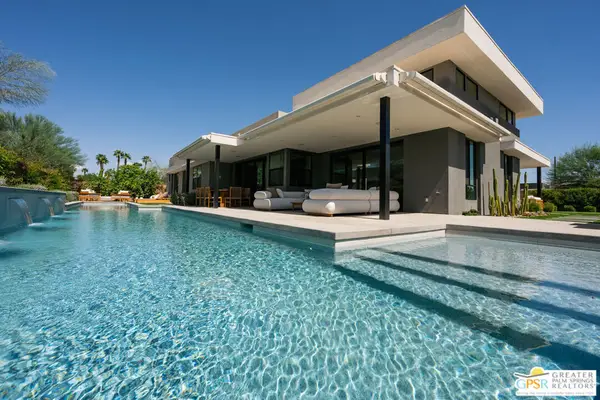 $3,195,000Active5 beds 6 baths3,900 sq. ft.
6 Garnet Court, Rancho Mirage, CA 92270
MLS# 26986749PSListed by: COMPASS - New
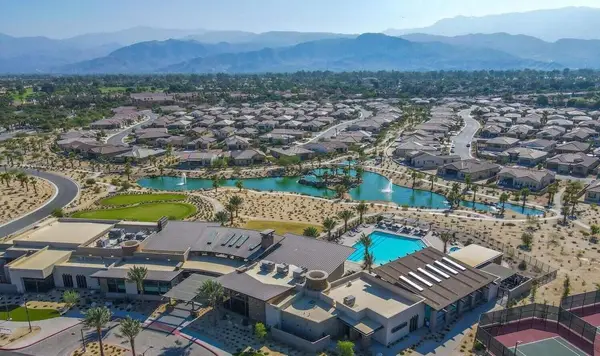 $595,000Active2 beds 2 baths1,438 sq. ft.
35 Chianti, Rancho Mirage, CA 92270
MLS# 219153097DAListed by: COMPASS - New
 $685,000Active3 beds 3 baths2,325 sq. ft.
899 Island Drive #304, Rancho Mirage, CA 92270
MLS# 219153085Listed by: EQUITY UNION


Protect your home and budget from life's surprises with an Assurant Home Warranty, backed by a partner that supports you through every step of homeownership. Explore Plans.
© 2026 Better Homes and Gardens Real Estate LLC. An Anywhere Real Estate company. All rights reserved. Better Homes and Gardens® Real Estate is a registered trademark owned by Meredith Operations Corporation, licensed to Better Homes and Gardens Real Estate LLC and used with permission. Better Homes and Gardens Real Estate LLC fully supports the principles of the Fair Housing Act and the Equal Opportunity Act. Listing information is deemed reliable but is not guaranteed accurate.
Each office is independently owned and operated.
Any services or products provided by third parties are not provided by, affiliated with or related to Better Homes and Gardens Real Estate LLC, or its affiliated companies.