
315 Forest Hills Drive, Rancho Mirage, CA 92270
Local realty services provided by:Better Homes and Gardens Real Estate Champions
Listed by: bomgardner blenkinsop and associates, june blenkinsop
Office: bennion deville homes
MLS#:219153271
Source:CA_DAMLS
Price summary
- Price:$499,000
- Price per sq. ft.:$325.08
- Monthly HOA dues:$792
About this home
Beautifully remodeled residence in Mission Hills Country Club offering stylish upgrades and peek a boo mountain views. This 2-bedroom, 2-bath home features newer cabinetry and countertops, soft-close cabinets, fresh interior paint, wood-beam ceilings, and a gourmet kitchen with premium Bosch appliances. The spacious primary suite includes a fireplace, custom closet built-ins, a freestanding soaking tub, and frameless glass shower. A private desert-landscaped courtyard creates the perfect indoor-outdoor retreat. Enjoy access to pickleball and tennis courts, a renewed land lease, and the opportunity to extend the patio. A move-in-ready desert getaway combining modern comfort with resort-style living.
Contact an agent
Home facts
- Year built:1980
- Subdivision & Development:Mission Hills Country Club
- Listing ID #:219153271
- Added:3 day(s) ago
- Updated:September 29, 2026 at 04:32 AM
Rooms and interior
- Bedrooms:2
- Total bathrooms:2
- Full bathrooms:2
- Flooring:Ceramic Tile
- Living area:1,535 sq. ft.
Heating and cooling
- Cooling:Central Air
- Heating:Central
Structure and exterior
- Year built:1980
- Building area:1,535 sq. ft.
- Lot area:0.06 Acres
- Exterior Features:Sprinkler System, Sprinklers
- Levels:1 Story
Utilities
- Sewer:Connected and Paid, In
Finances and disclosures
- Price:$499,000
- Price per sq. ft.:$325.08
Features and amenities
- Amenities:Gated Community
- Pool features:Community, In Ground
Parking
- Parking description:Detached Garage, Garage, Garage Door Opener
- Garage spaces:2
New listings near 315 Forest Hills Drive
- Coming Soon
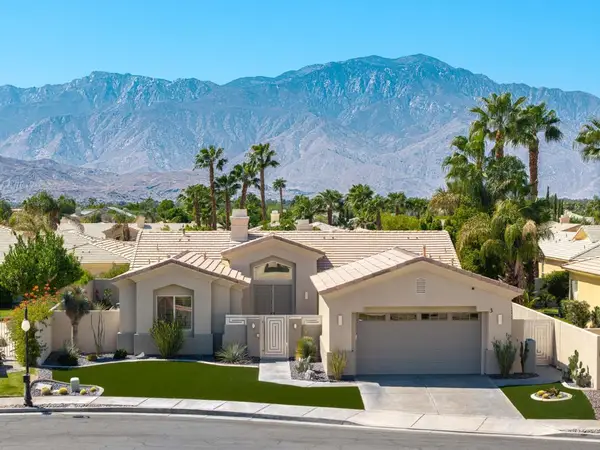 $1,050,000Coming Soon3 beds 3 baths2,101 sq. ft.
3 Monet Court, Rancho Mirage, CA 92270
MLS# 219153391DAListed by: DESERT SOTHEBY'S INTERNATIONAL REALTY - Coming Soon
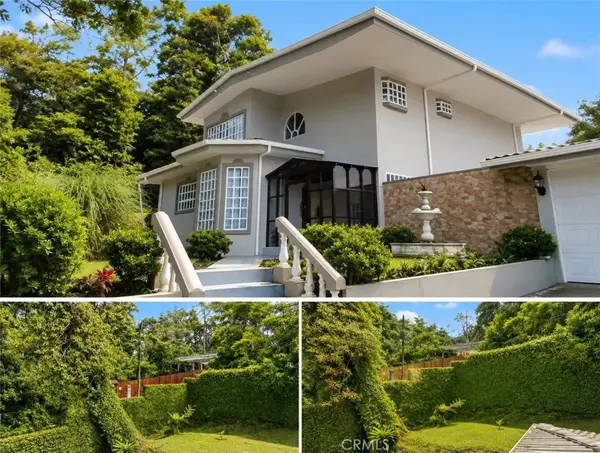 $750,000Coming Soon4 beds 3 baths4,400 sq. ft.
29 Avenida El Roble, Other, CA 40504
MLS# DW26210063Listed by: EXCELLENCE RE REAL ESTATE, INC. - Coming Soon
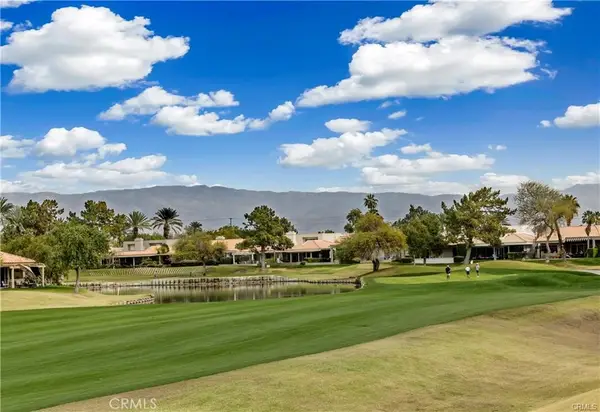 $599,000Coming Soon3 beds 2 baths1,806 sq. ft.
42 La Costa, Rancho Mirage, CA 92270
MLS# OC26210065Listed by: ENDEAVOR REALTY, INC - Coming Soon
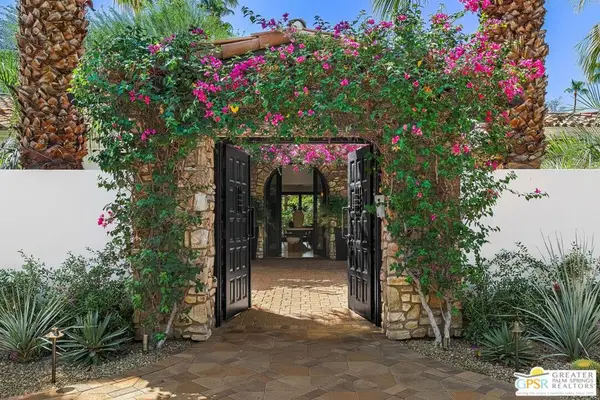 $4,995,000Coming Soon5 beds 6 baths6,495 sq. ft.
12 Clancy Lane, Rancho Mirage, CA 92270
MLS# 26884145PSListed by: BENNION DEVILLE HOMES - Coming Soon
 $749,900Coming Soon3 beds 3 baths2,372 sq. ft.
25 Kavenish, Rancho Mirage, CA 92270
MLS# OC26150778Listed by: LPT REALTY, INC - Coming Soon
 $2,195,000Coming Soon3 beds 3 baths3,100 sq. ft.
1421 Tamarisk West Street #3, Rancho Mirage, CA 92270
MLS# 26989067Listed by: THE AGENCY - Coming Soon
 $1,200,000Coming Soon3 beds 4 baths2,724 sq. ft.
7 Calle Del Norte, Rancho Mirage, CA 92270
MLS# 219152699DAListed by: WEALTH PARTNERS REAL ESTATE - New
 $550,000Active2 beds 2 baths1,984 sq. ft.
147 Desert West Drive, Rancho Mirage, CA 92270
MLS# 219153362Listed by: BENNION DEVILLE HOMES - New
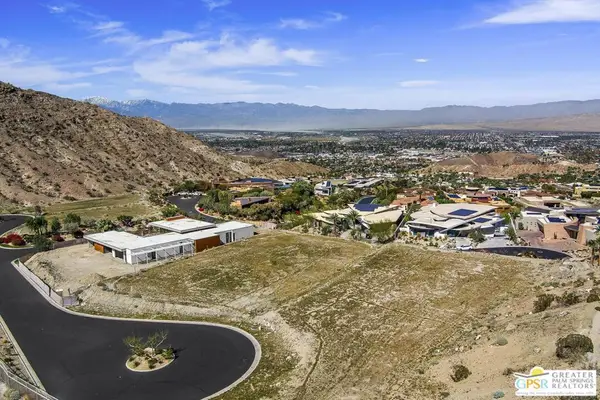 $3,295,000Active1.61 Acres
44 Rim Crest Road, Rancho Mirage, CA 92270
MLS# 26993771PSListed by: BENNION DEVILLE HOMES - Open Sat, 11am to 1pmNew
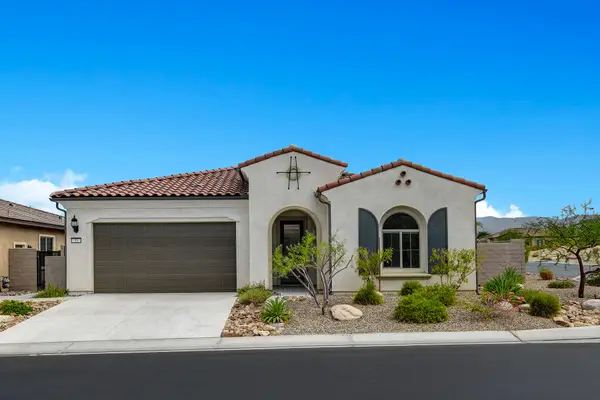 $1,100,000Active2 beds 2 baths2,008 sq. ft.
33 Magnum, Rancho Mirage, CA 92270
MLS# 219153347Listed by: COMPASS


Protect your home and budget from life's surprises with an Assurant Home Warranty, backed by a partner that supports you through every step of homeownership. Explore Plans.
© 2026 Better Homes and Gardens Real Estate LLC. An Anywhere Real Estate company. All rights reserved. Better Homes and Gardens® Real Estate is a registered trademark owned by Meredith Operations Corporation, licensed to Better Homes and Gardens Real Estate LLC and used with permission. Better Homes and Gardens Real Estate LLC fully supports the principles of the Fair Housing Act and the Equal Opportunity Act. Listing information is deemed reliable but is not guaranteed accurate.
Each office is independently owned and operated.
Any services or products provided by third parties are not provided by, affiliated with or related to Better Homes and Gardens Real Estate LLC, or its affiliated companies.