
34 Calle La Reina, Rancho Mirage, CA 92270
Local realty services provided by:Better Homes and Gardens Real Estate Town Center
34 Calle La Reina,Rancho Mirage, CA 92270
$780,000
- 3 Beds
- 2 Baths
- - sq. ft.
- Single family
- Sold
Listed by: alex jay
Office: re/max desert properties760-203-1133
MLS#:219150646DA
Source:CRMLS
Sorry, we are unable to map this address
Price summary
- Price:$780,000
- Monthly HOA dues:$295
About this home
This remarkable 3-bed/2.5-BATH, office, 2129 SF, is the perfect place to embrace the desert lifestyle. It features a private backyard and patio with a pool and spa featuring Pebble Tech and a salt system, rose bushes, and fruit trees to cool off and enjoy the summer heat and festivities. Additionally, the house is equipped with a solar system and a Tesla battery, both completely paid off, has a 3-car garage (1/2 of the 3rd car garage is an office), and sits on a cul-de-sac. The layout is a modern, open floor plan that highlights split bedrooms and a breakfast bar with easy access to the living room and home office. It also features stainless steel appliances, newer granite countertops, a newer sink and garbage disposal, newer lighting over the island area, and the exterior was painted a few months ago. This house is situated in one of Rancho Mirage's most desirable gated communities, La Terraza, which has low HOA fees and is centrally located between the I-10 freeway, Hwy 111, Eisenhower Hospital, El Paseo, The Shops at Palm Desert, restaurants, and other key areas, and is ready to move in. Come see this stunning house today!This home has been professionally staged and is being sold unfurnished.Seller may carry financing with 50% down at 6% interest for 2 years....
Contact an agent
Home facts
- Year built:2002
- Subdivision & Development:La Terraza Vintage Estates
- Listing ID #:219150646DA
- Added:245 day(s) ago
- Updated:September 24, 2026 at 07:10 AM
Rooms and interior
- Bedrooms:3
- Total bathrooms:2
- Full bathrooms:2
- Flooring:Carpet, Tile
- Kitchen Description:Disposal, Gas Cooktop, Range Hood, Refrigerator
Heating and cooling
- Cooling:Central Air
- Heating:Central, Natural Gas
- Central air:Yes
Structure and exterior
- Roof:Tile
- Year built:2002
- Lot Features:Cul De Sac, Landscaped
- Construction Materials:Stucco
- Foundation Description:Slab
- Levels:1 Story
Finances and disclosures
- Price:$780,000
Features and amenities
- Appliances:Disposal
- Amenities:Gas Water Heater, Open Floor Plan, Shutters
- Pool features:In Ground, Pebble, Private, Salt Water, Tile
Parking
- Total parking spaces:3
- Parking description:Driveway, Garage, Garage Door Opener, On Street
- Garage:Yes
- Garage spaces:3
New listings near 34 Calle La Reina
- Coming Soon
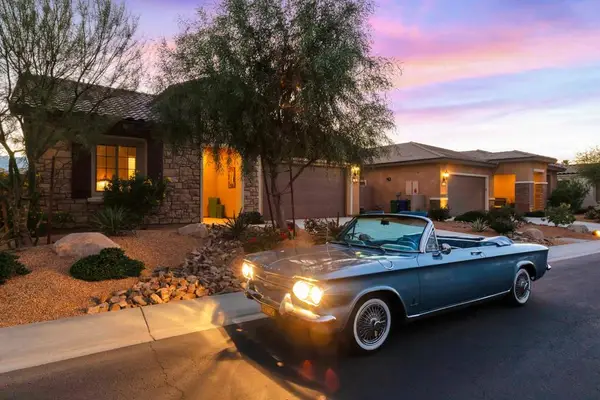 $849,000Coming Soon2 beds 2 baths1,858 sq. ft.
31 Chianti, Rancho Mirage, CA 92270
MLS# 219153149DAListed by: COMPASS - Coming Soon
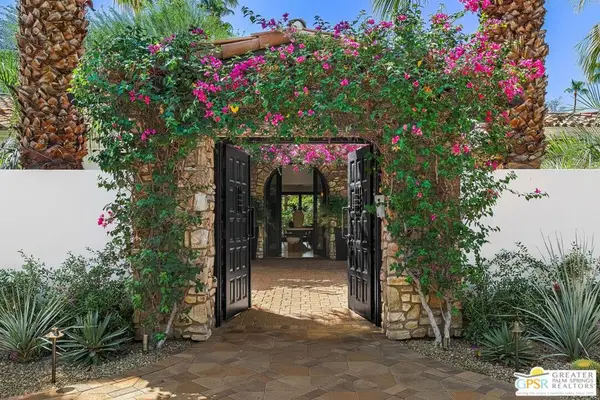 $4,995,000Coming Soon5 beds 6 baths6,495 sq. ft.
12 Clancy Lane, Rancho Mirage, CA 92270
MLS# 26884145PSListed by: BENNION DEVILLE HOMES - Coming SoonOpen Sun, 12 to 4pm
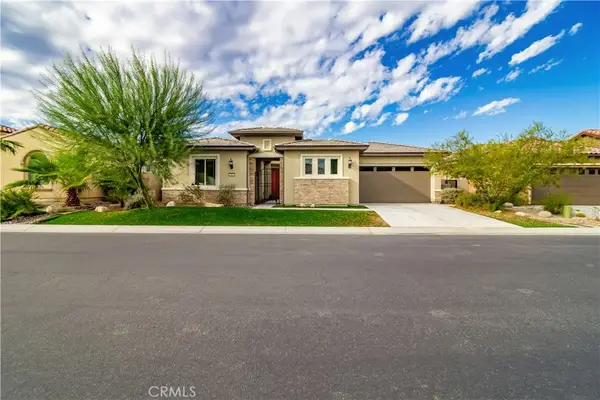 $1,279,000Coming Soon3 beds 3 baths2,726 sq. ft.
16 Burgundy, Rancho Mirage, CA 92270
MLS# SW26205996Listed by: NATIVE - Coming Soon
 $749,900Coming Soon3 beds 3 baths2,372 sq. ft.
25 Kavenish, Rancho Mirage, CA 92270
MLS# OC26150778Listed by: LPT REALTY, INC - Coming Soon
 $2,195,000Coming Soon3 beds 3 baths3,100 sq. ft.
1421 Tamarisk West Street #3, Rancho Mirage, CA 92270
MLS# 26989067Listed by: THE AGENCY - Coming Soon
 $1,200,000Coming Soon3 beds 4 baths2,724 sq. ft.
7 Calle Del Norte, Rancho Mirage, CA 92270
MLS# 219152699DAListed by: WEALTH PARTNERS REAL ESTATE - Coming Soon
 $659,000Coming Soon2 beds 2 baths1,451 sq. ft.
28 Zinfandel, Rancho Mirage, CA 92270
MLS# 26987125Listed by: EPIQUE REALTY - Open Sat, 11am to 1pmNew
 $1,350,000Active3 beds 3 baths2,950 sq. ft.
12 Duke Drive, Rancho Mirage, CA 92270
MLS# 219152222Listed by: EQUITY UNION - Open Sun, 11am to 1pmNew
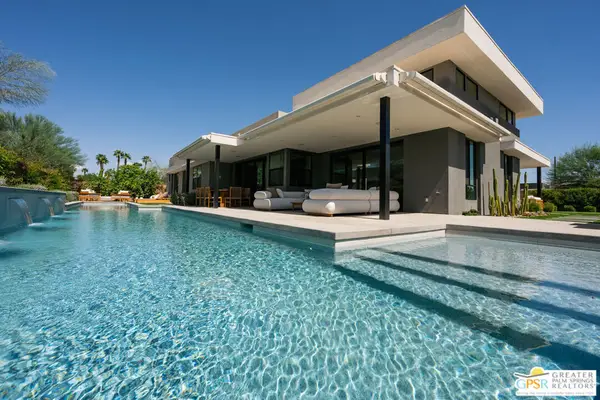 $3,195,000Active5 beds 6 baths3,900 sq. ft.
6 Garnet Court, Rancho Mirage, CA 92270
MLS# 26986749PSListed by: COMPASS - New
 $595,000Active2 beds 2 baths1,438 sq. ft.
35 Chianti, Rancho Mirage, CA 92270
MLS# 219153097DAListed by: COMPASS


Protect your home and budget from life's surprises with an Assurant Home Warranty, backed by a partner that supports you through every step of homeownership. Explore Plans.
© 2026 Better Homes and Gardens Real Estate LLC. An Anywhere Real Estate company. All rights reserved. Better Homes and Gardens® Real Estate is a registered trademark owned by Meredith Operations Corporation, licensed to Better Homes and Gardens Real Estate LLC and used with permission. Better Homes and Gardens Real Estate LLC fully supports the principles of the Fair Housing Act and the Equal Opportunity Act. Listing information is deemed reliable but is not guaranteed accurate.
Each office is independently owned and operated.
Any services or products provided by third parties are not provided by, affiliated with or related to Better Homes and Gardens Real Estate LLC, or its affiliated companies.