
34865 Mission Hills Drive #34, Rancho Mirage, CA 92270
Local realty services provided by:Better Homes and Gardens Real Estate Oak Valley
34865 Mission Hills Drive #34,Rancho Mirage, CA 92270
$419,000
- 2 Beds
- 2 Baths
- 1,568 sq. ft.
- Condominium
- Active
Listed by: nanci mavar
Office: mavar realty949-500-0494
MLS#:219147199DA
Source:CRMLS
Price summary
- Price:$419,000
- Price per sq. ft.:$267.22
- Monthly HOA dues:$1,175
About this home
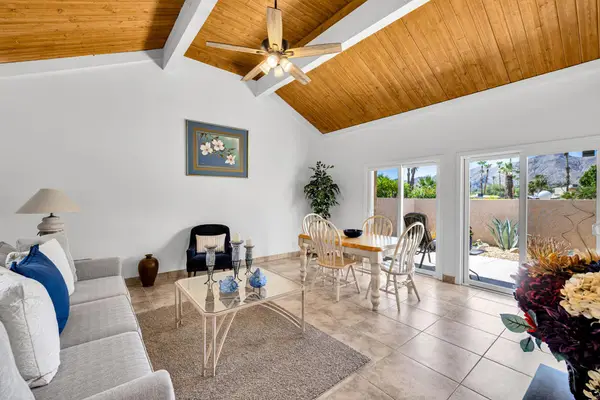
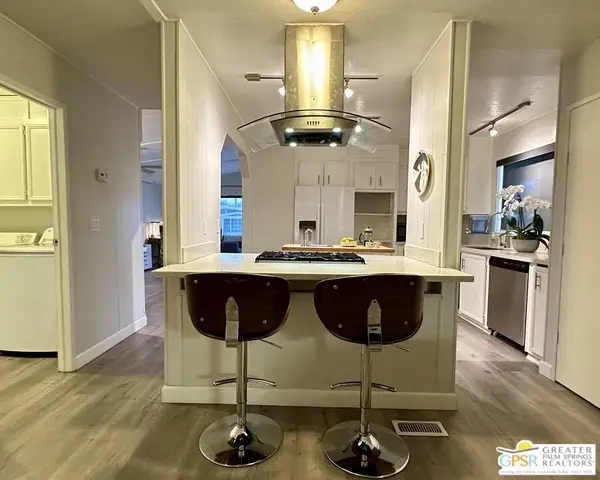
Fully Furnished, this beautifully maintained home offers effortless desert living at its finest. Featuring an updated land lease extended through 2121 and a rare attached double garage, this property combines long-term value with everyday convenience. Lovingly cared for and gently used just four months per year since 2014, the home has never been rented and shows true pride of ownership throughout. Inside, you'll find a stunning, thoughtfully upgraded condo highlighted by a one-of-a-kind expanded kitchen, premium finishes, and meticulous attention to detail. The open-concept living and dining area is enhanced by vaulted ceilings and a cozy fireplace, creating a bright, airy, and inviting space ideal for both relaxing and entertaining. Two generously sized bedrooms and two spa-inspired bathrooms provide comfort and privacy for both residents and guests.Step outside to your expansive private patio, complete with high-quality outdoor furnishings and plush cushions--perfect for morning coffee or evening gatherings. Enjoy tranquil views of the lush greenbelt along with easy access to a nearby pool and spa, making this home a true retreat....
Contact an agent
Home facts
- Year built:1972
- Listing ID #:219147199DA
- Added:63 day(s) ago
- Updated:July 01, 2026 at 01:26 PM
Rooms and interior
- Bedrooms:2
- Total bathrooms:2
- Full bathrooms:1
- Flooring:Carpet, Tile
- Kitchen Description:Dishwasher, Range Hood, Refrigerator
- Bedroom Description:All Bedrooms Down
- Living area:1,568 sq. ft.
Heating and cooling
- Cooling:Central Air
- Heating:Central Furnace, Electric
- Central air:Yes
Structure and exterior
- Roof:Tile
- Year built:1972
- Building area:1,568 sq. ft.
- Lot area:0.04 Acres
- Lot Features:Greenbelt, Landscaped
- Construction Materials:Stucco
- Exterior Features:Covered Patio
- Foundation Description:Slab
- Levels:1 Story
Utilities
- Sewer:Septic Tank
Finances and disclosures
- Price:$419,000
- Price per sq. ft.:$267.22
Features and amenities
- Appliances:Dishwasher, Gas Water Heater, Range Hood, Refrigerator
- Amenities:Controlled Access, Furnished, Gated Community, High Ceilings, Recessed Lighting, Security
Parking
- Total parking spaces:4
- Parking description:Direct Access, Garage, Garage Door Opener, Guest
- Garage:Yes
- Garage spaces:2
New listings near 34865 Mission Hills Drive #34
- Coming Soon
 $1,695,000Coming Soon3 beds 4 baths
48 Vista Encantada, Rancho Mirage, CA 92270
MLS# 219149935DAListed by: COLDWELL BANKER REALTY - New
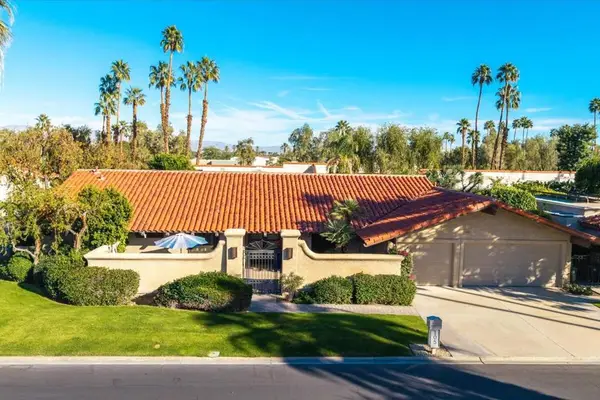 $759,000Active3 beds 3 baths2,575 sq. ft.
105 Esplanade Street, Desert Hot Springs, CA 92240
MLS# 219149857PSListed by: CHERIE MILLER & ASSOCIATES - New
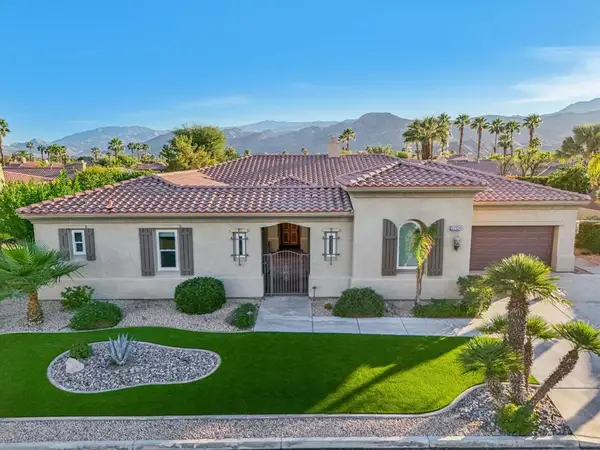 $1,299,000Active4 beds 4 baths3,650 sq. ft.
35104 Vista Del Aqua, Rancho Mirage, CA 92270
MLS# 219149927DAListed by: SCOTT BRAUN REALTY - New
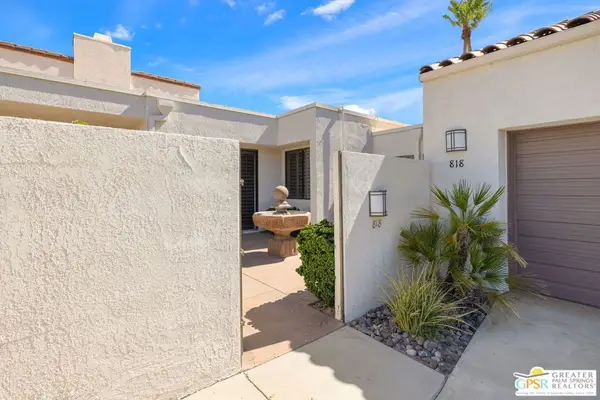 $699,000Active3 beds 3 baths2,690 sq. ft.
818 Inverness Drive, Rancho Mirage, CA 92270
MLS# 26854405PSListed by: COMPASS - New
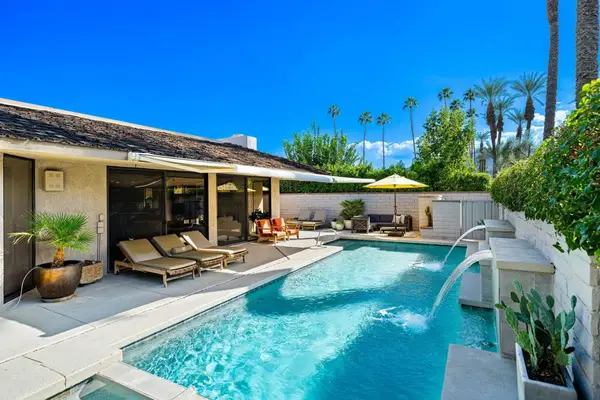 $1,195,000Active3 beds 3 baths3,088 sq. ft.
76 Princeton Drive, Rancho Mirage, CA 92270
MLS# 219149889DAListed by: EQUITY UNION - Open Sat, 10am to 12pmNew
 $329,000Active1 beds 2 baths854 sq. ft.
23 Haig Drive, Rancho Mirage, CA 92270
MLS# 219149888Listed by: BENNION DEVILLE HOMES - New
 $315,000Active1 beds -- baths763 sq. ft.
70100 Mirage Cove Drive #2, Rancho Mirage, CA 92270
MLS# 219149873DAListed by: NEXTHOME SELECT - Open Sun, 11am to 2pmNew
 $248,000Active2 beds 2 baths1,877 sq. ft.
162 Madrid Street, Rancho Mirage, CA 92270
MLS# 26853383PSListed by: ENGEL & VOLKERS PALM DESERT - New
 $729,000Active2 beds 2 baths1,438 sq. ft.
55 Syrah, Rancho Mirage, CA 92270
MLS# 26854943PSListed by: BD HOMES-THE PAUL KAPLAN GROUP - New
 $1,235,000Active3 beds 3 baths2,837 sq. ft.
5 Vista Loma Drive, Rancho Mirage, CA 92270
MLS# 26853901PSListed by: COMPASS


Protect your home and budget from life's surprises with an Assurant Home Warranty, backed by a partner that supports you through every step of homeownership. Explore Plans.
© 2026 Better Homes and Gardens Real Estate LLC. An Anywhere Real Estate company. All rights reserved. Better Homes and Gardens® Real Estate is a registered trademark owned by Meredith Operations Corporation, licensed to Better Homes and Gardens Real Estate LLC and used with permission. Better Homes and Gardens Real Estate LLC fully supports the principles of the Fair Housing Act and the Equal Opportunity Act. Listing information is deemed reliable but is not guaranteed accurate.
Each office is independently owned and operated.
Any services or products provided by third parties are not provided by, affiliated with or related to Better Homes and Gardens Real Estate LLC, or its affiliated companies.