
35101 Vista Del Aqua, Rancho Mirage, CA 92270
Local realty services provided by:Better Homes and Gardens Real Estate Champions
35101 Vista Del Aqua,Rancho Mirage, CA 92270
$1,399,900
- 3 Beds
- 3 Baths
- 3,650 sq. ft.
- Single family
- Active
Listed by: joan macpherson
Office: bennion deville homes
MLS#:219155076
Source:CA_DAMLS
Price summary
- Price:$1,399,900
- Price per sq. ft.:$383.53
- Monthly HOA dues:$400
About this home
Welcome to this beautifully remodeled 4-bedroom, 3.5-bath home in gated St. Augustine, in the heart of Rancho Mirage, on a desirable corner lot with a private courtyard entry and expansive mountain views. Step inside to a welcoming living room with a fireplace and direct views through to the inviting pool and spa -- an elegant introduction to relaxed indoor-outdoor California living.
Continue down the hall past the large office to the heart of the home, where a spacious great room with its own fireplace and a gourmet kitchen with island and updated appliances awaits -- designed for both everyday living and entertaining. A wet bar thoughtfully connects the living room and great room, creating an ideal flow for gatherings. High ceilings, architectural arches, updated lighting and electrical, stackstone enhancements and owned solar enhance the sense of space, comfort and efficiency throughout.
The generous primary suite is a serene retreat featuring a custom built-in wall unit and a beautifully remodeled bathroom with roll-in shower. Secondary bedrooms include a room currently enjoyed as an art studio, offering flexible space for today's lifestyle and 2 guest suites.
Designed for everyday living and entertaining, this home is beautifully landscaped with low-maintenance turf and thoughtful plantings that complement the private backyard oasis with pool and spa. Enjoy the 3 car garage with direct access.
Take advantage of community parks, tennis and pickleball courts moments away. Exceptional living in a premier Rancho Mirage address with appeal for both active and relaxed lifestyles....
Contact an agent
Home facts
- Year built:2001
- Subdivision & Development:St. Augustine
- Listing ID #:219155076
- Added:1 day(s) ago
- Updated:October 30, 2026 at 10:34 PM
Rooms and interior
- Bedrooms:3
- Total bathrooms:3
- Full bathrooms:2
- Half bathrooms:1
- Flooring:Tile
- Dining Description:Dining Area, Formal Dining Room
- Bathrooms Description:Dual Entry-Jack & Jill, Linen Closet, Powder Room, Remodeled, Shower & Tub
- Kitchen Description:Granite Slab Counters, Island, Pantry
- Bedroom Description:Walk In Closet
- Living area:3,650 sq. ft.
Heating and cooling
- Cooling:Air Conditioning, Central Air, Dual, Zoned
- Heating:Central, Fireplace(s), Forced Air, Natural Gas
Structure and exterior
- Roof:Tile
- Year built:2001
- Building area:3,650 sq. ft.
- Lot area:0.32 Acres
- Lot Features:Corner Lot, Cul-De-Sac, Private, Single Lot, Utilities Underground
- Construction Materials:Stucco
- Exterior Features:Covered Patio, Drip System, Misters Patio, Sprinkler System, Sprinkler Timer, Sprinklers
- Levels:1 Story, One Level
Utilities
- Water:Water District
- Sewer:Connected and Paid, In
Finances and disclosures
- Price:$1,399,900
- Price per sq. ft.:$383.53
Features and amenities
- Appliances:Gas Oven, Gas Range, Microwave Oven, Refrigerator, Self Cleaning Oven, Washer, Water Line to Refrigerator, Water Softener
- Laundry features:Individual Room
- Amenities:Cable TV, Custom Window Covering, Exterior Security Lights, Gated Community, Security System Owned
- Pool features:In Ground, Pebble, Private, Waterfall
Parking
- Parking description:Attached Garage, Direct Entrance, Driveway, Garage, Garage Door Opener
- Garage spaces:3
New listings near 35101 Vista Del Aqua
- Coming Soon
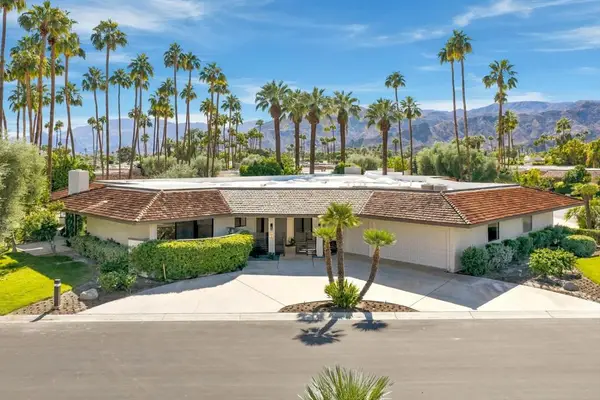 $1,650,000Coming Soon4 beds 4 baths3,134 sq. ft.
1 Bryn Mawr Street, Rancho Mirage, CA 92270
MLS# 219155126PSListed by: BENNION DEVILLE HOMES - Coming Soon
 $4,990,000Coming Soon4 beds 6 baths6,027 sq. ft.
7 Mirada Circle, Rancho Mirage, CA 92270
MLS# 219154756DAListed by: COMPASS - Coming Soon
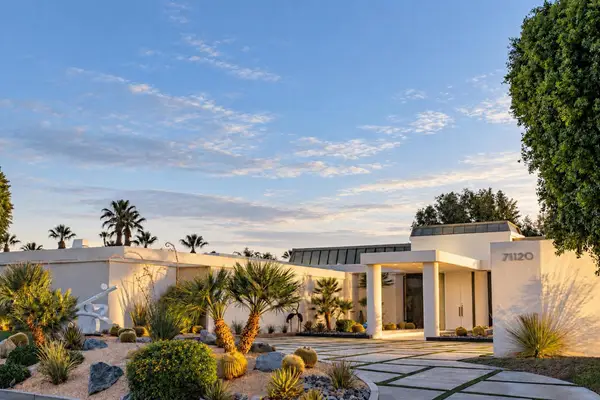 $6,250,000Coming Soon6 beds 6 baths8,938 sq. ft.
71120 N Thunderbird Terrace, Rancho Mirage, CA 92270
MLS# 219154677DAListed by: SOTHEBY'S INTERNATIONAL REALTY - New
 $465,000Active2 beds 2 baths1,200 sq. ft.
33 Mission Court, Rancho Mirage, CA 92270
MLS# 219155214DAListed by: BENNION DEVILLE HOMES - New
 $999,500Active4 beds 4 baths2,748 sq. ft.
1 Lake Tahoe Drive, Rancho Mirage, CA 92270
MLS# 26105518PSListed by: BENNION DEVILLE HOMES - New
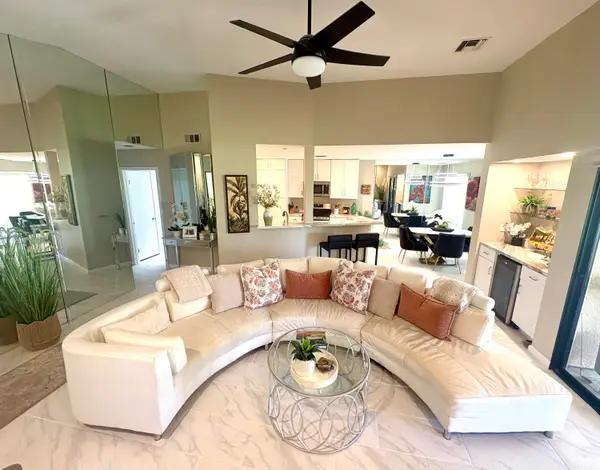 $465,000Active2 beds 2 baths1,200 sq. ft.
33 Mission Court, Rancho Mirage, CA 92270
MLS# 219155214Listed by: BENNION DEVILLE HOMES - New
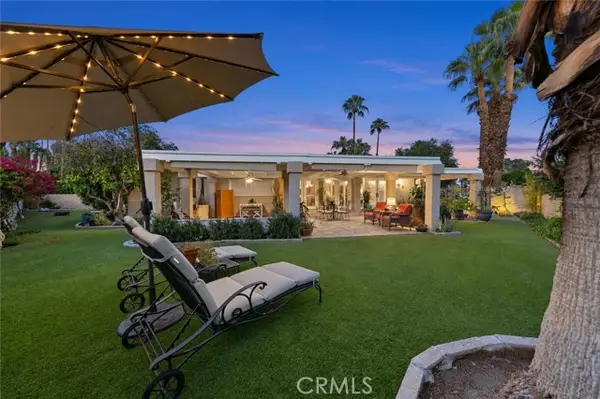 $349,900Active2 beds 3 baths1,440 sq. ft.
210 International, Rancho Mirage, CA 92270
MLS# IV26233929Listed by: FOREFRONT REAL ESTATE
- New
 $375,000Active2 beds 2 baths1,525 sq. ft.
435 Sunningdale Drive, Rancho Mirage, CA 92270
MLS# 219155206Listed by: COLDWELL BANKER REALTY - New
 $879,000Active2 beds 2 baths1,882 sq. ft.
36 Prosecco, Rancho Mirage, CA 92270
MLS# 26104278PSListed by: EQUITY UNION - New
 $2,195,000Active3 beds 3 baths3,100 sq. ft.
1421 Tamarisk West Street #3, Rancho Mirage, CA 92270
MLS# CL26989067Listed by: THE AGENCY


Protect your home and budget from life's surprises with an Assurant Home Warranty, backed by a partner that supports you through every step of homeownership. Explore Plans.
© 2026 Better Homes and Gardens Real Estate LLC. An Anywhere Real Estate company. All rights reserved. Better Homes and Gardens® Real Estate is a registered trademark owned by Meredith Operations Corporation, licensed to Better Homes and Gardens Real Estate LLC and used with permission. Better Homes and Gardens Real Estate LLC fully supports the principles of the Fair Housing Act and the Equal Opportunity Act. Listing information is deemed reliable but is not guaranteed accurate.
Each office is independently owned and operated.
Any services or products provided by third parties are not provided by, affiliated with or related to Better Homes and Gardens Real Estate LLC, or its affiliated companies.