
39 Mount Holyoke Drive, Rancho Mirage, CA 92270
Local realty services provided by:Better Homes and Gardens Real Estate Town Center
Listed by: encore premier group, leslee effler
Office: bennion deville homes760-459-0057
MLS#:219146538PS
Source:CRMLS
Price summary
- Price:$1,375,000
- Price per sq. ft.:$436.79
- Monthly HOA dues:$1,826
About this home
Don't miss this rare opportunity to own a free-standing St. Andrews floor plan in The Springs -- a gated, well-regarded Rancho Mirage community. This home welcomes you with dramatic cathedral ceilings in the living room setting the tone for gracious entertaining. Step outside to a resort-like large private yard with pool, spa and sweeping southern mountain views -- perfect for pool parties or just quiet relaxation. Upgrades include 26 OWNED solar panels, a new electrical panel with whole-home surge protection, and a whole-house water shut-off system- combining comfort and efficiency. The very spacious primary suite has a cozy alcove that can be used as a home office space or a peaceful retreat. The guest bedrooms are well-sized and have ensuite bathrooms for comfort and privacy. The Springs is centrally located near shopping, dining and desert recreation. Amenities of The Springs include a newly renovated private 18-hole championship golf course, tennis, pickle ball and bocce courts along with fitness center and stunning clubhouse that plays host to numerous social events year-round. The Springs is where you belong- call today for your private tour!...
Contact an agent
Home facts
- Year built:1984
- Subdivision & Development:The Springs C.C.
- Listing ID #:219146538PS
- Added:164 day(s) ago
- Updated:September 28, 2026 at 08:36 AM
Rooms and interior
- Bedrooms:3
- Total bathrooms:3
- Full bathrooms:1
- Flooring:Carpet, Stone
- Kitchen Description:Dishwasher, Disposal, Electric Cooktop, Electric Oven, Microwave, Range Hood
- Living area:3,148 sq. ft.
Heating and cooling
- Cooling:Central Air
- Heating:Forced Air
- Central air:Yes
Structure and exterior
- Year built:1984
- Building area:3,148 sq. ft.
- Lot area:0.23 Acres
- Lot Features:Drip Irrigation/Bubblers, Planned Unit Development
- Levels:1 Story
Finances and disclosures
- Price:$1,375,000
- Price per sq. ft.:$436.79
Features and amenities
- Appliances:Dishwasher, Disposal, Electric Cook Top, Electric Oven
- Amenities:Bar, Cathedral Ceilings, Walk In Closets, Wet Bar
- Pool features:Electric Heat, In Ground
Parking
- Total parking spaces:2
- Parking description:Driveway, Side By Side
- Garage:Yes
- Garage spaces:2
New listings near 39 Mount Holyoke Drive
- Coming Soon
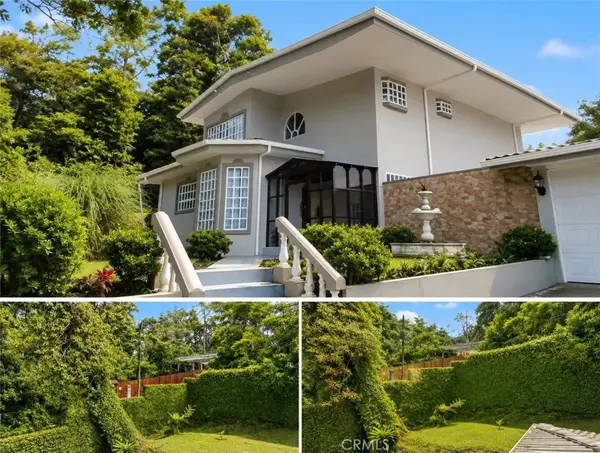 $750,000Coming Soon4 beds 3 baths4,400 sq. ft.
29 Avenida El Roble, Other, CA 40504
MLS# DW26210063Listed by: EXCELLENCE RE REAL ESTATE, INC. - Coming Soon
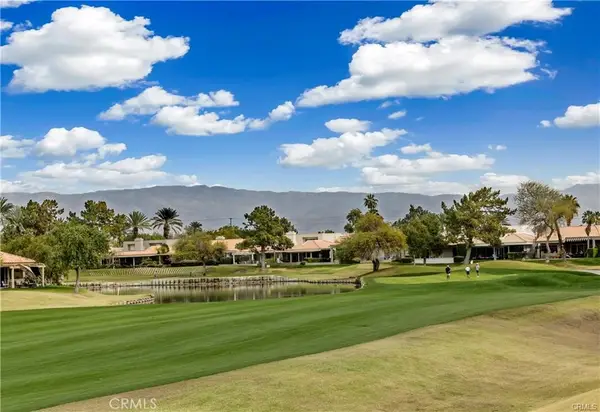 $599,000Coming Soon3 beds 2 baths1,806 sq. ft.
42 La Costa, Rancho Mirage, CA 92270
MLS# OC26210065Listed by: ENDEAVOR REALTY, INC - Coming Soon
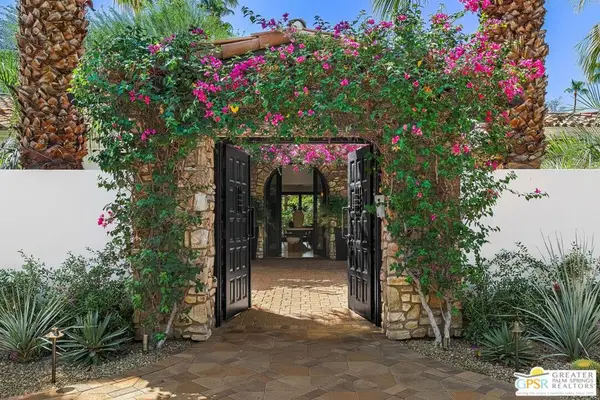 $4,995,000Coming Soon5 beds 6 baths6,495 sq. ft.
12 Clancy Lane, Rancho Mirage, CA 92270
MLS# 26884145PSListed by: BENNION DEVILLE HOMES - Coming Soon
 $749,900Coming Soon3 beds 3 baths2,372 sq. ft.
25 Kavenish, Rancho Mirage, CA 92270
MLS# OC26150778Listed by: LPT REALTY, INC - Coming Soon
 $2,195,000Coming Soon3 beds 3 baths3,100 sq. ft.
1421 Tamarisk West Street #3, Rancho Mirage, CA 92270
MLS# 26989067Listed by: THE AGENCY - Coming Soon
 $1,200,000Coming Soon3 beds 4 baths2,724 sq. ft.
7 Calle Del Norte, Rancho Mirage, CA 92270
MLS# 219152699DAListed by: WEALTH PARTNERS REAL ESTATE - New
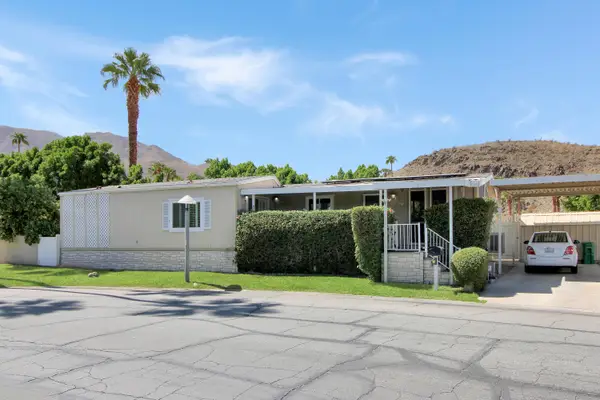 $249,000Active3 beds 3 baths1,826 sq. ft.
70 Golden State Street, Rancho Mirage, CA 92270
MLS# 219153299Listed by: ALDER-LARUE PROPERTIES - New
 $1,700,000Active0.86 Acres
2 Sierra Vista, Rancho Mirage, CA 92270
MLS# 219153305Listed by: MBR & ASSOCIATES - New
 $549,000Active0.34 Acres
12102 Turnberry Drive, Rancho Mirage, CA 92270
MLS# 219153307Listed by: BENNION DEVILLE HOMES - New
 $315,000Active2 beds 2 baths1,248 sq. ft.
70260 Highway 111, Rancho Mirage, CA 92270
MLS# IG26186998Listed by: CENTURY 21 LOIS LAUER REALTY


Protect your home and budget from life's surprises with an Assurant Home Warranty, backed by a partner that supports you through every step of homeownership. Explore Plans.
© 2026 Better Homes and Gardens Real Estate LLC. An Anywhere Real Estate company. All rights reserved. Better Homes and Gardens® Real Estate is a registered trademark owned by Meredith Operations Corporation, licensed to Better Homes and Gardens Real Estate LLC and used with permission. Better Homes and Gardens Real Estate LLC fully supports the principles of the Fair Housing Act and the Equal Opportunity Act. Listing information is deemed reliable but is not guaranteed accurate.
Each office is independently owned and operated.
Any services or products provided by third parties are not provided by, affiliated with or related to Better Homes and Gardens Real Estate LLC, or its affiliated companies.